Prime Buildings & Developments

Real projects, real homes

A selection of residential projects across Northamptonshire.

Extensions

After
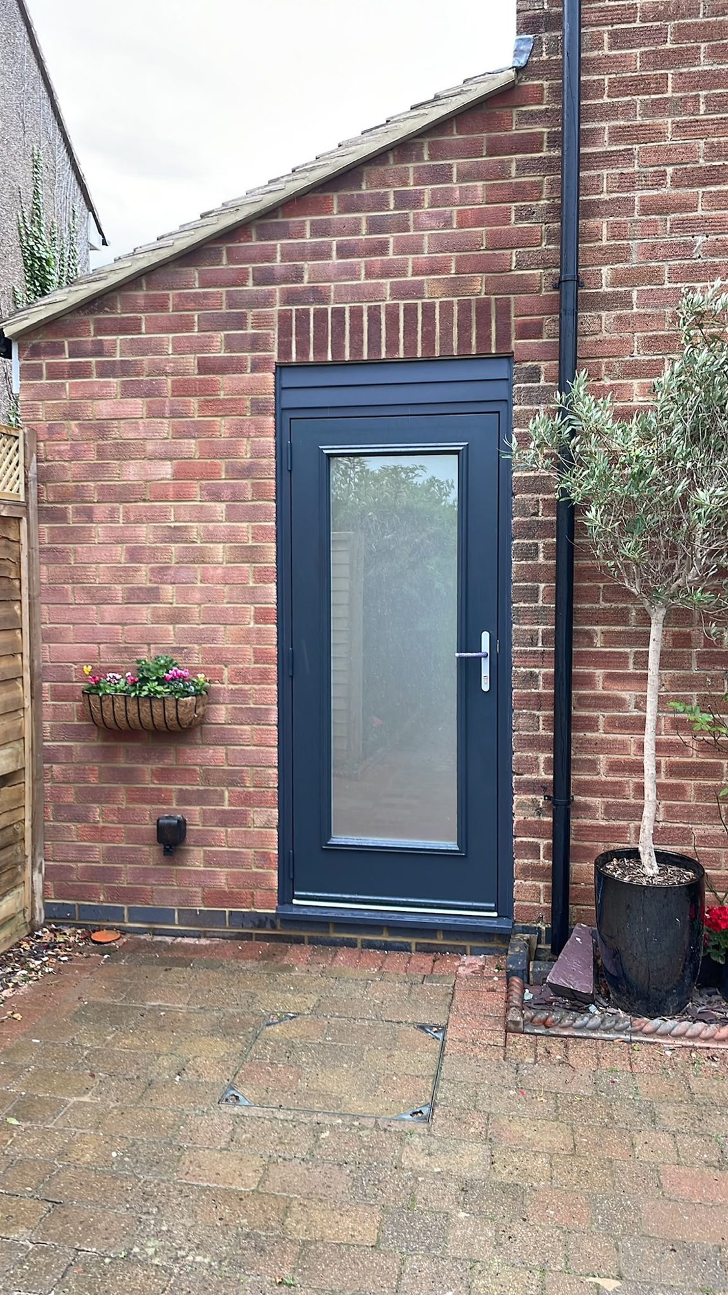
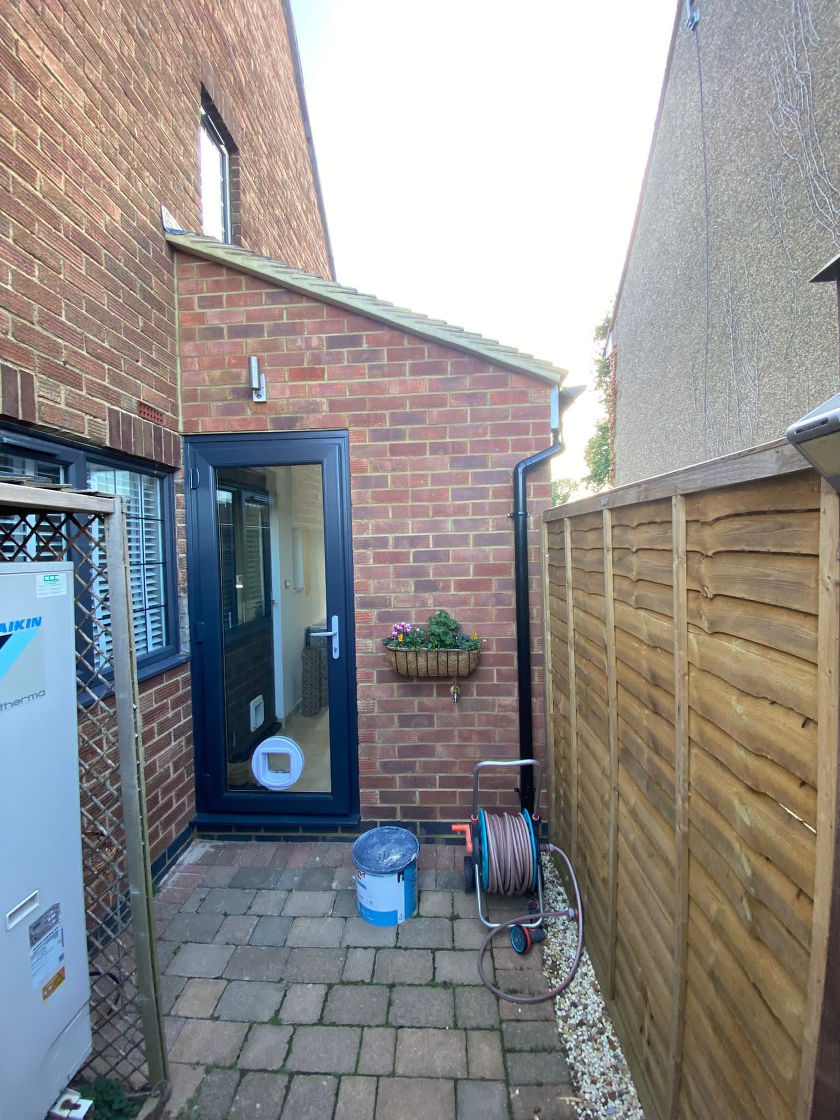
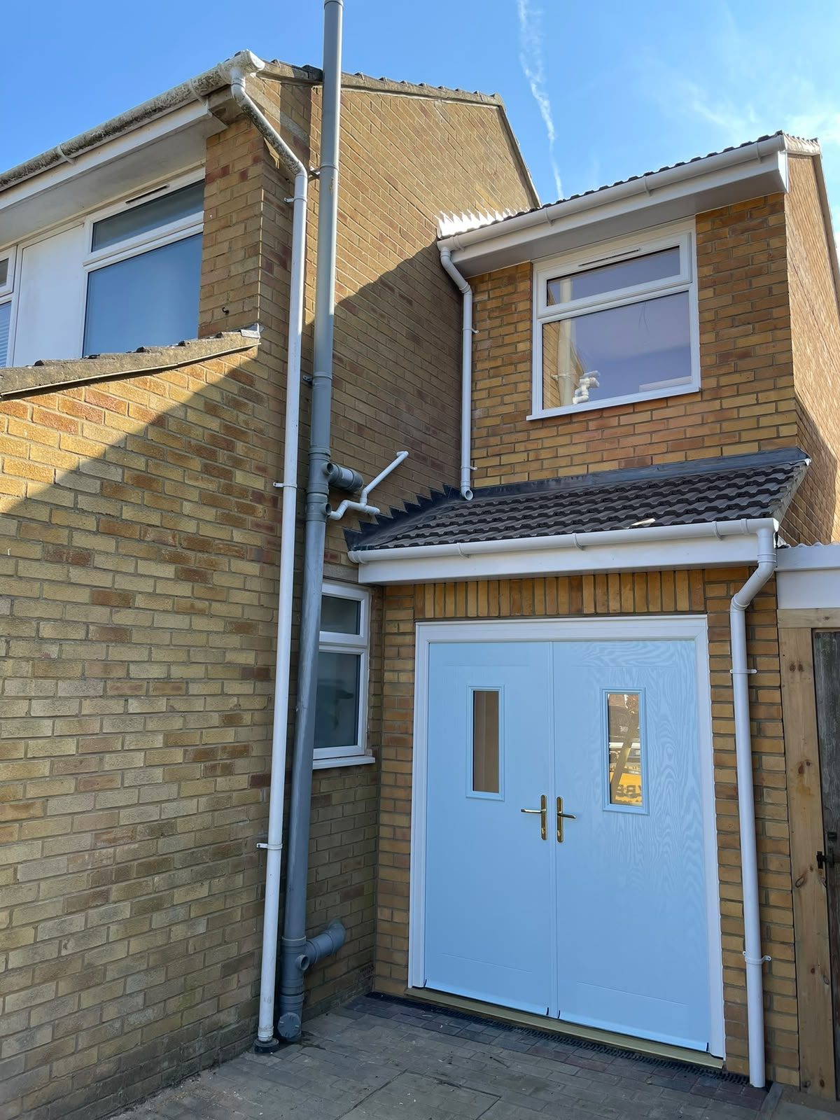
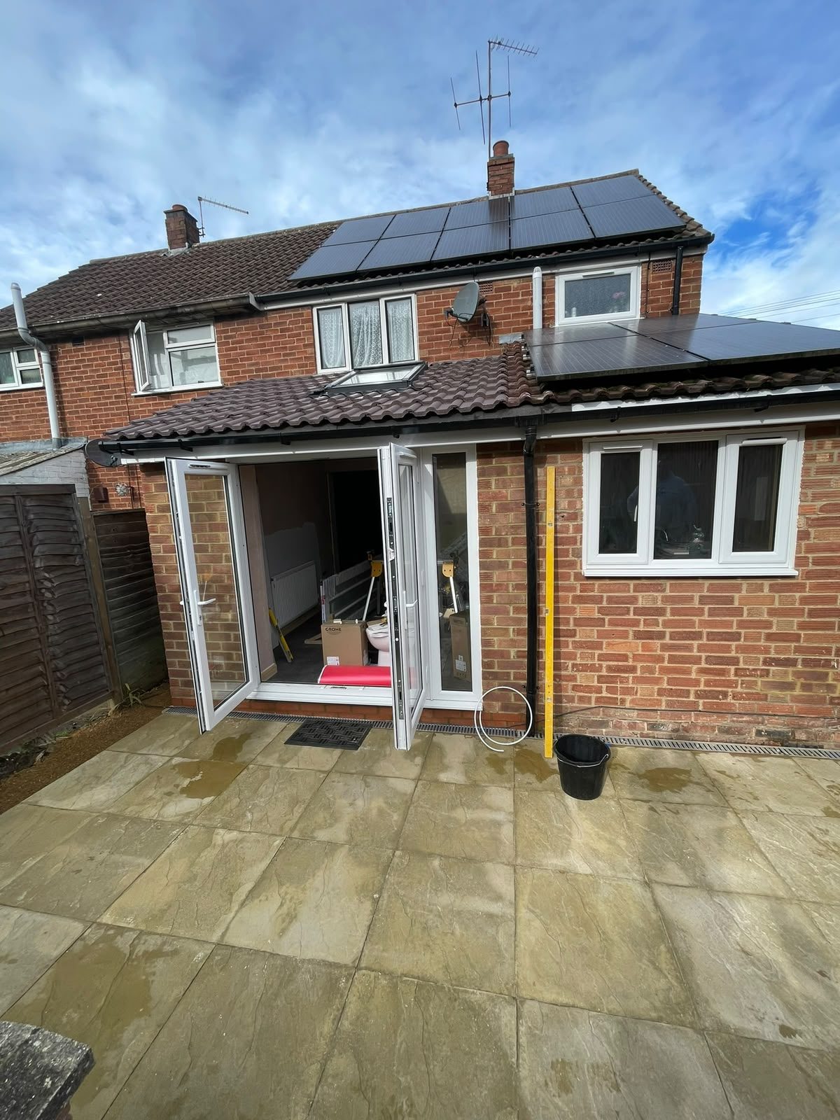
completed brick side extension with composite door
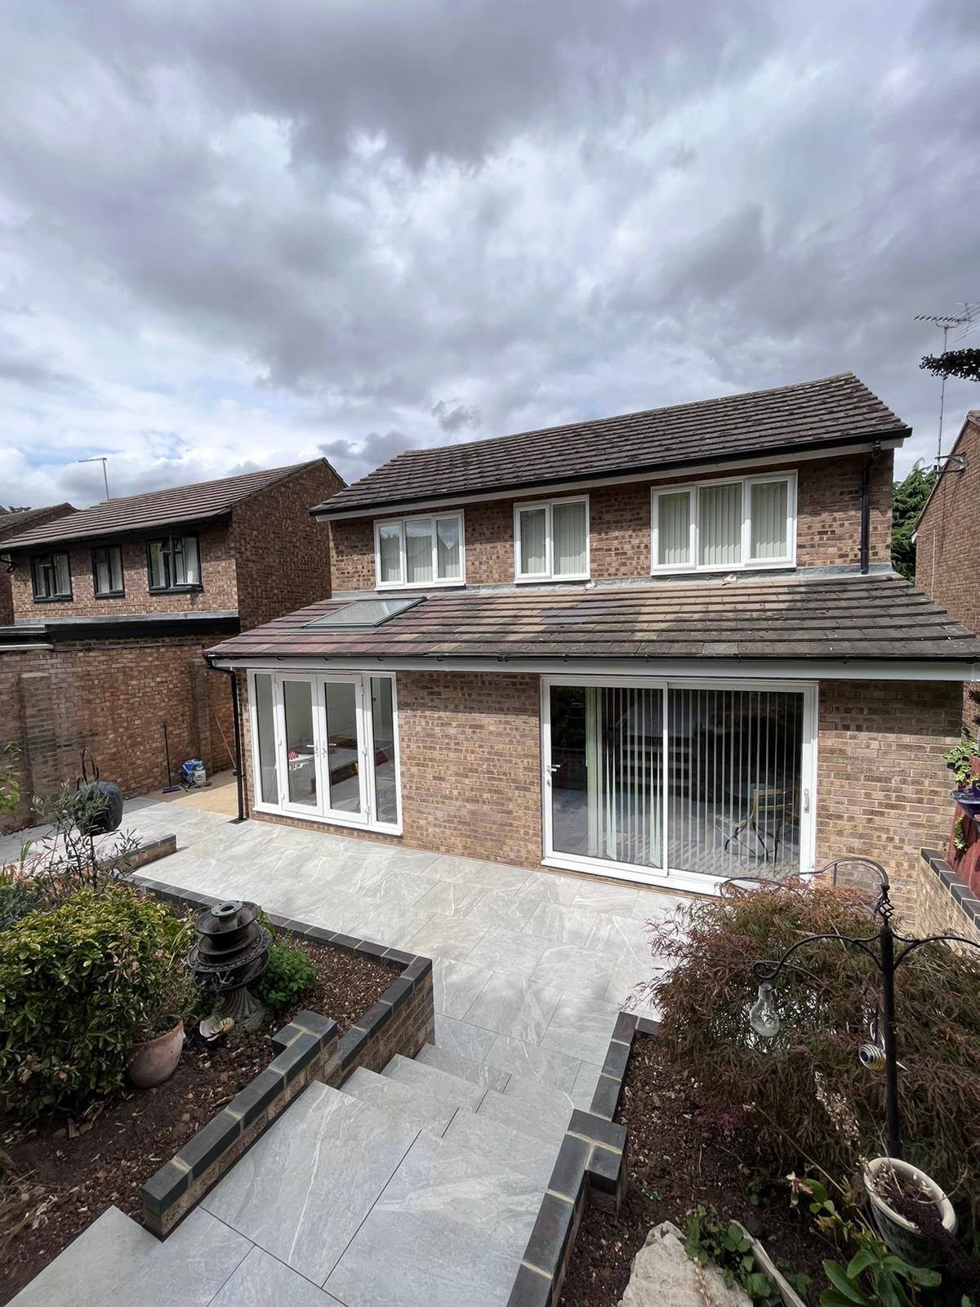
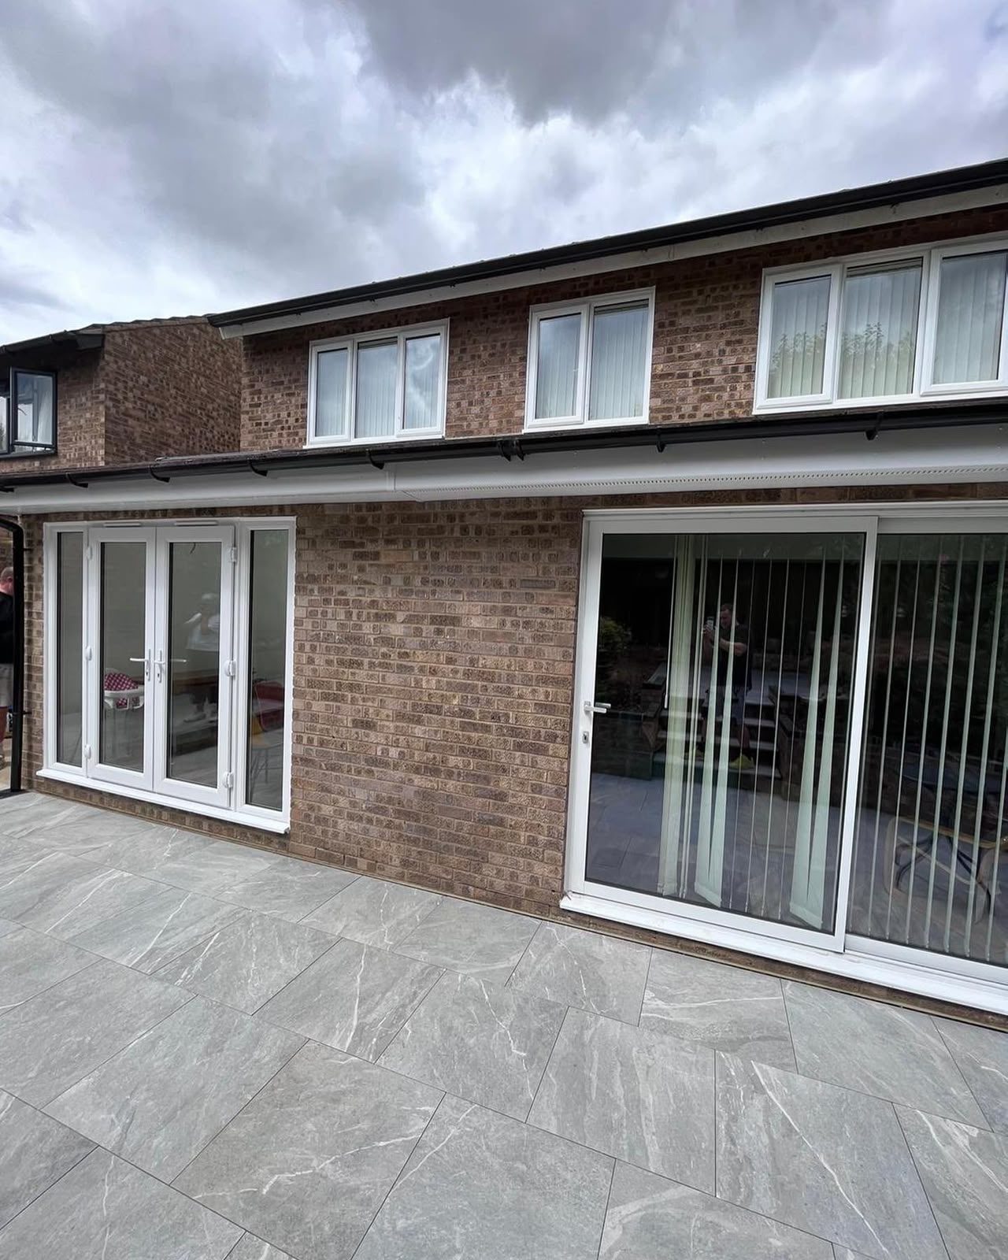
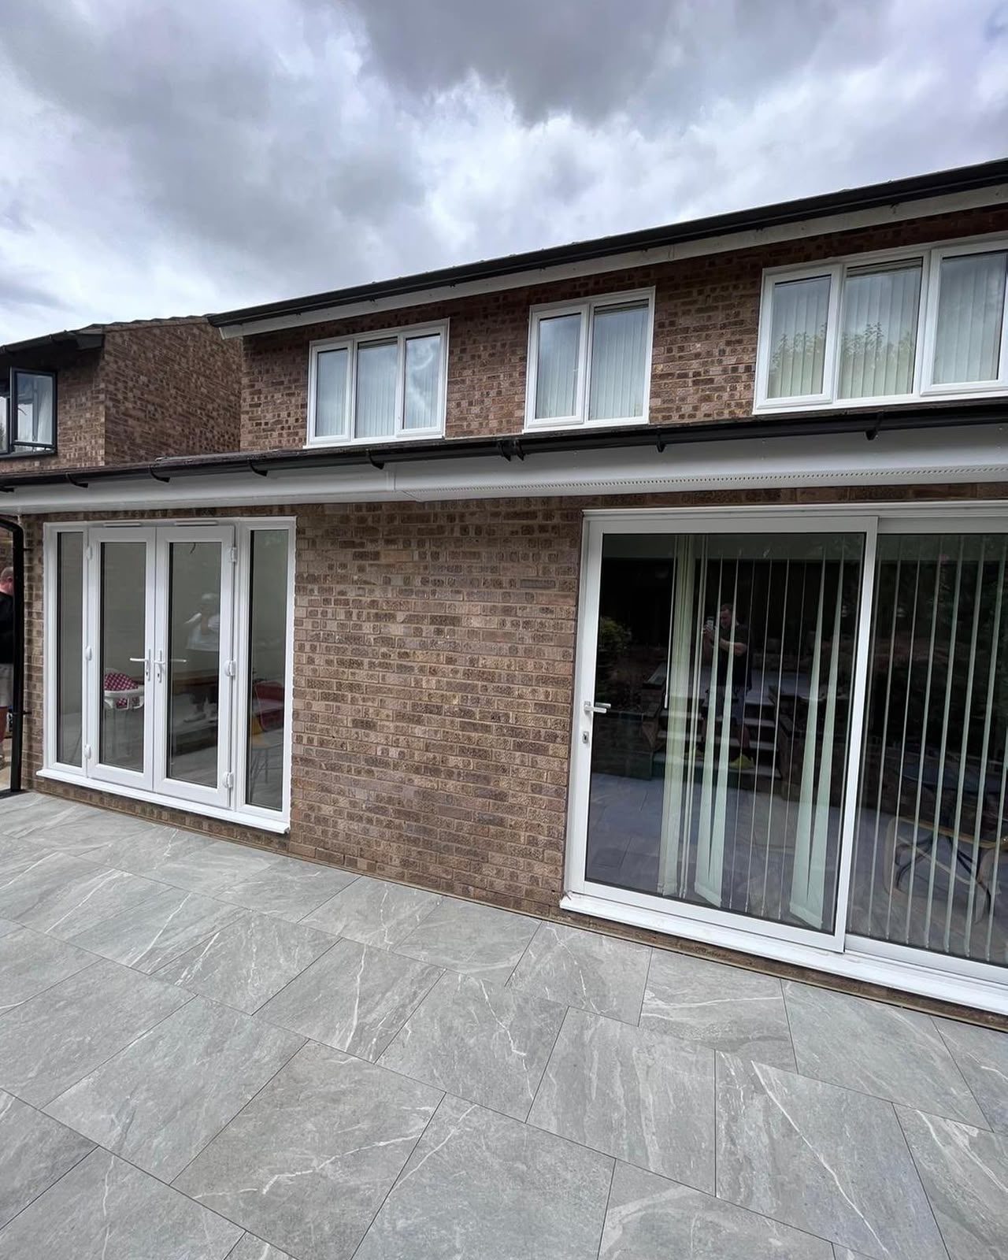
rear extension with French and sliding doors
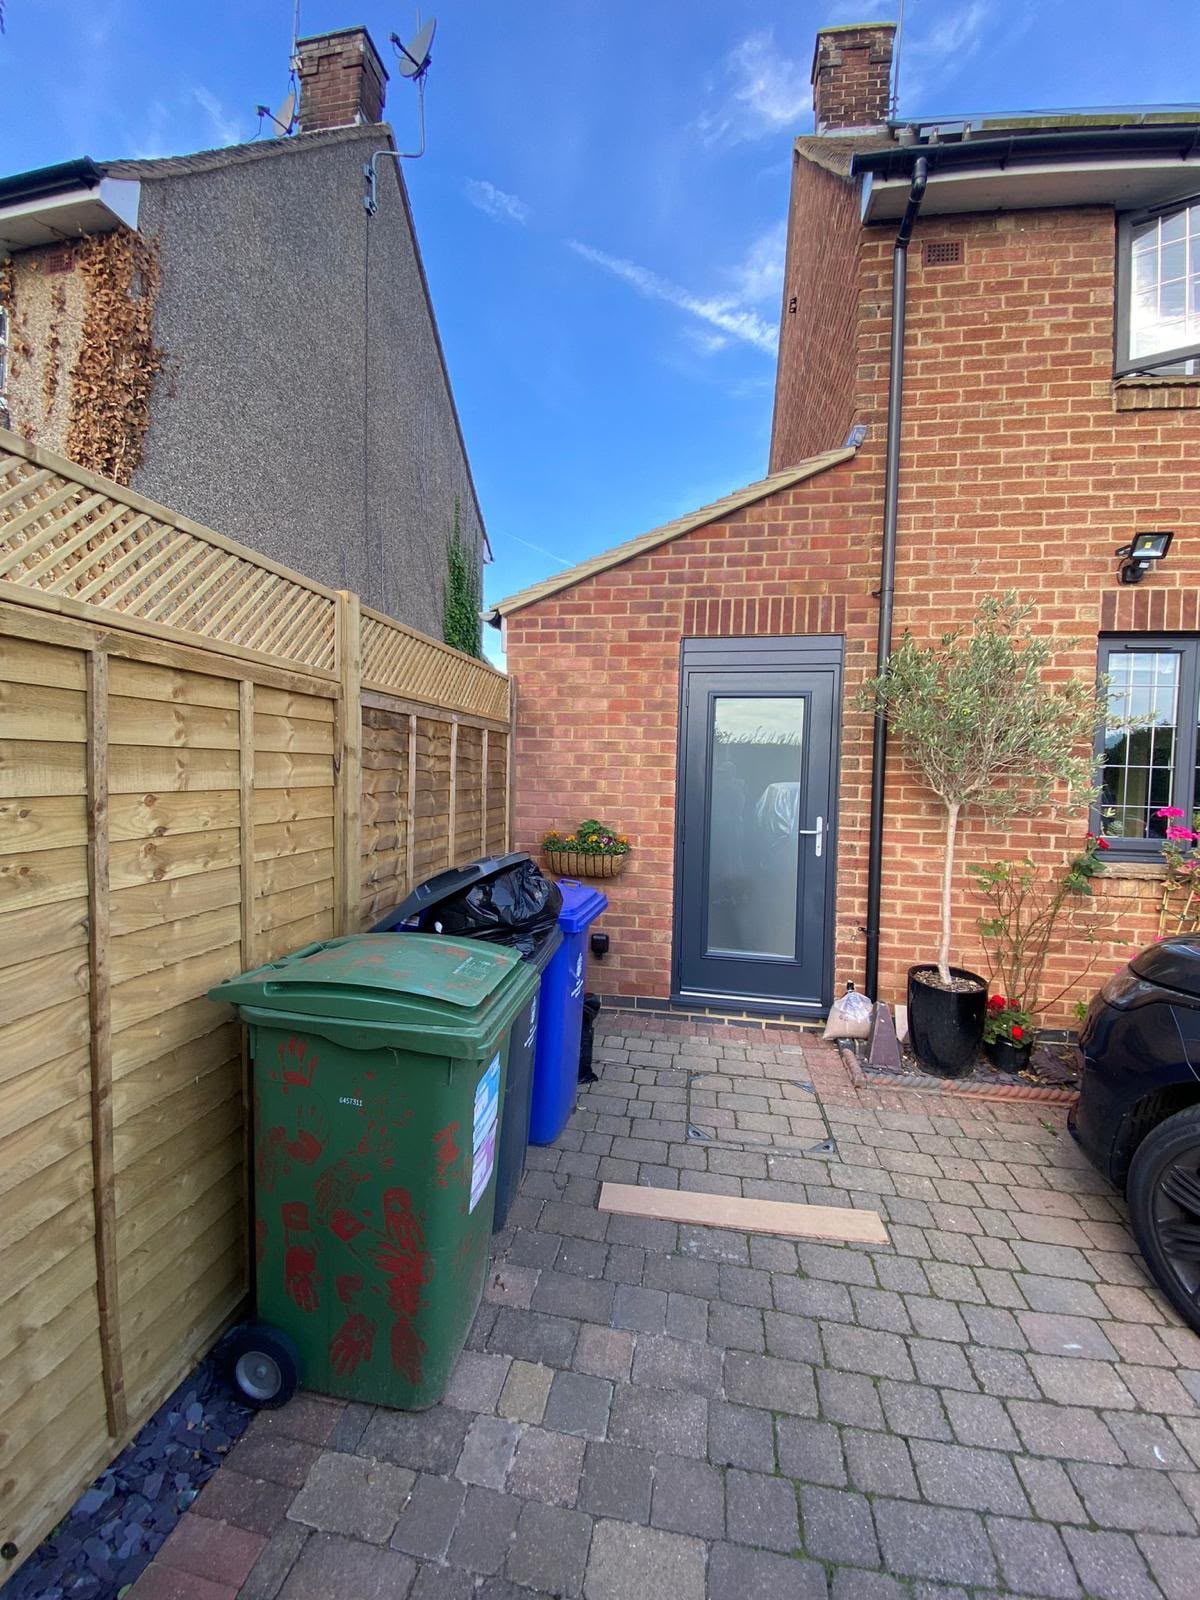
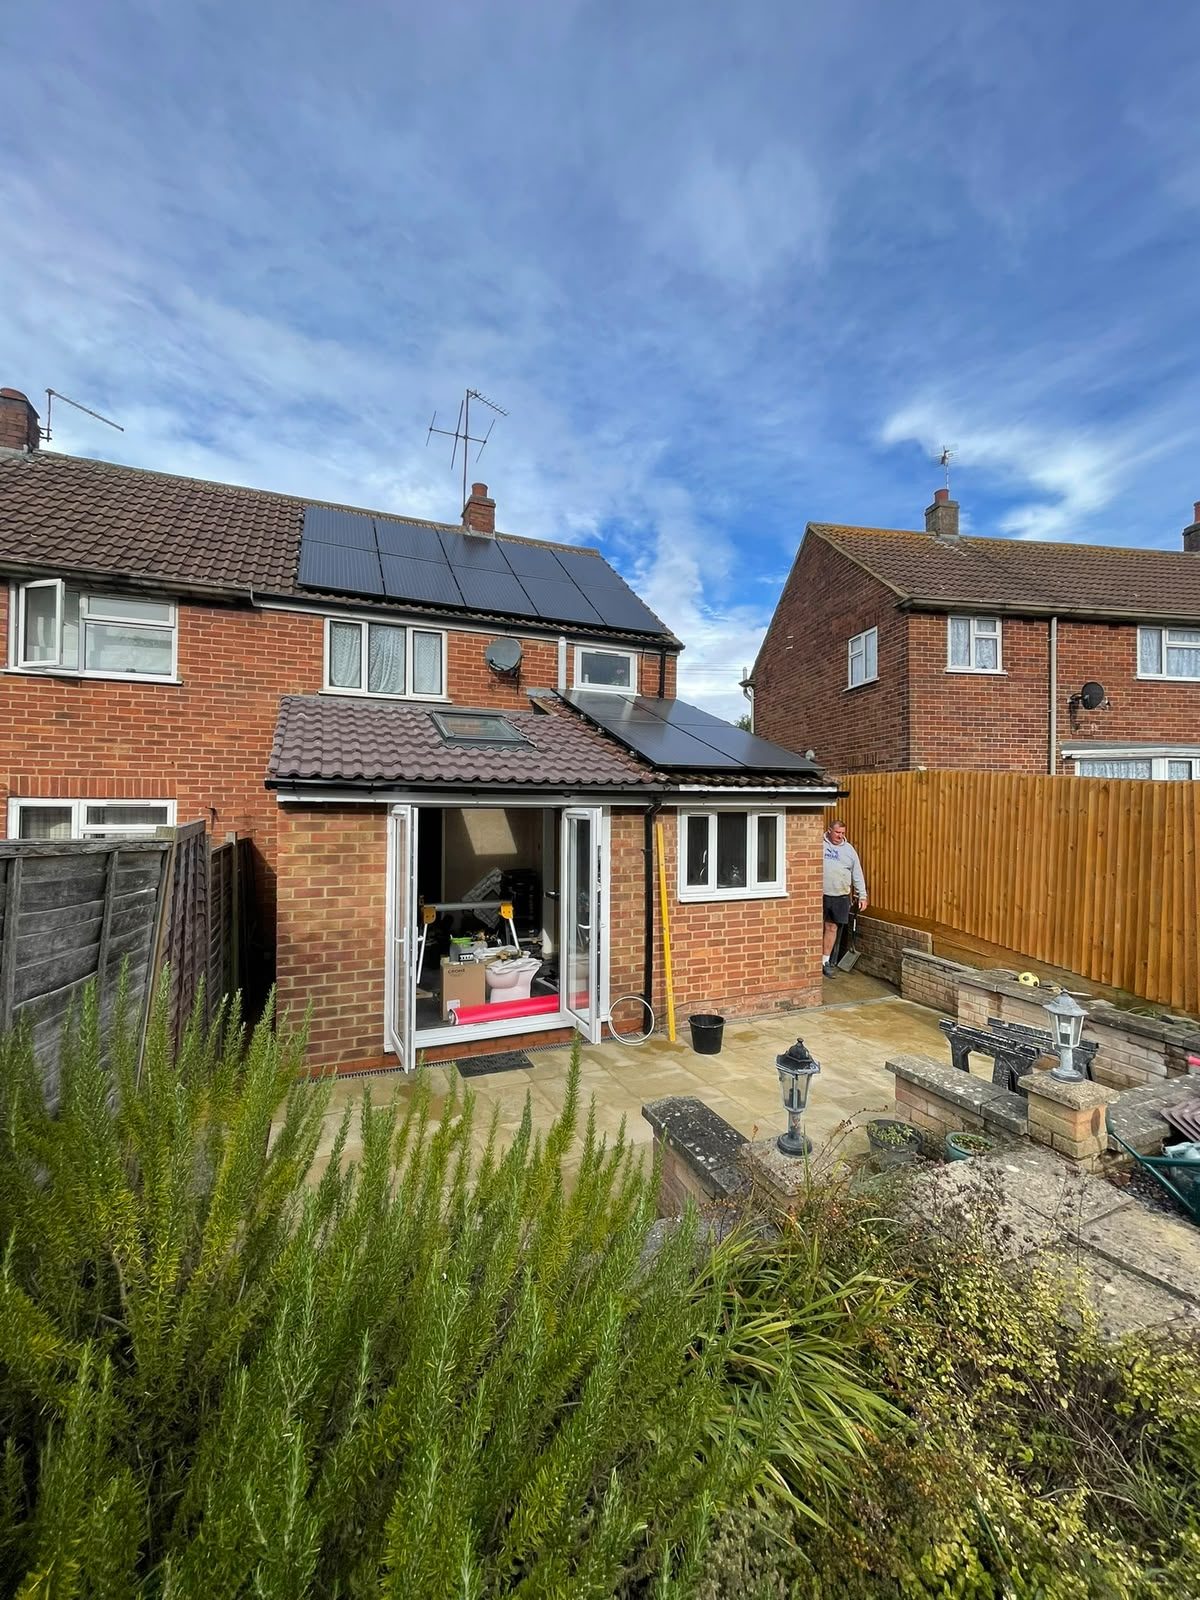
side extension with composite door
side extension and new driveway
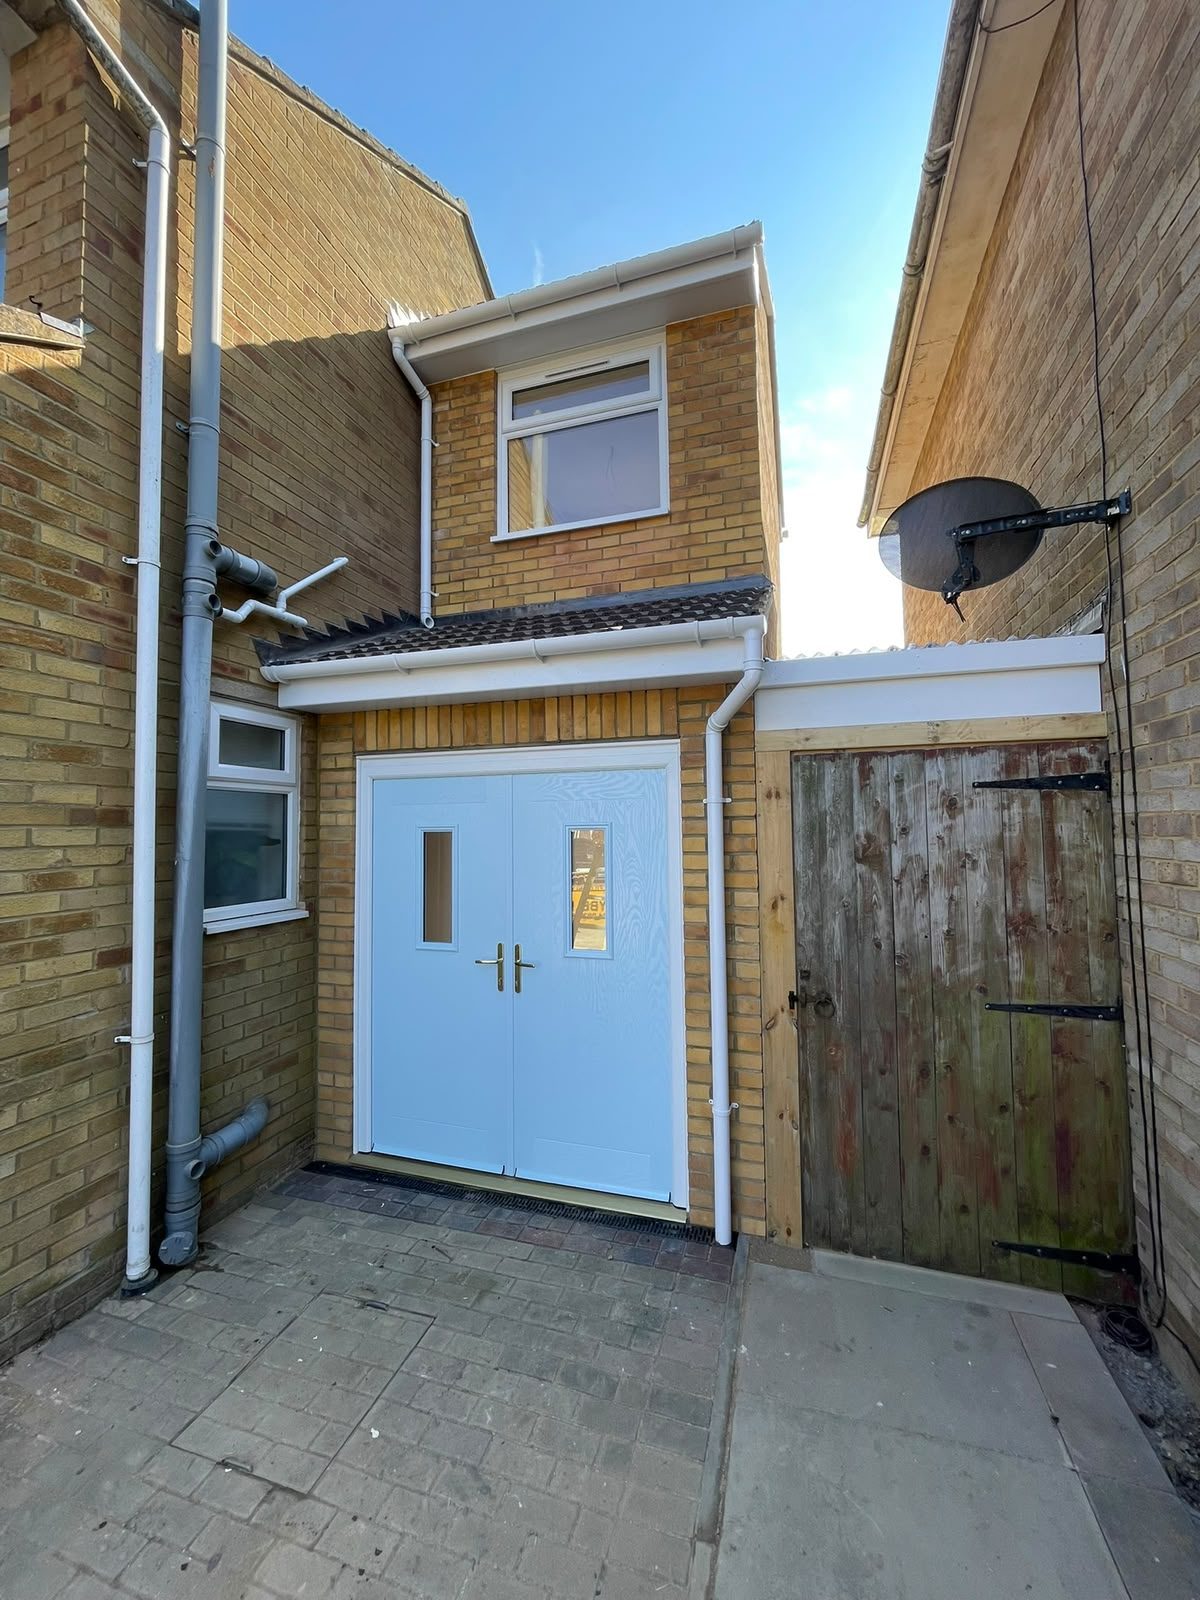
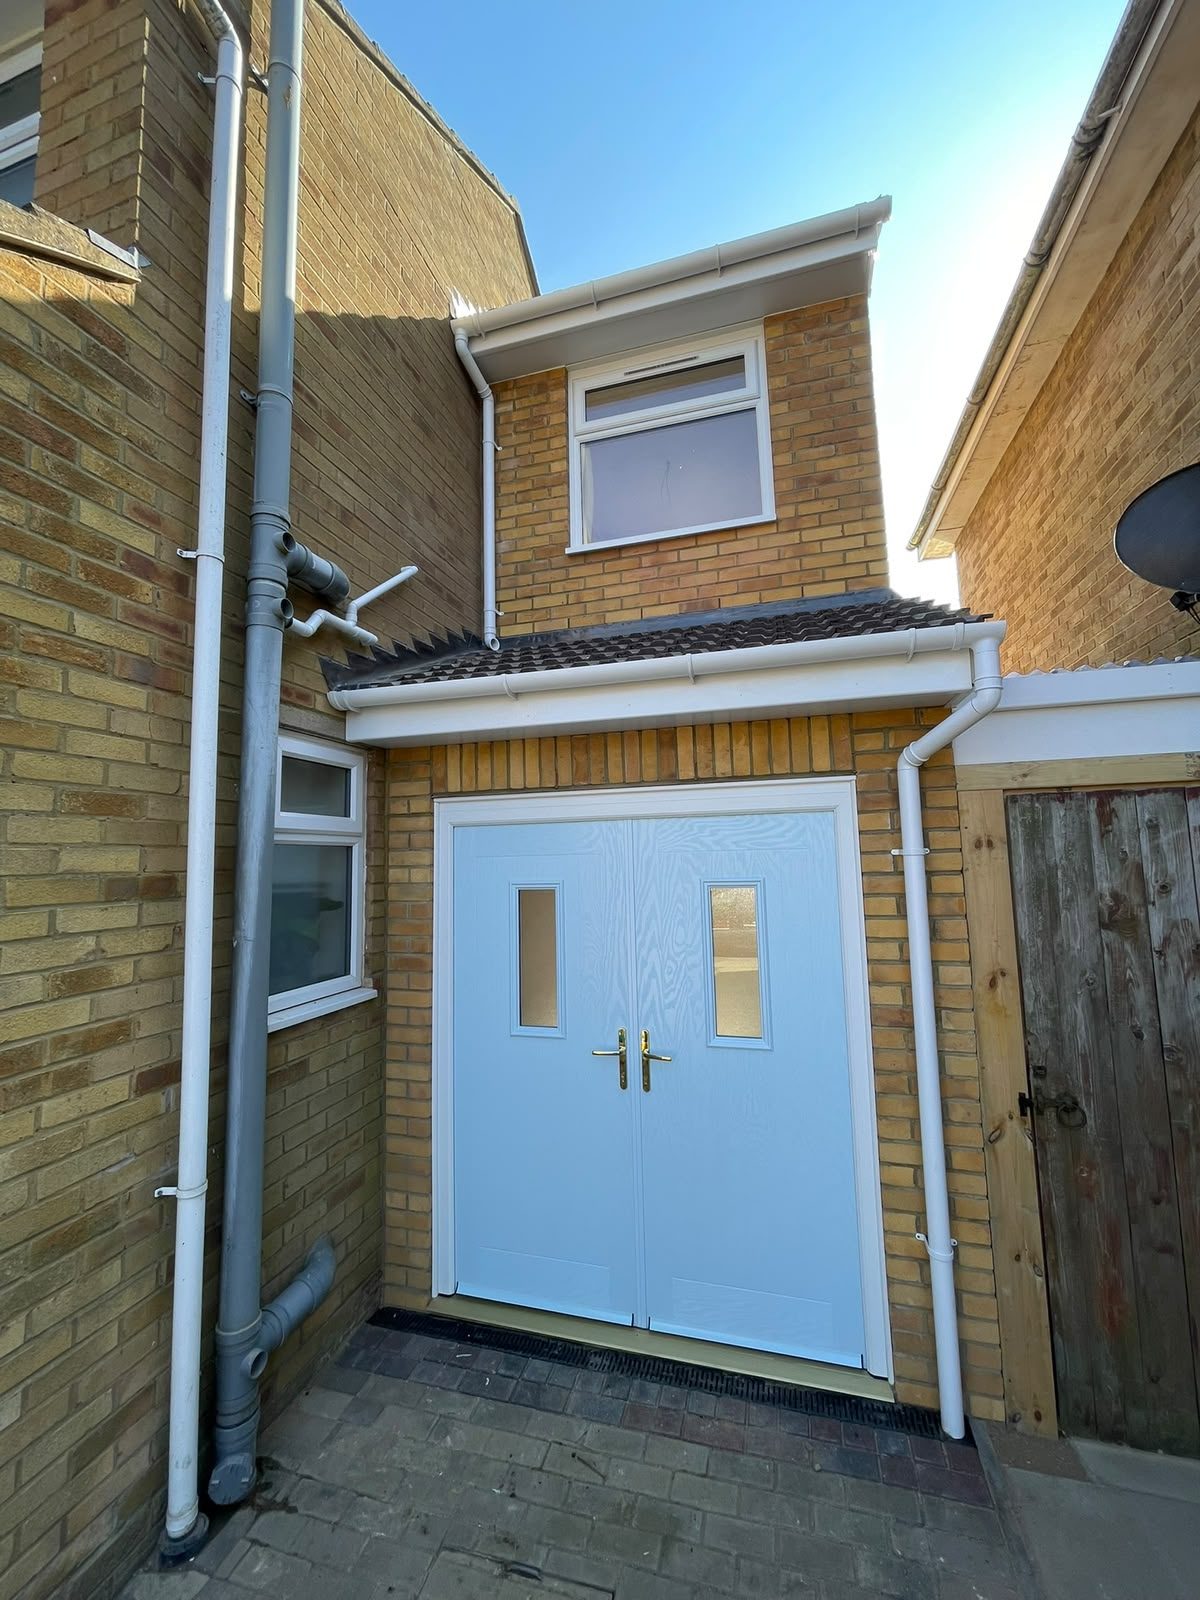
Brick entrance extension with white double doors
Close view of a brick entrance extension and double doors
House extension in Northampton

Renovations

After

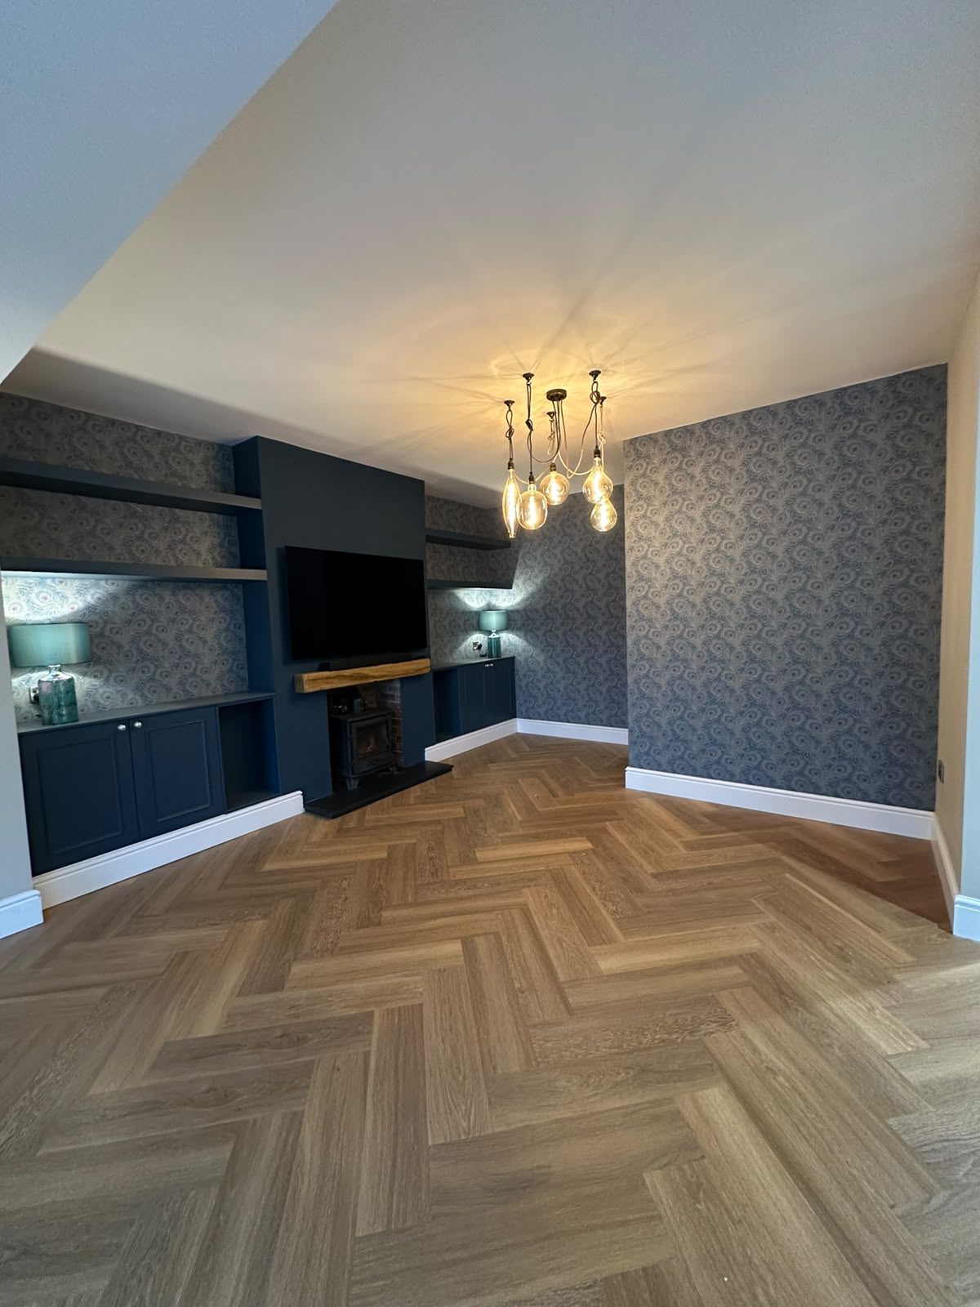
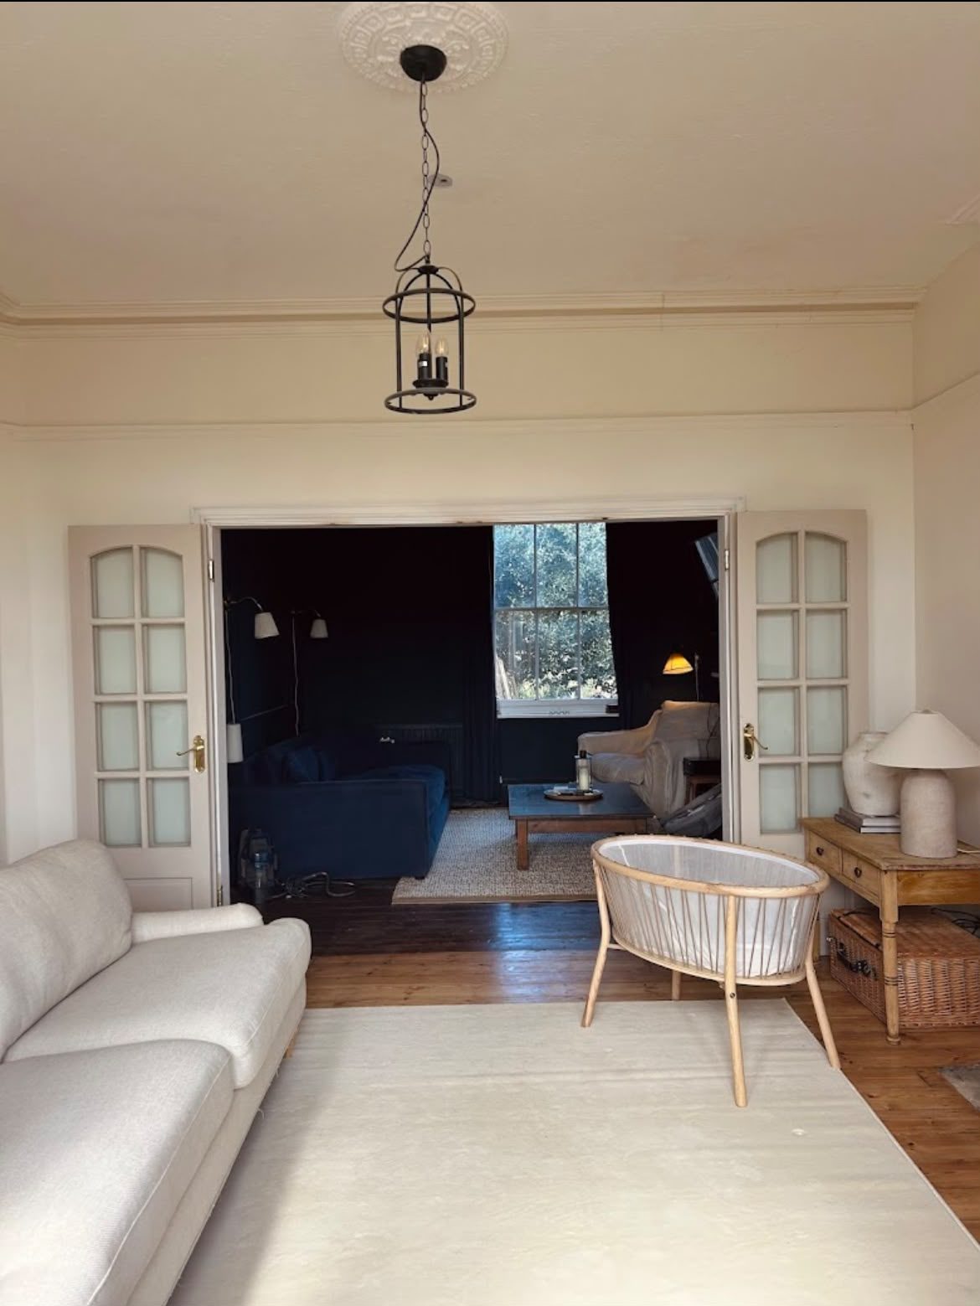
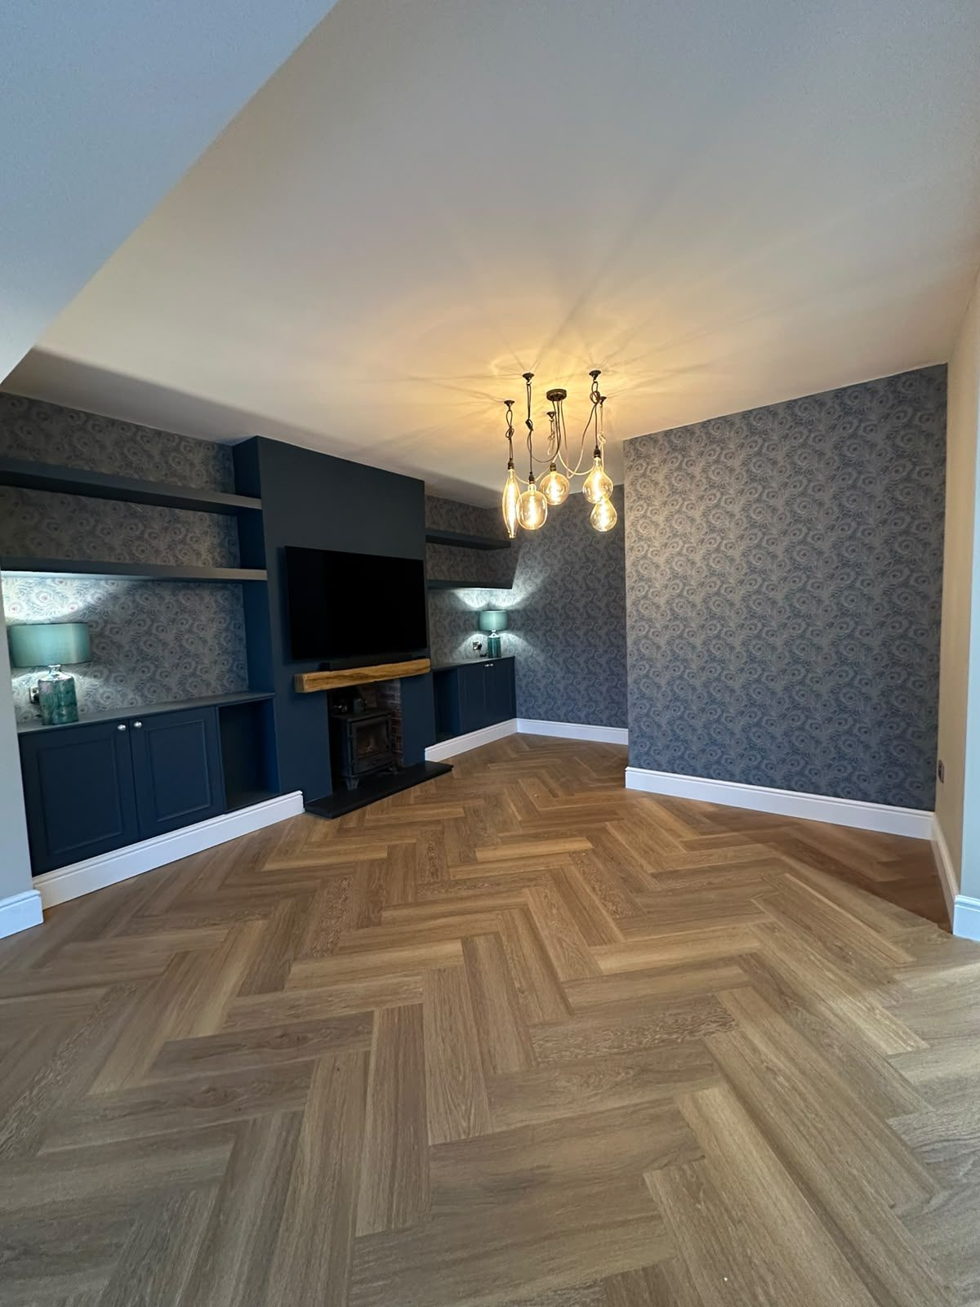
renovated living room with herringbone floor and built-in units
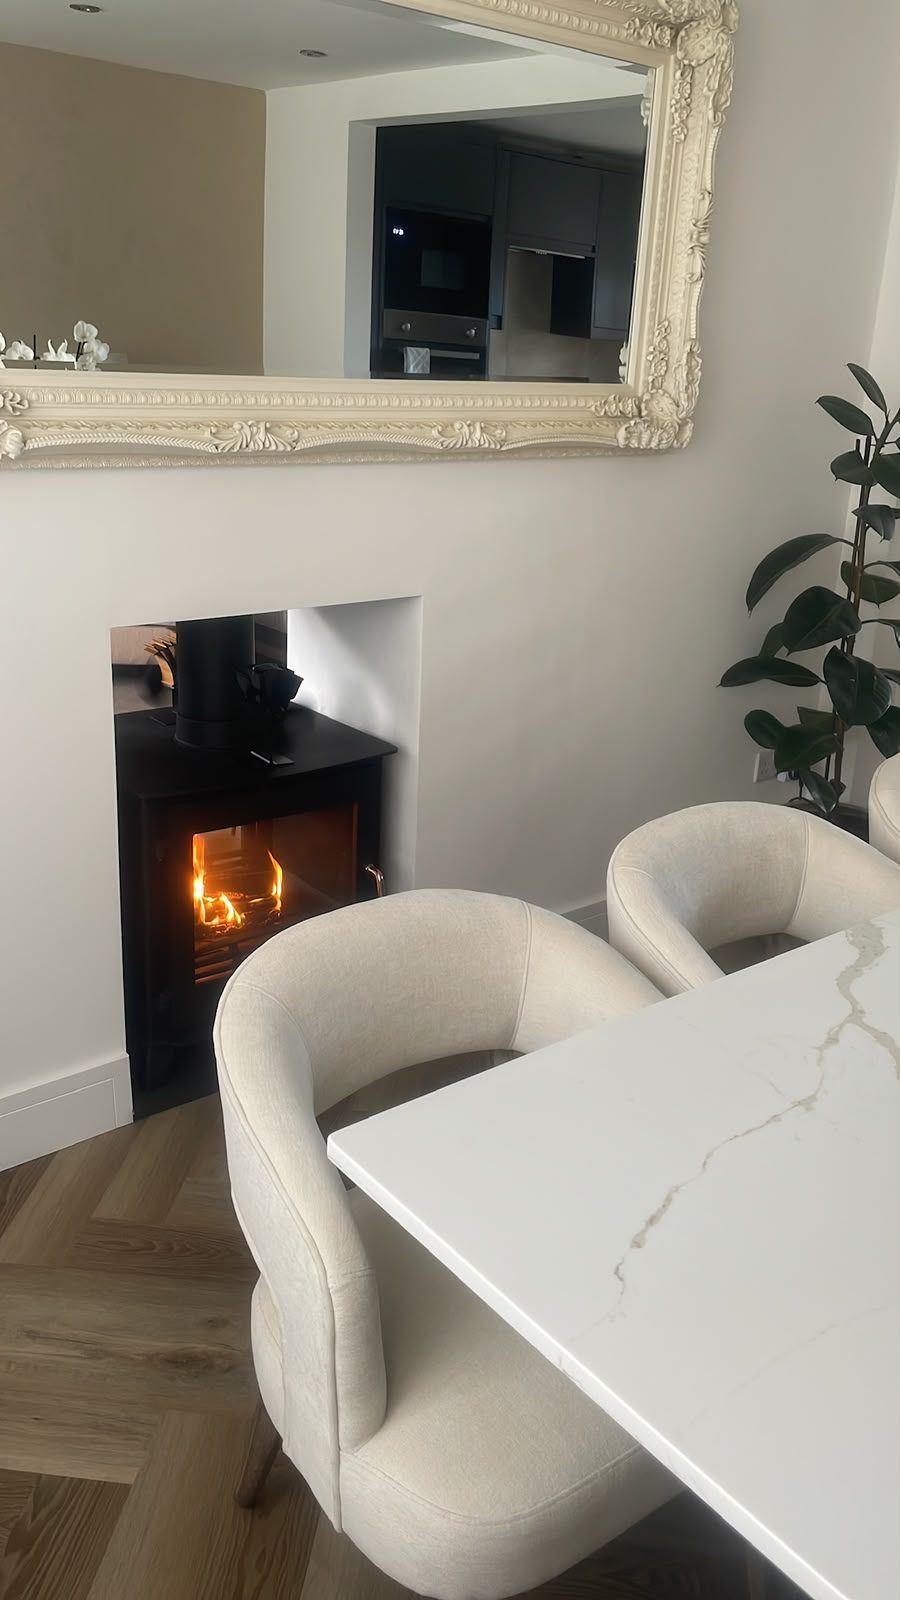
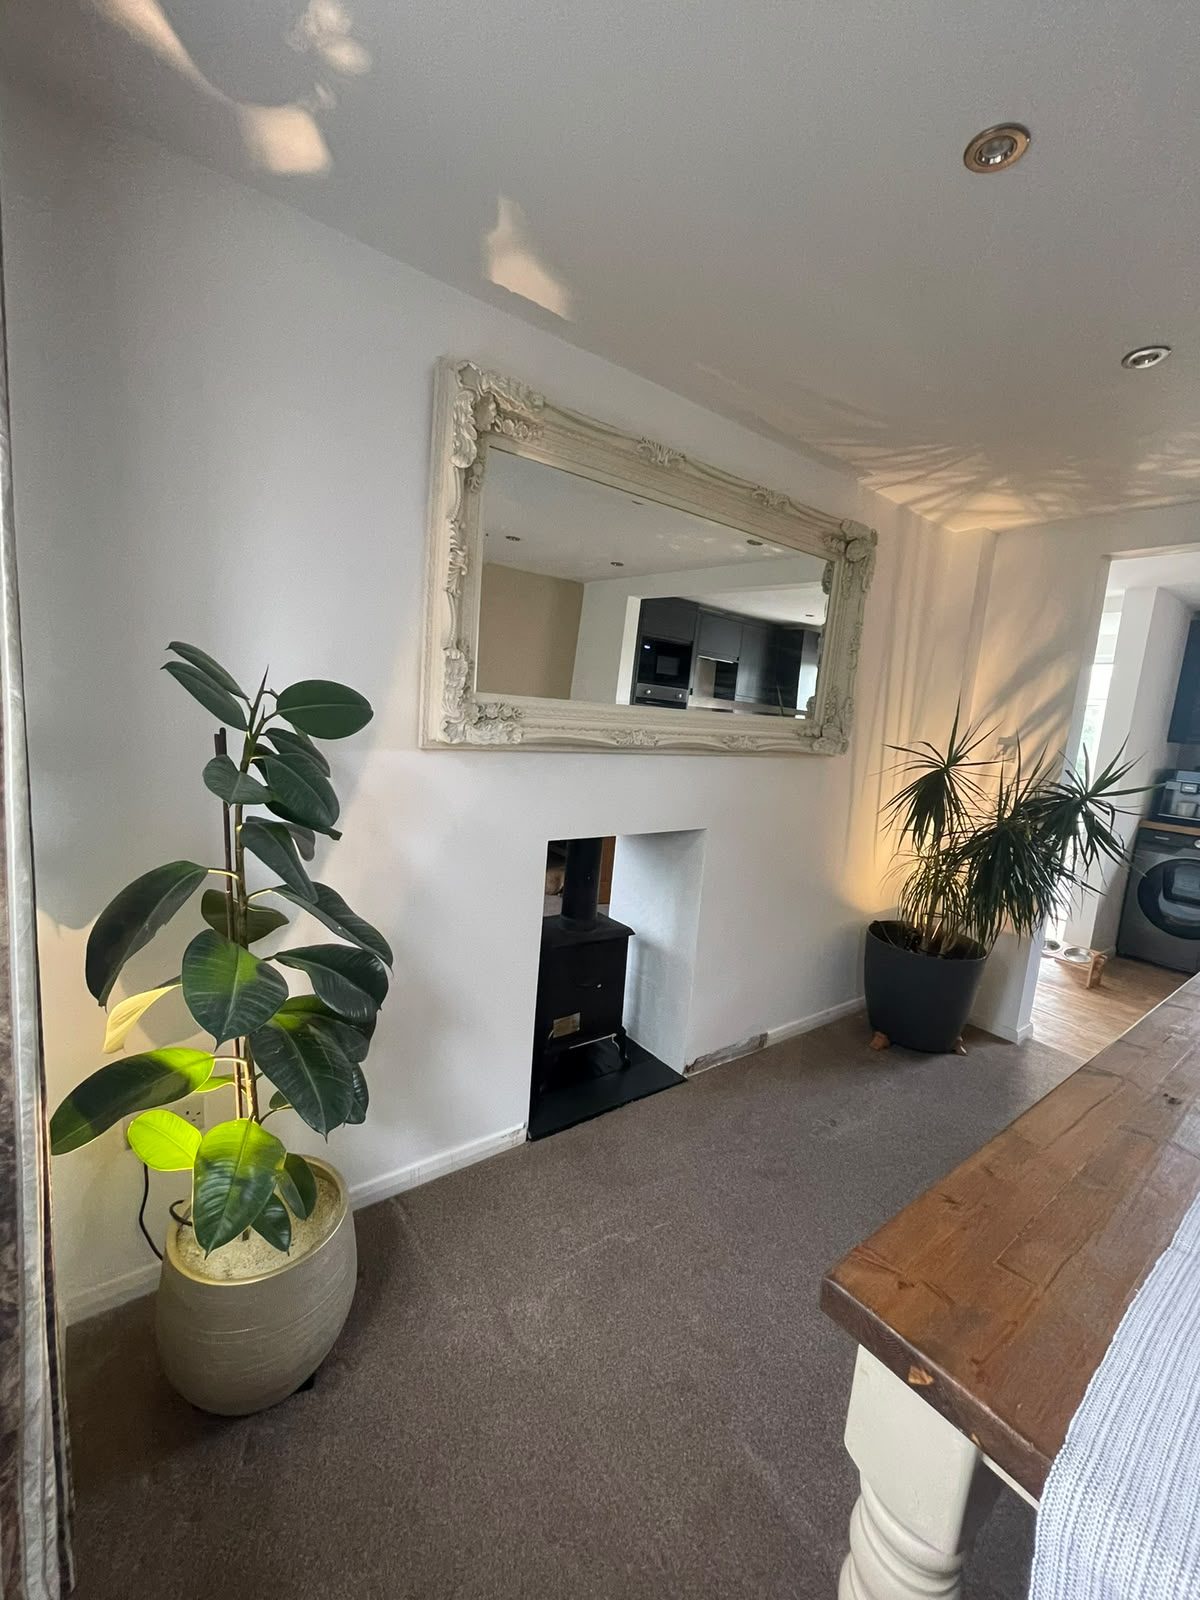
renovated dining area with wood burner
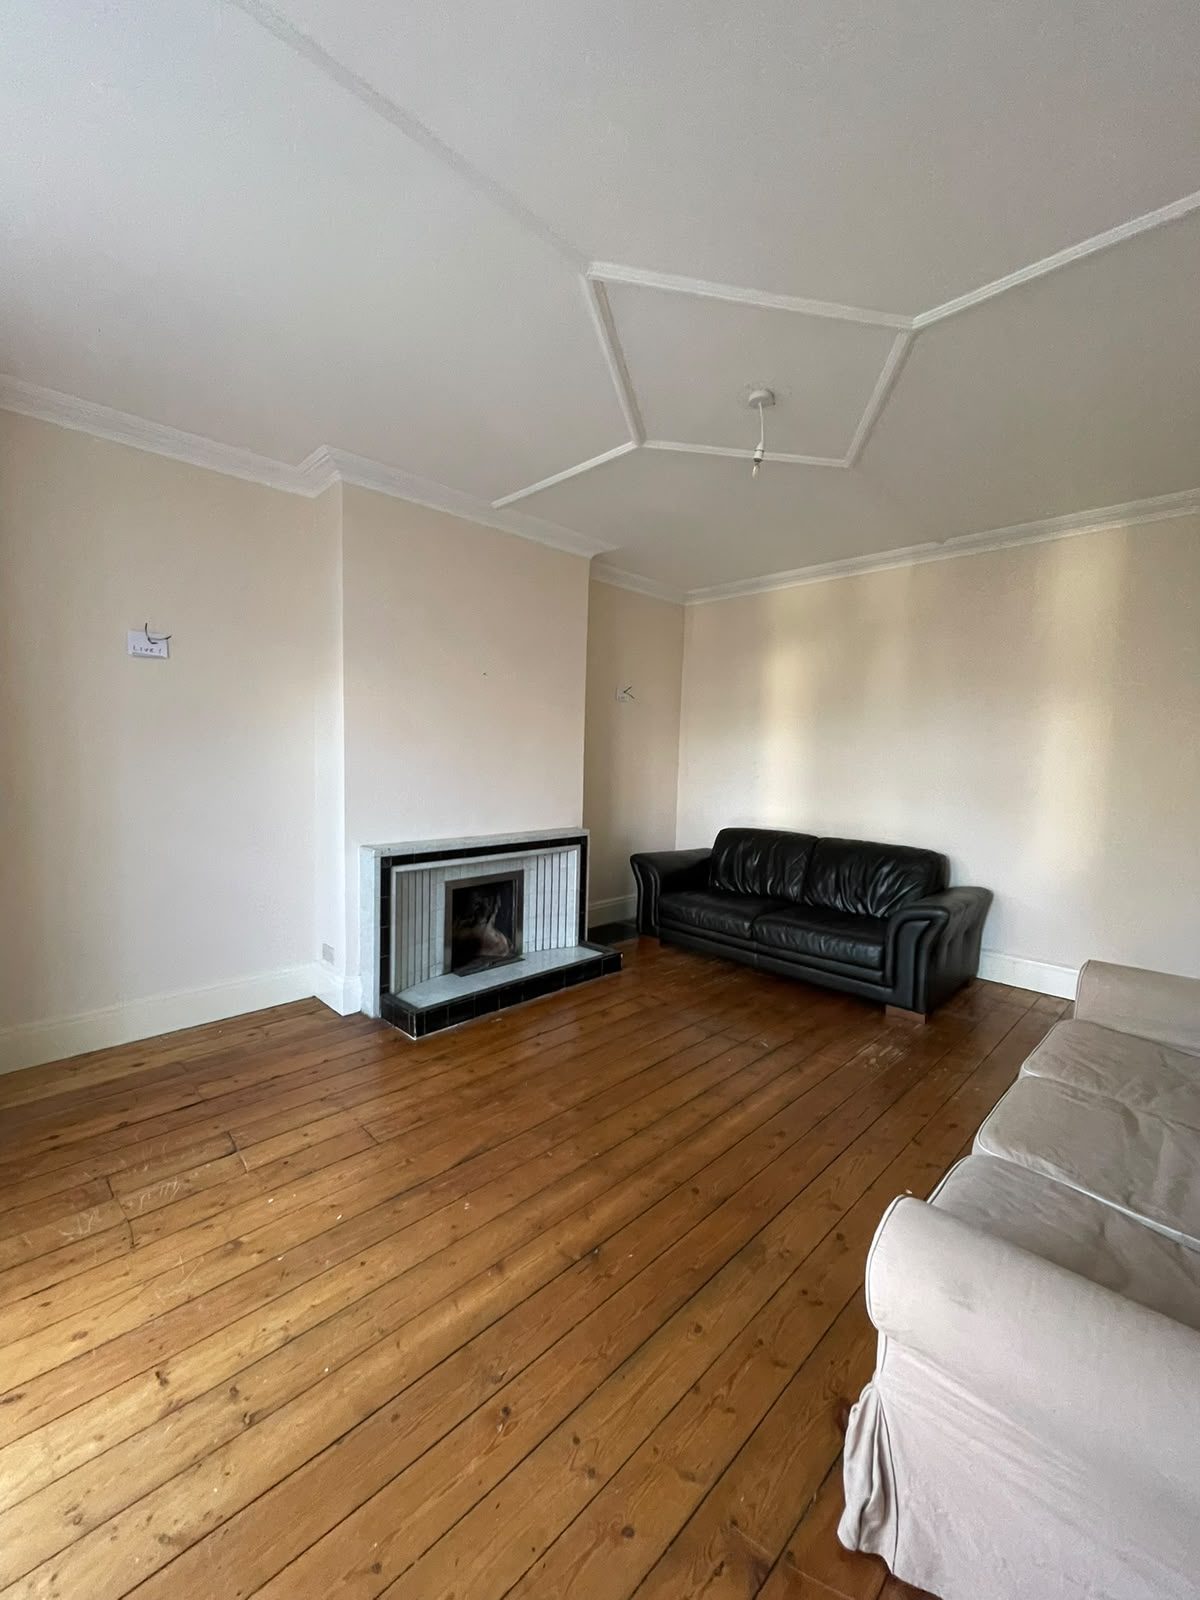
living room renovation with stripped floorboards
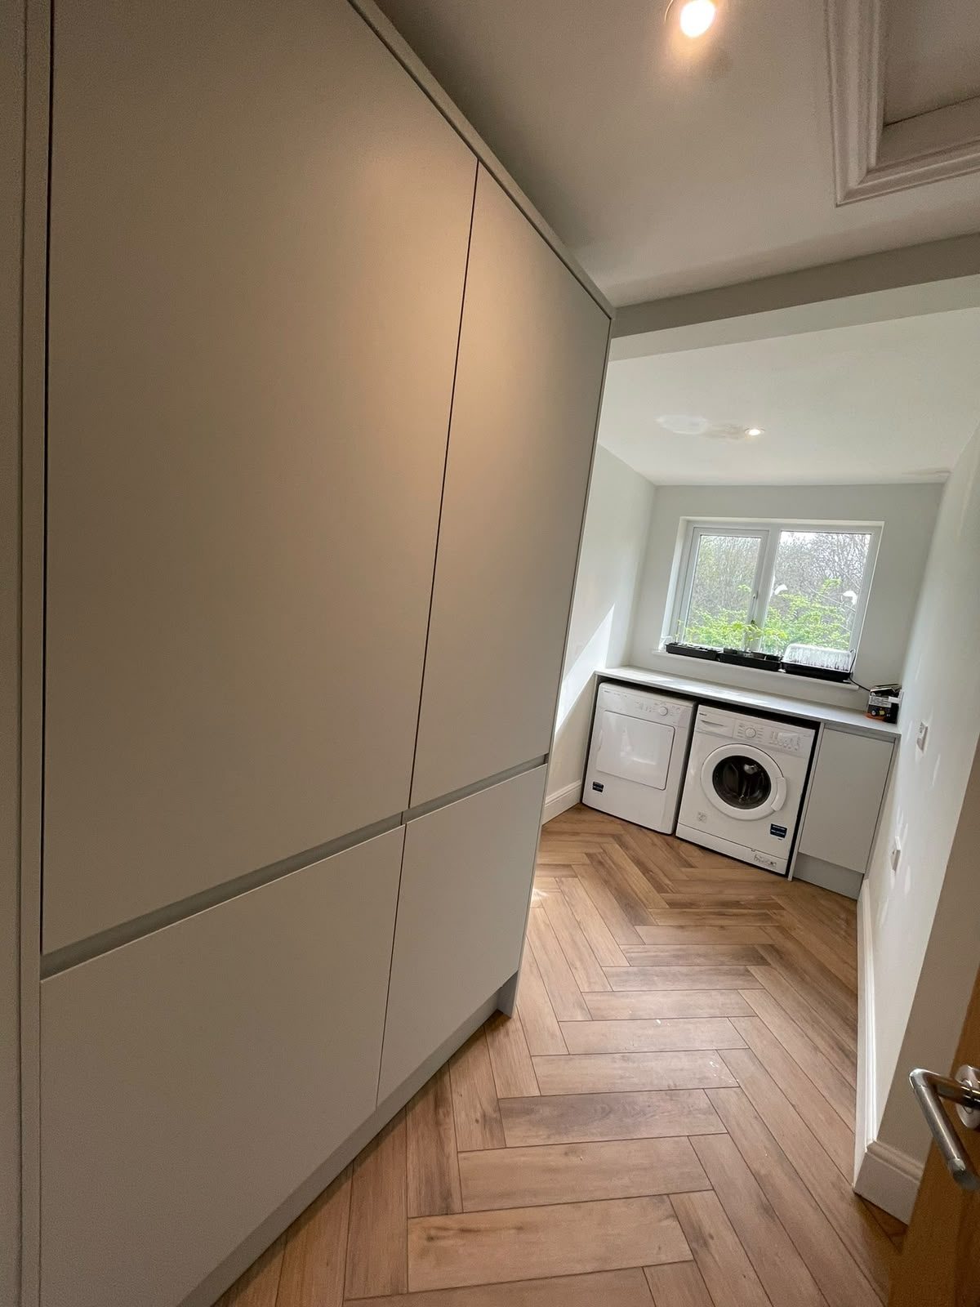
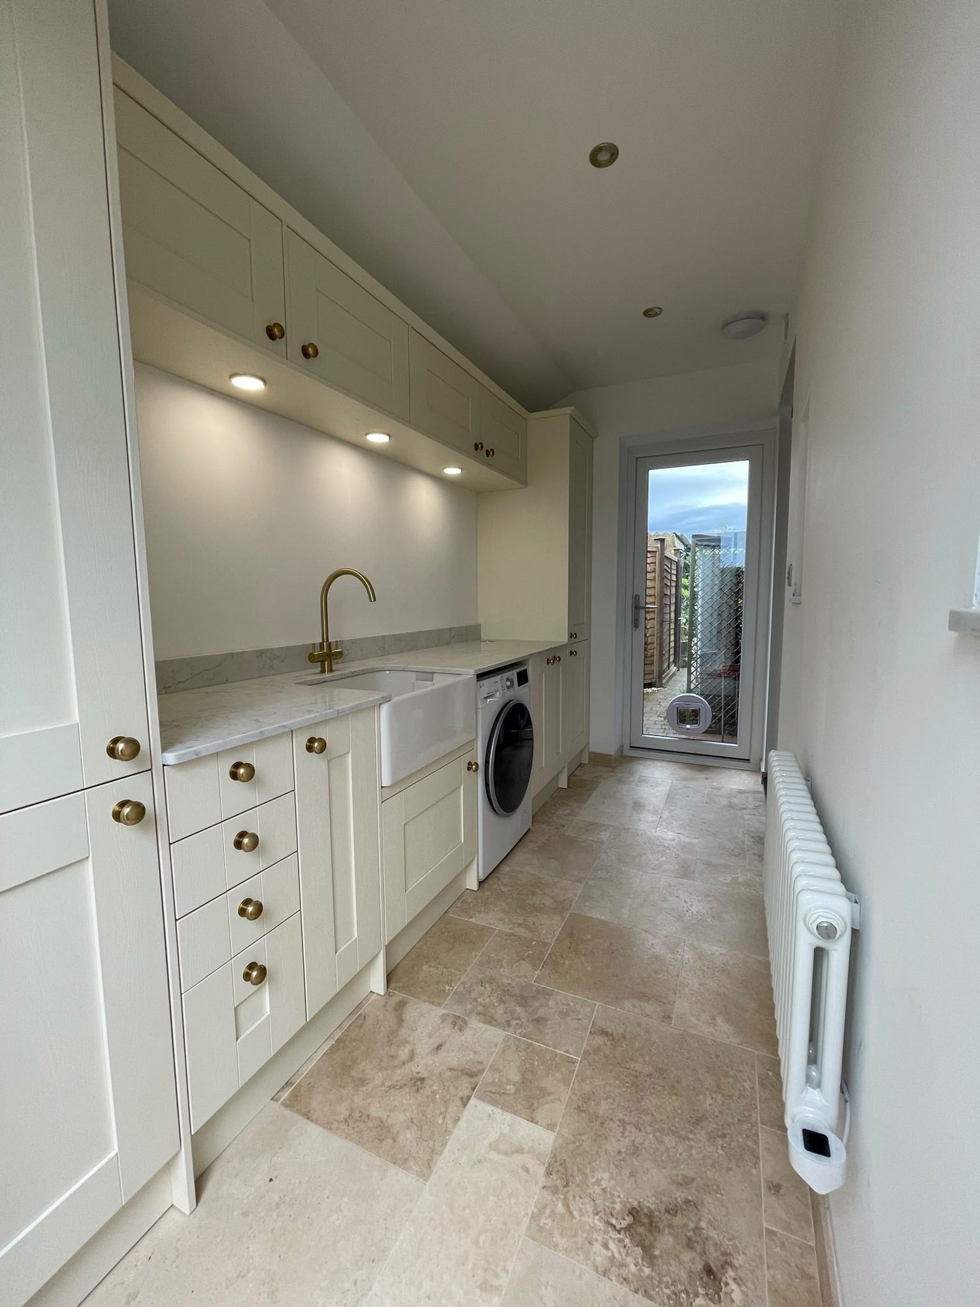
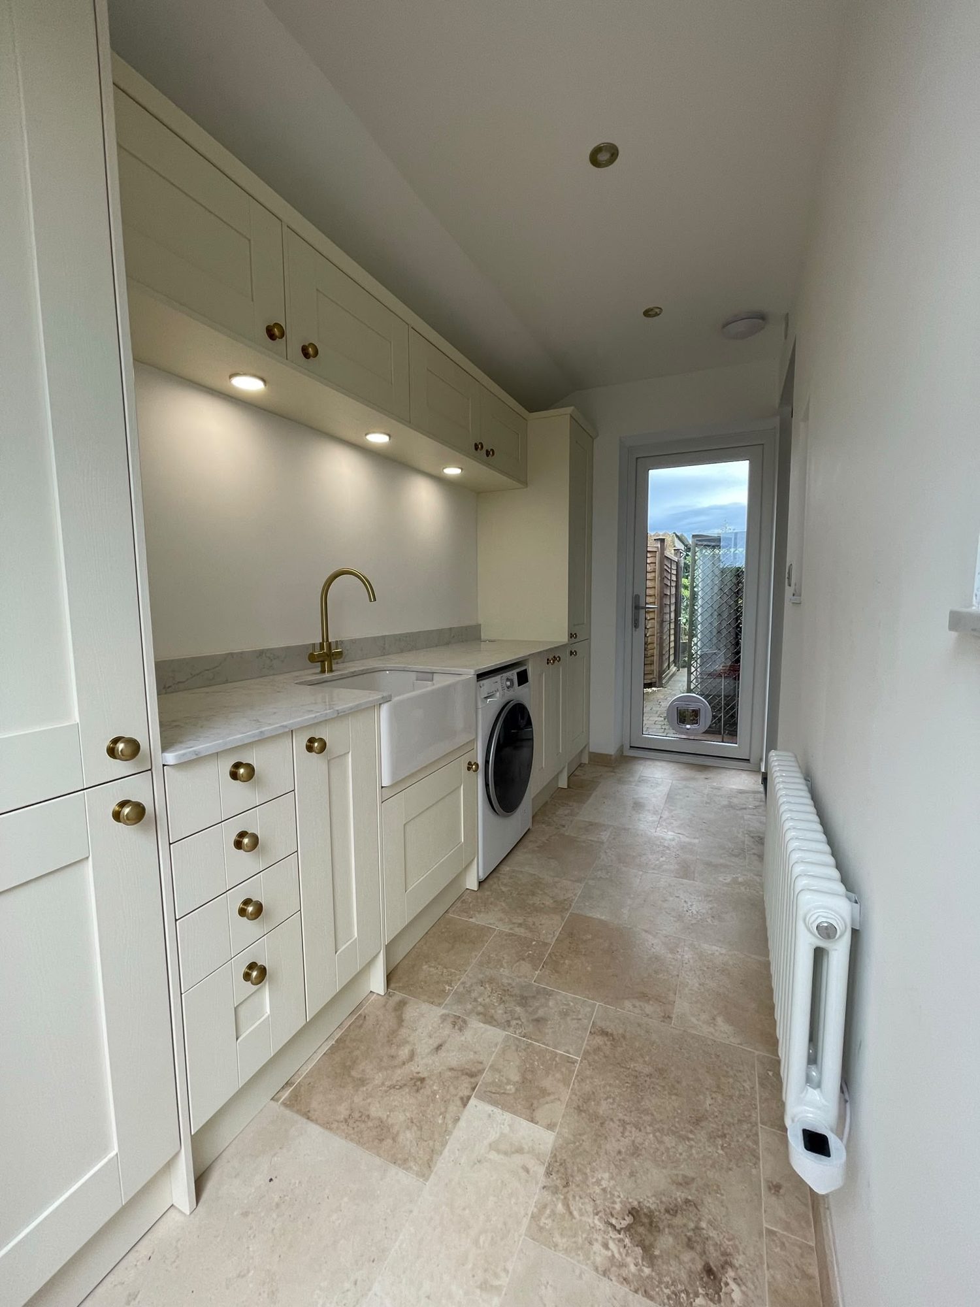
renovated utility room with fitted storage
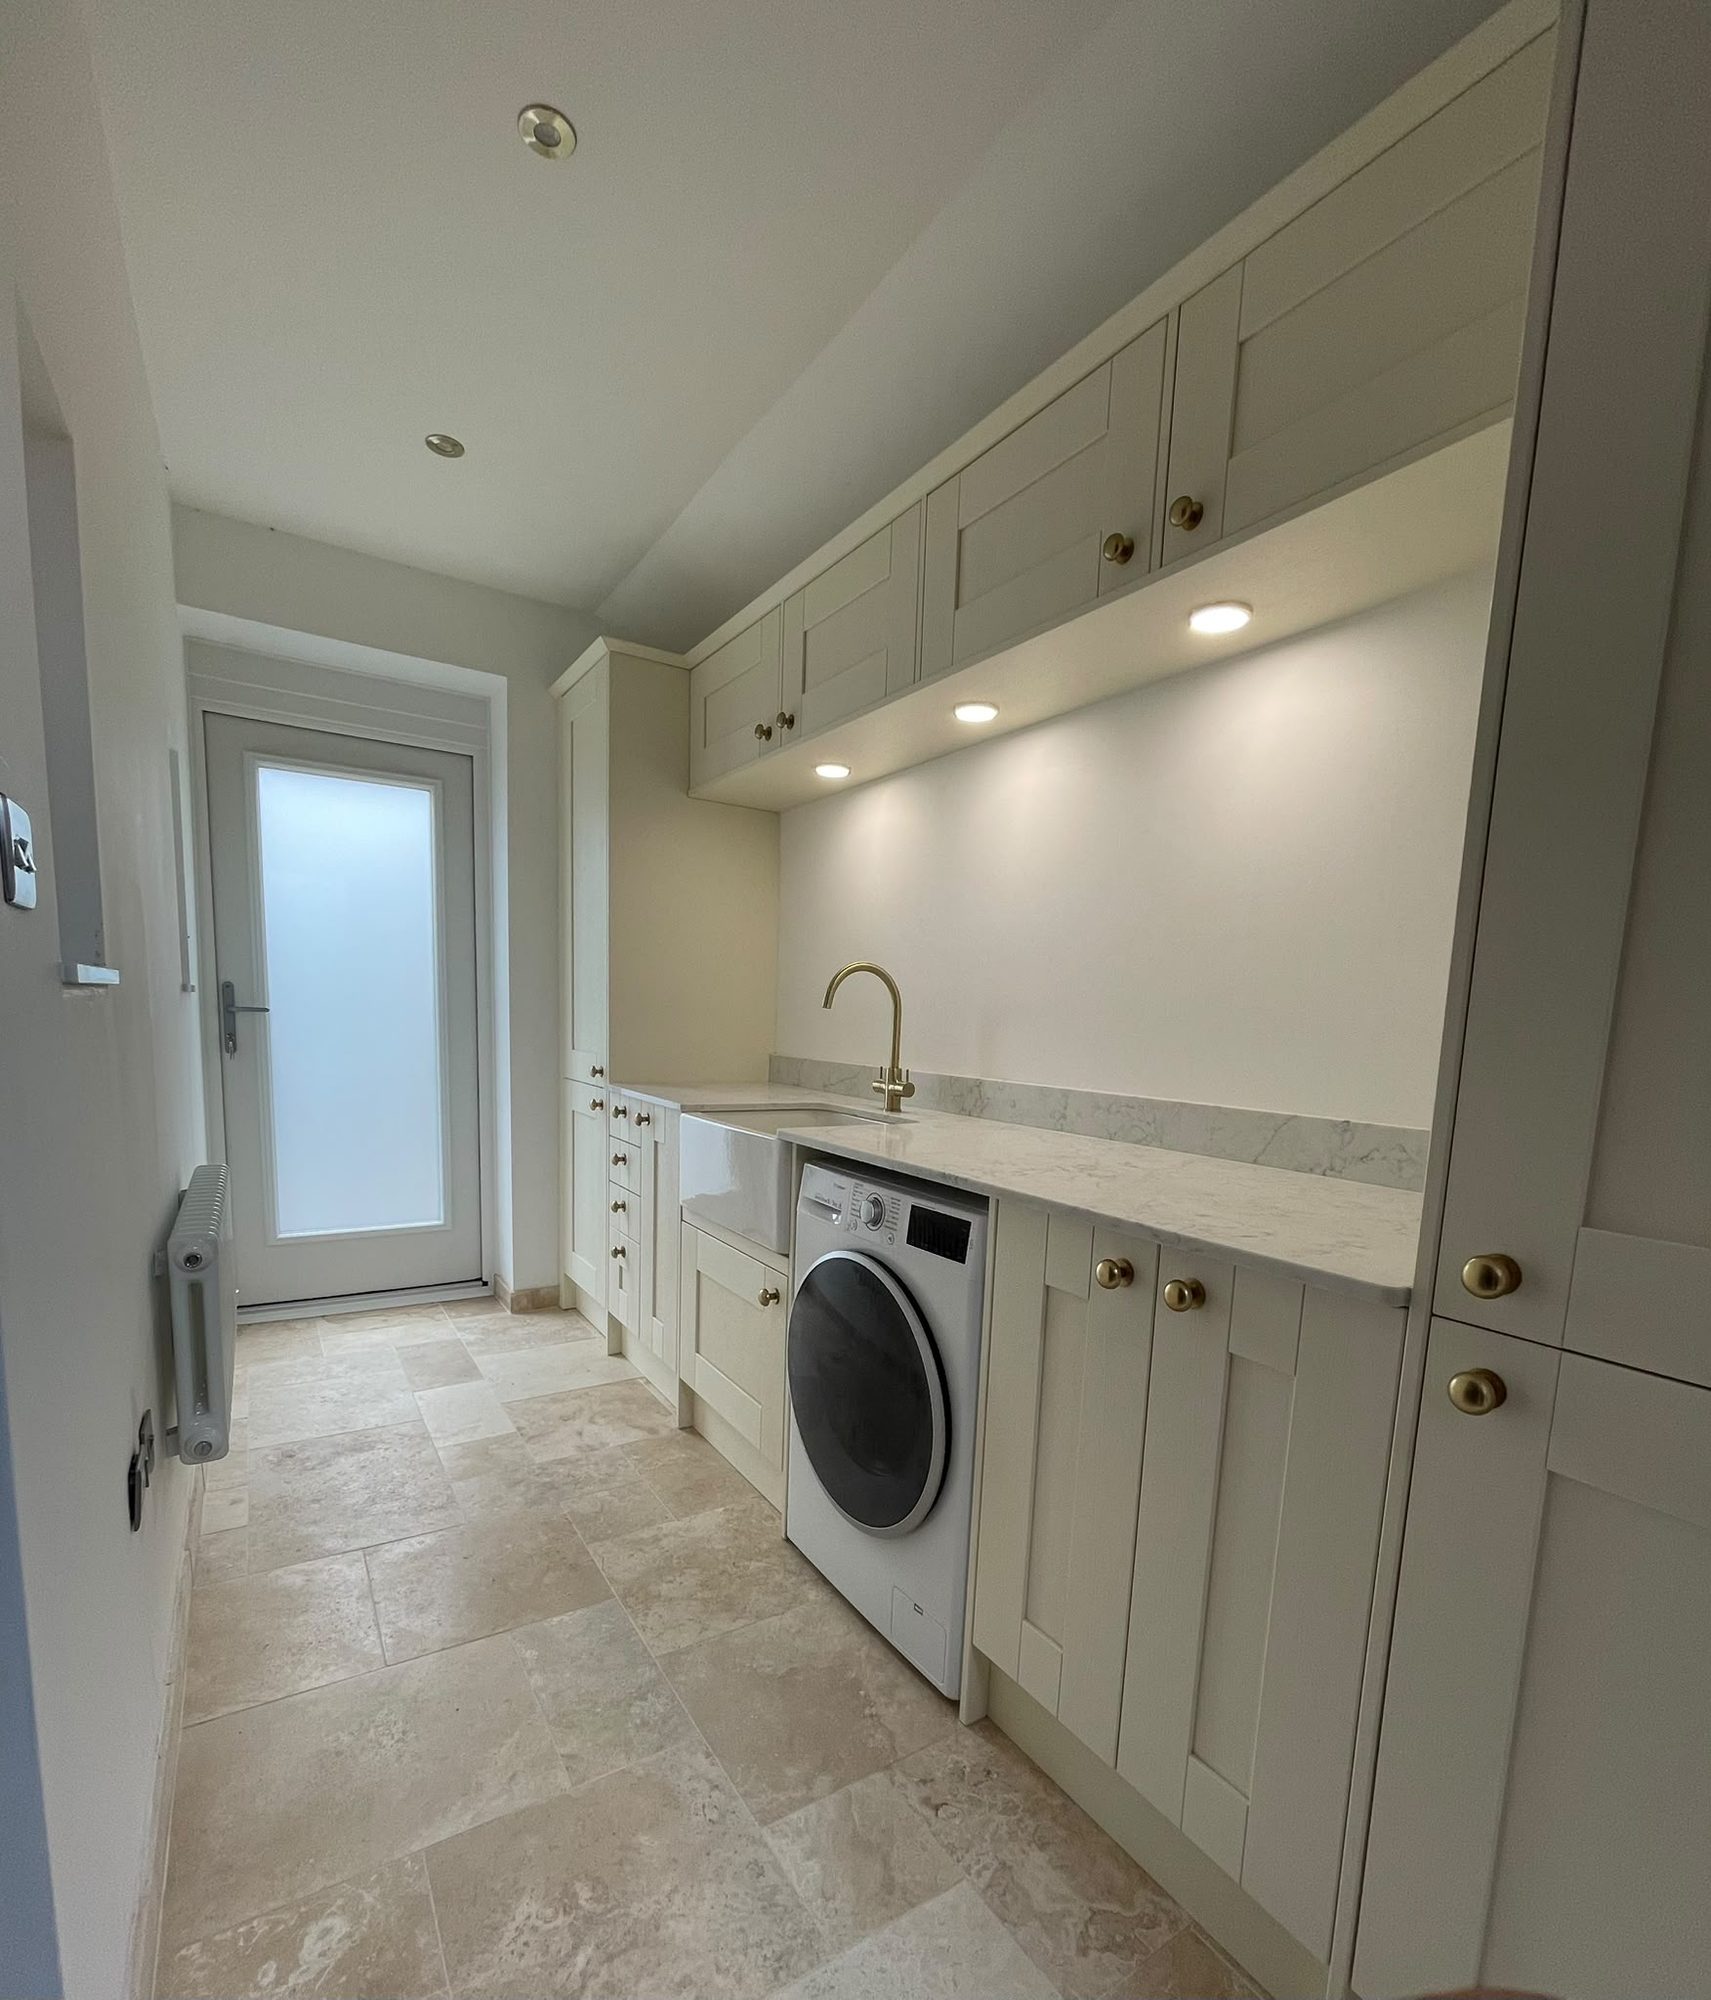
utility room renovation with shaker units
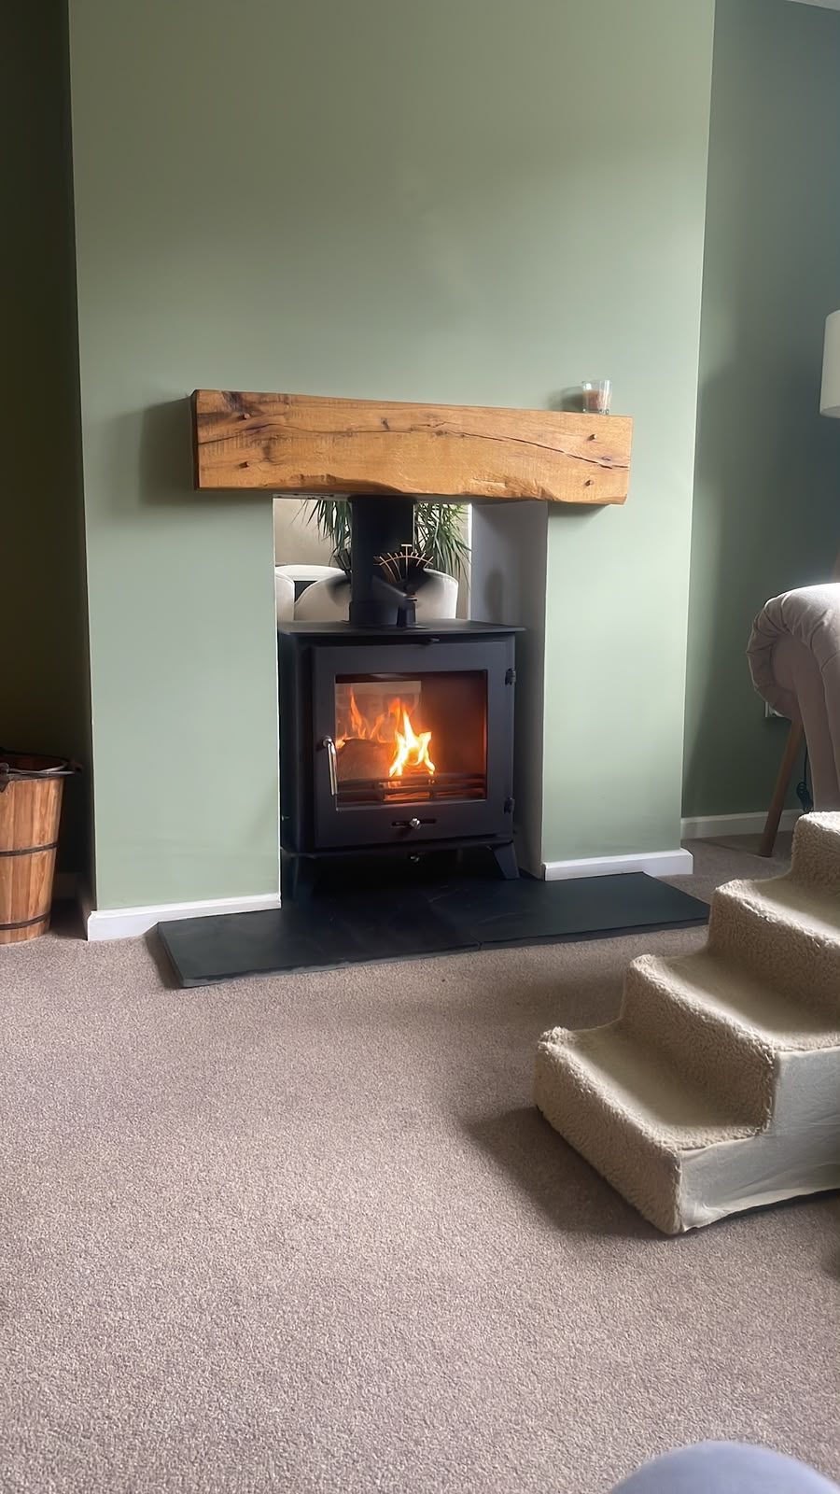
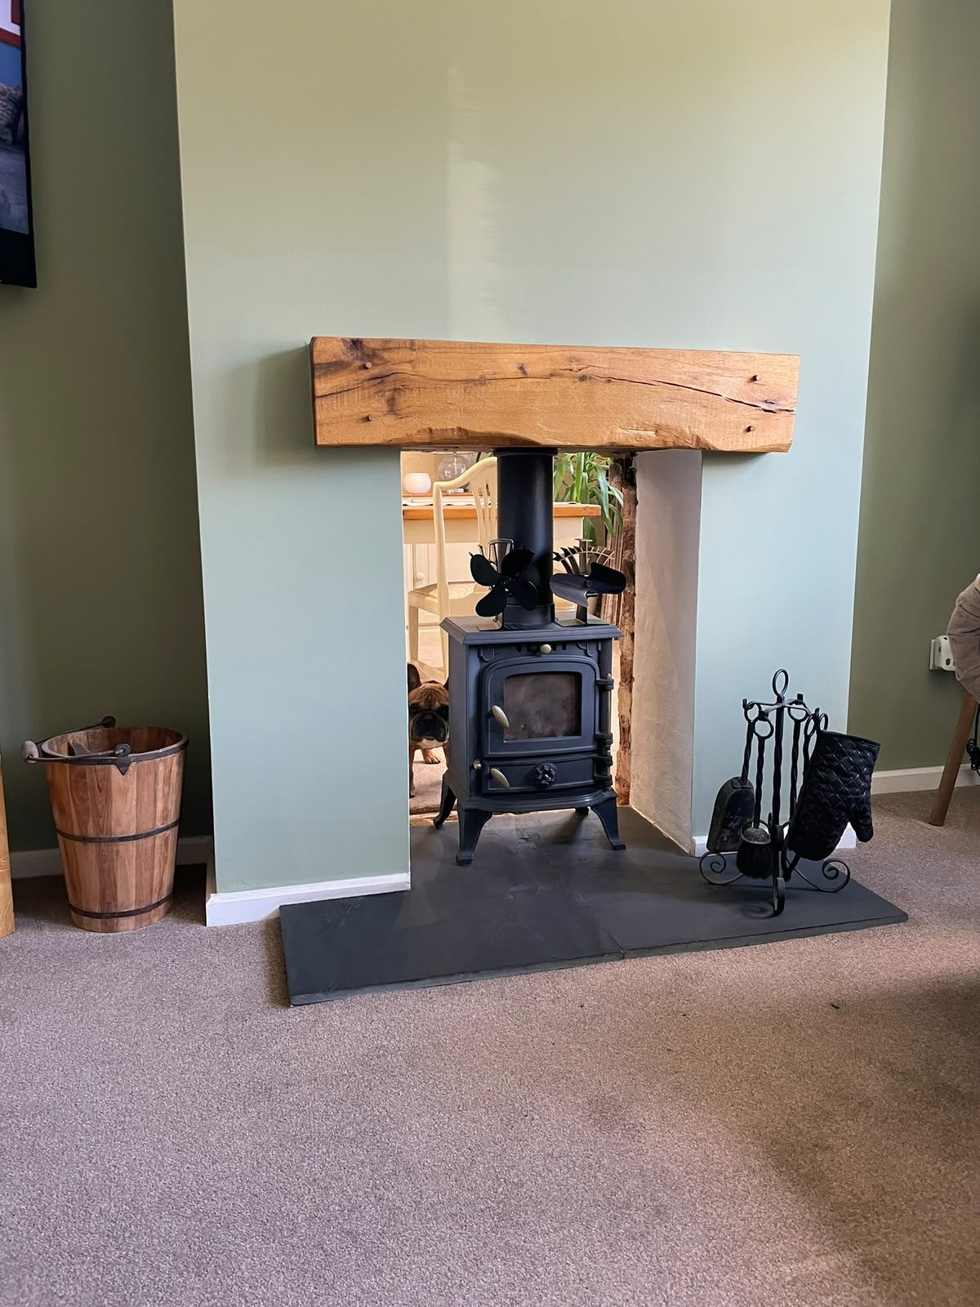
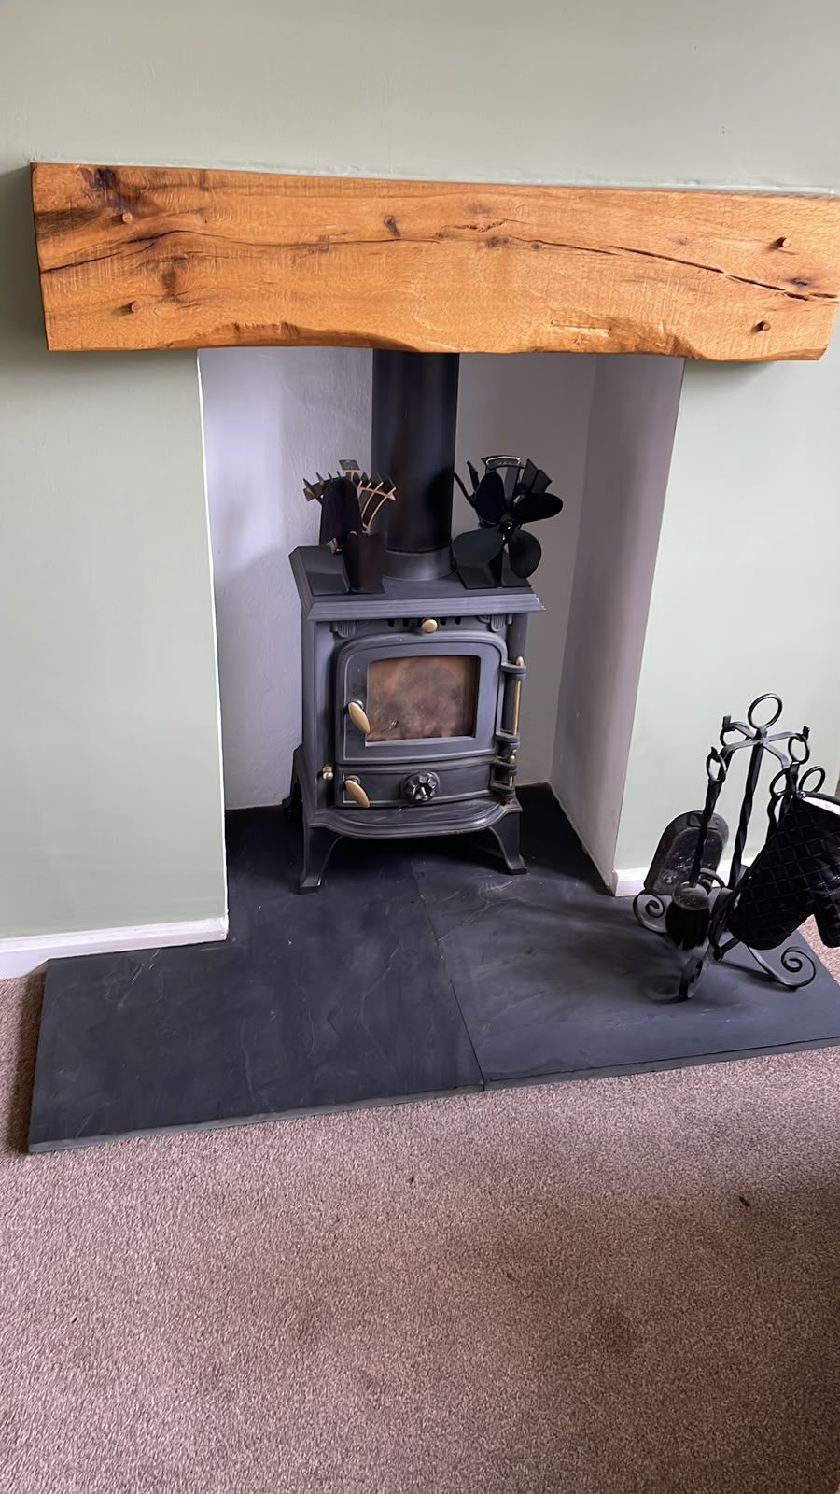
log burner with oak beam mantel
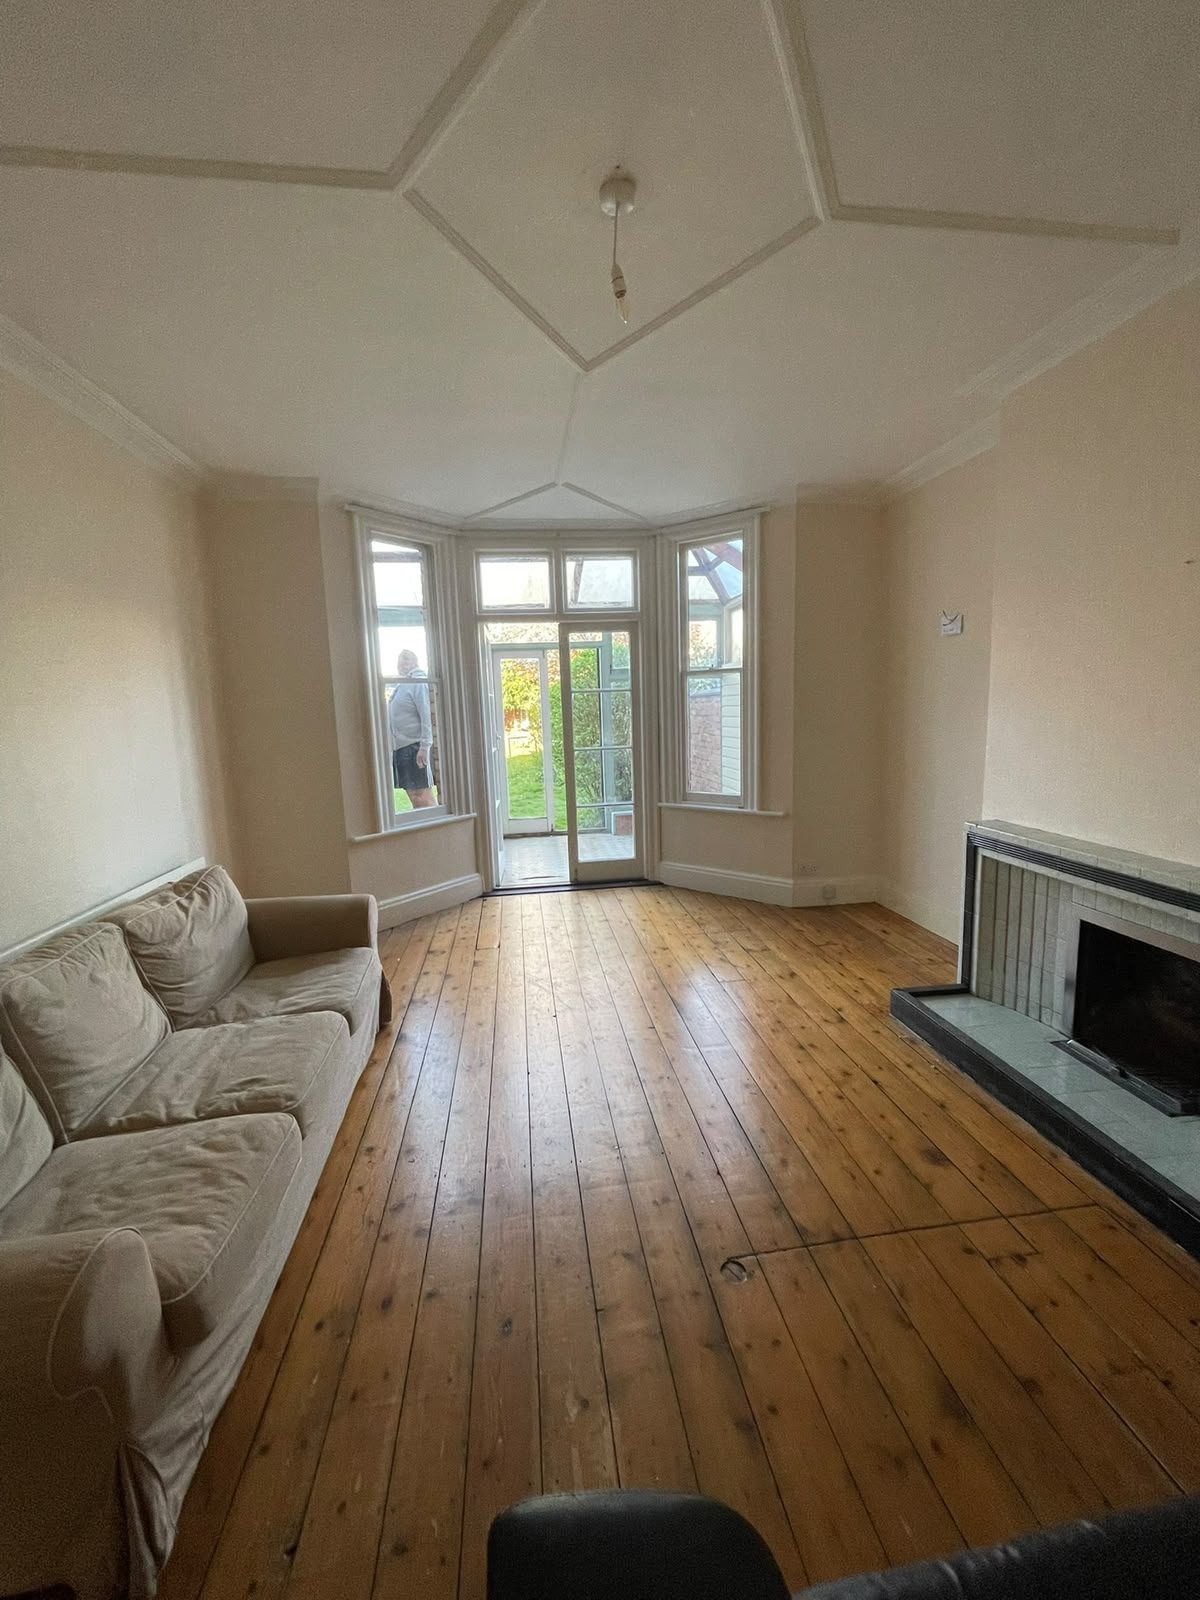
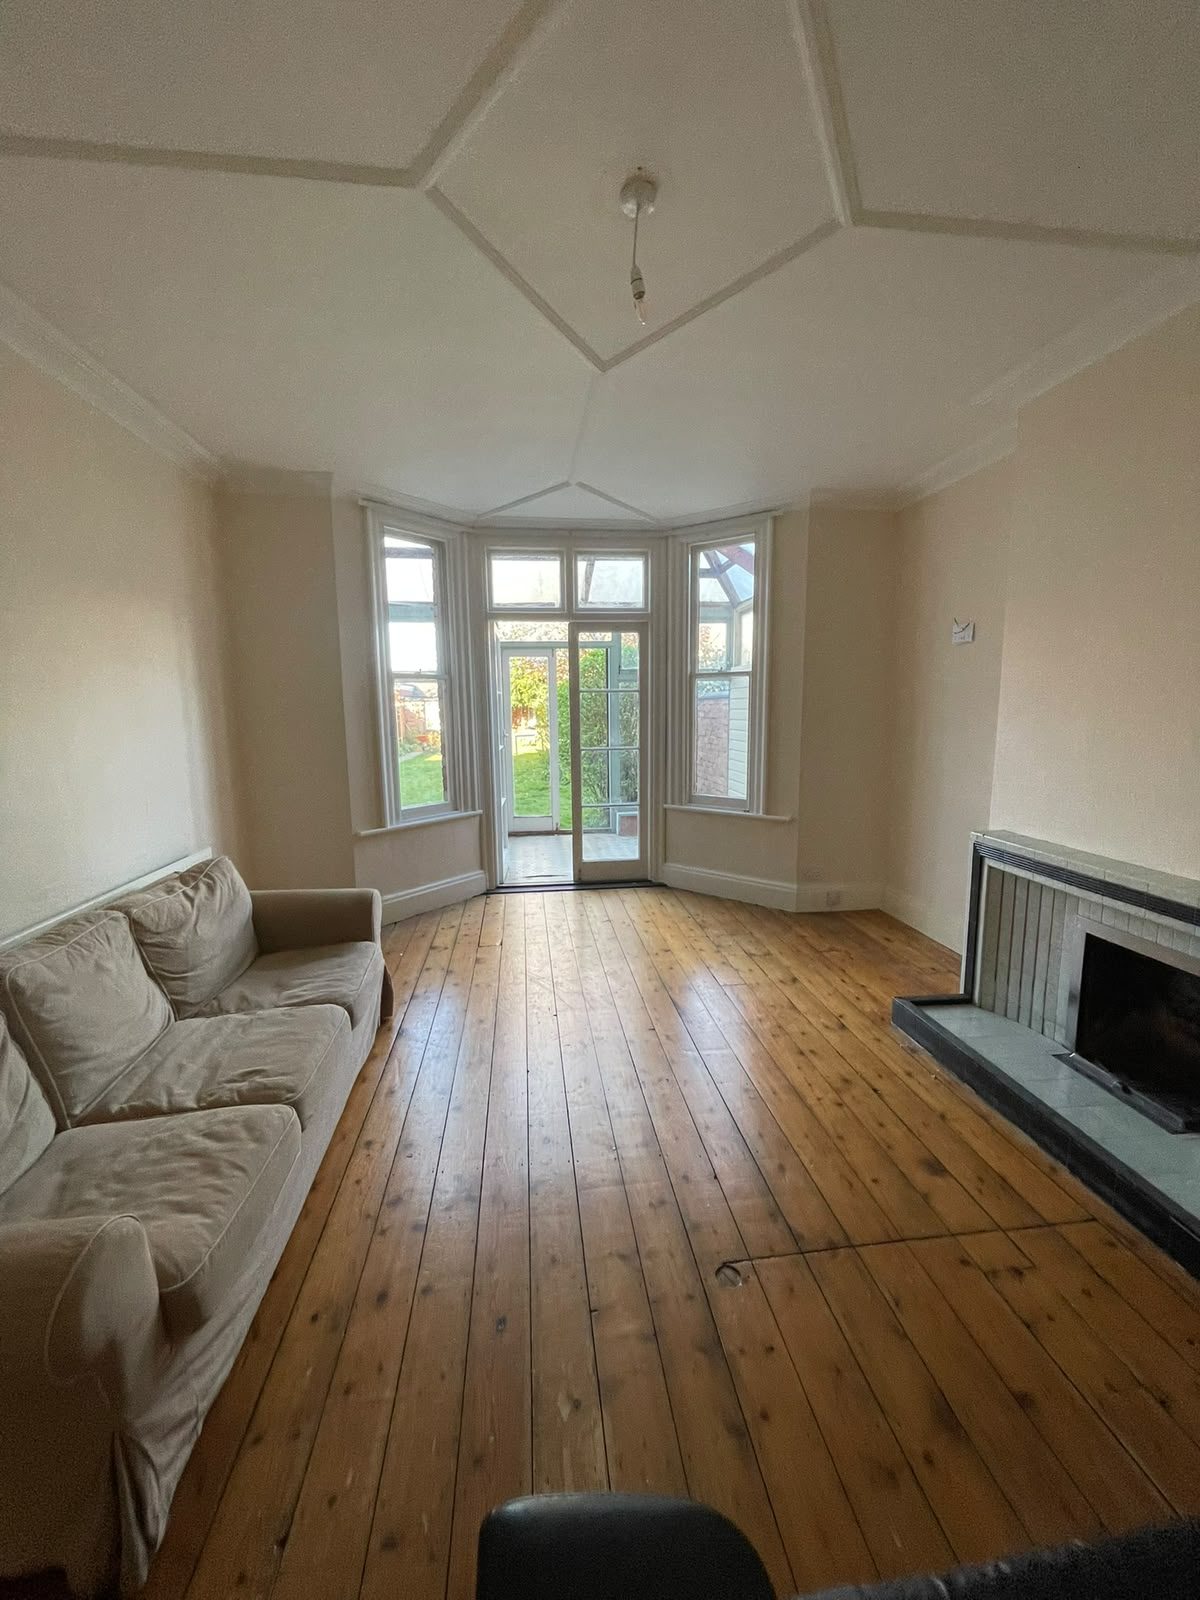
renovated bay-window lounge with wooden floor
wood burner and oak mantel installation
renovated fireplace with log burner
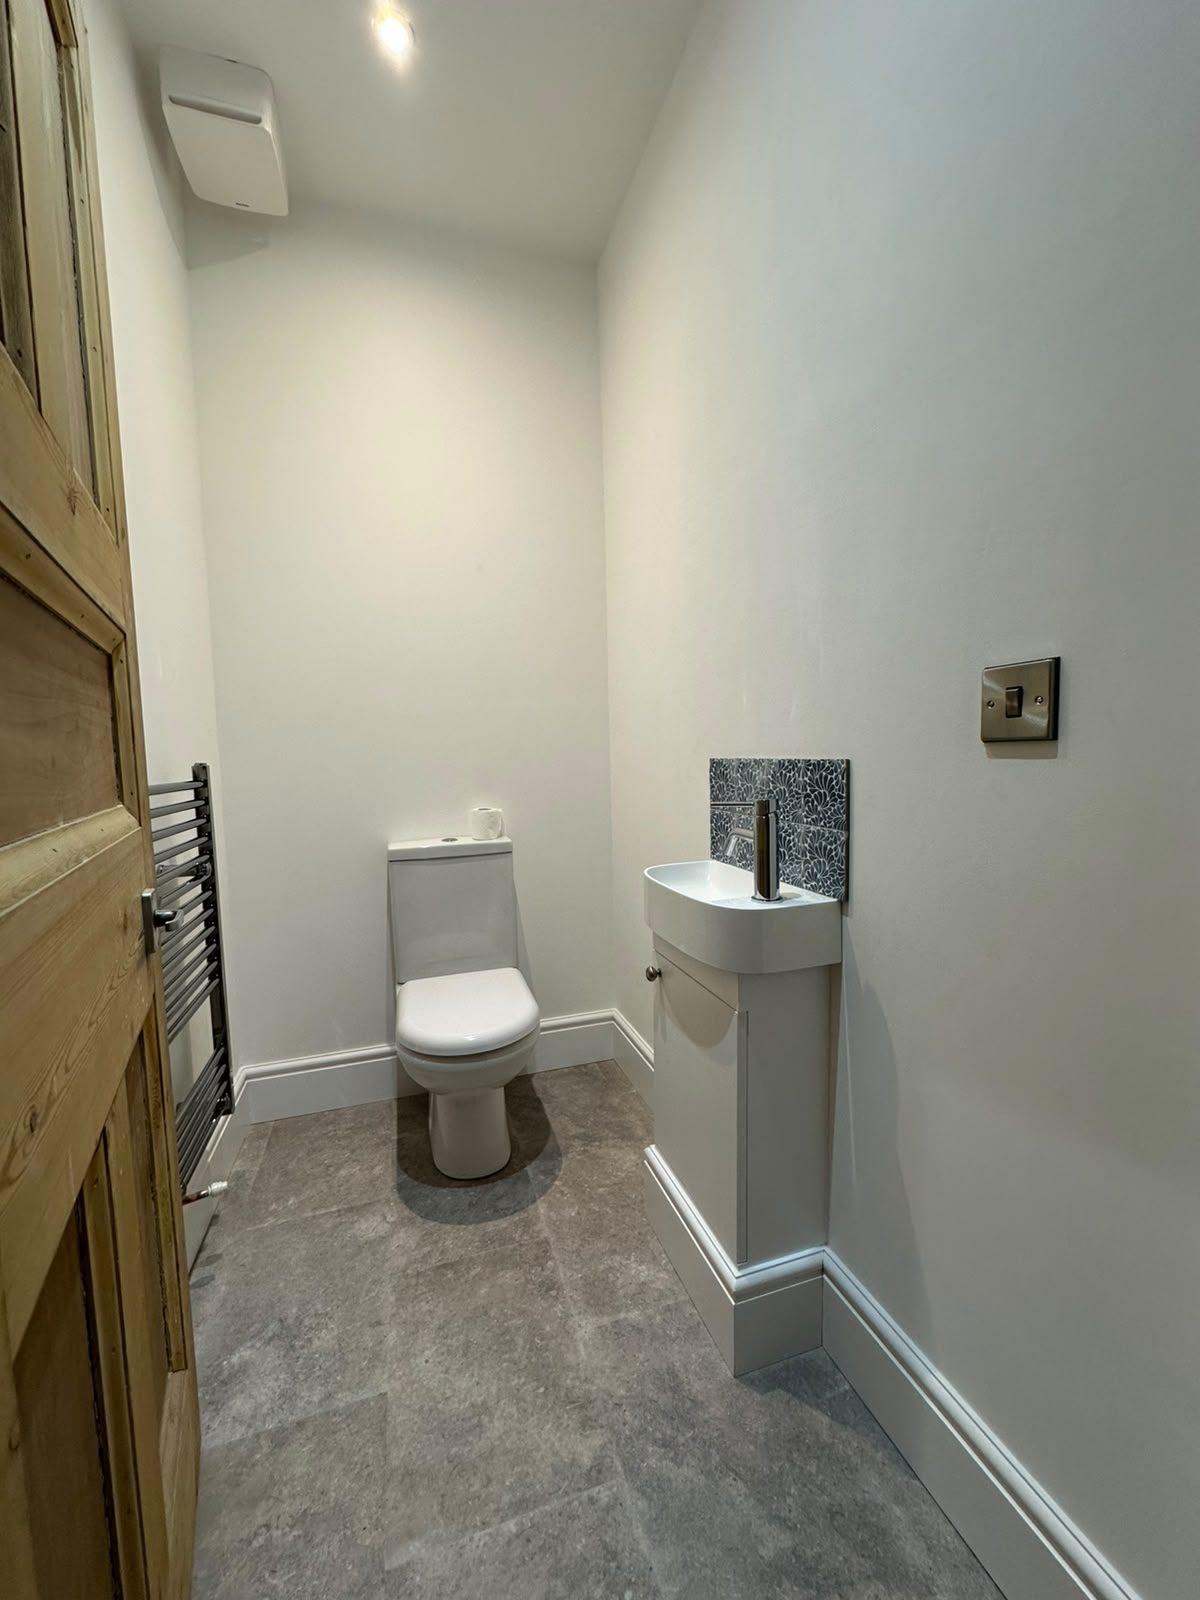
renovated cloakroom WC
renovated living room with fireplace
renovated utility room
Living room with a bay window, timber floor and fireplace
Renovated utility room with shaker units and stone floor in Northampton

Kitchens

After
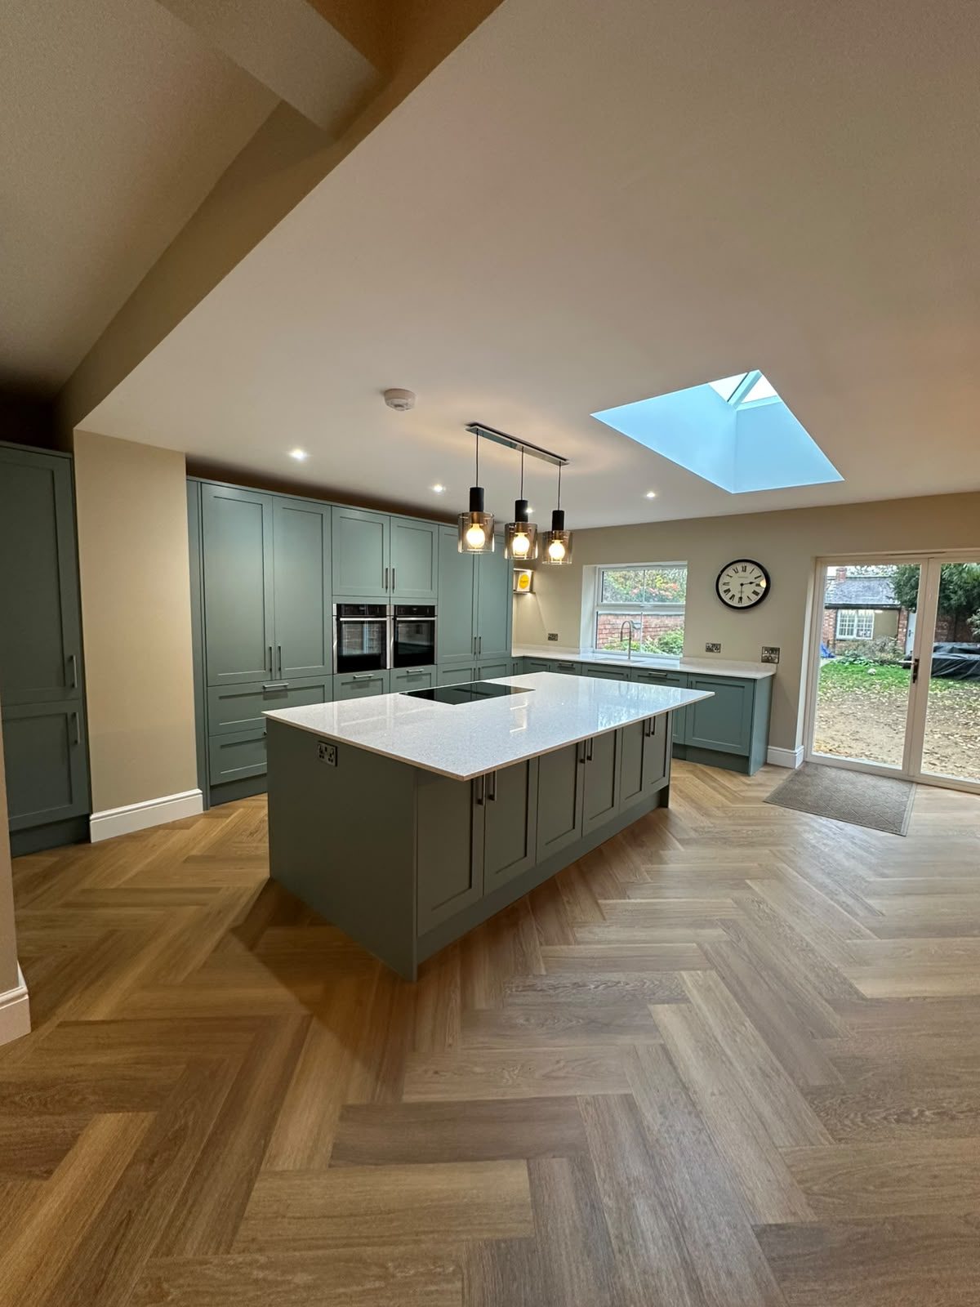
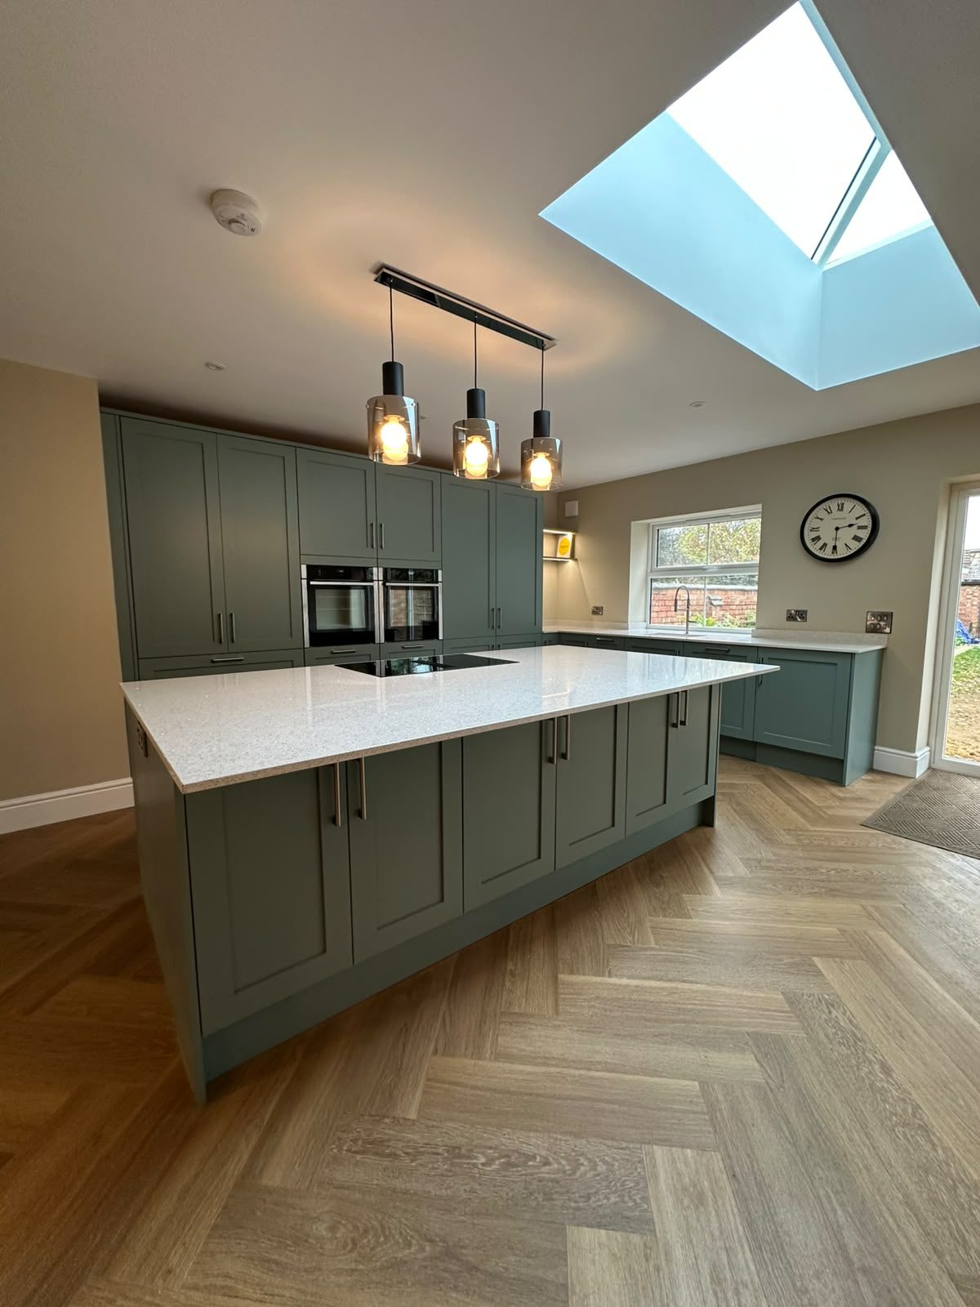
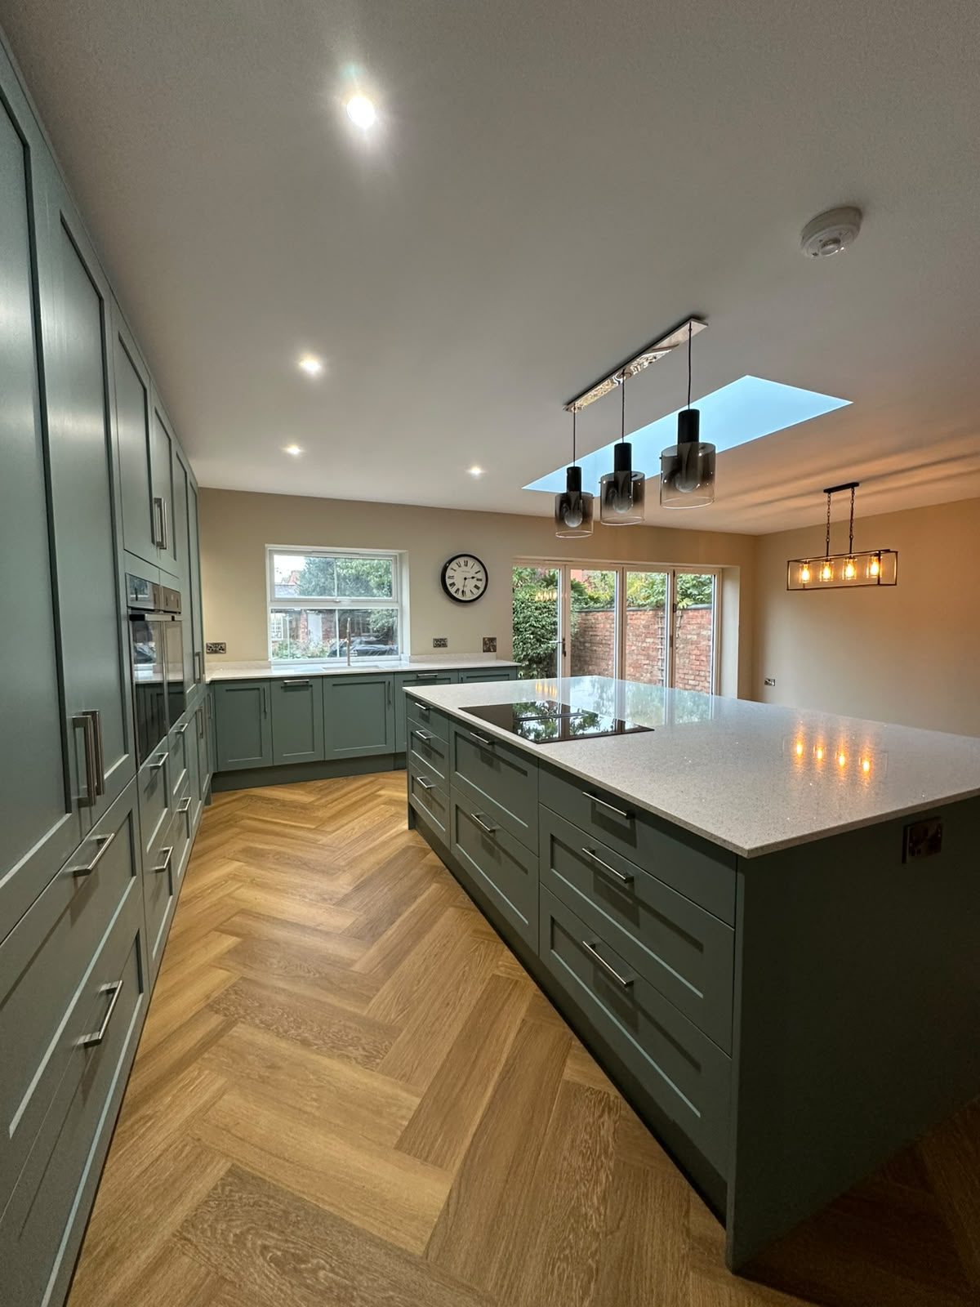
sage green kitchen with island and herringbone floor
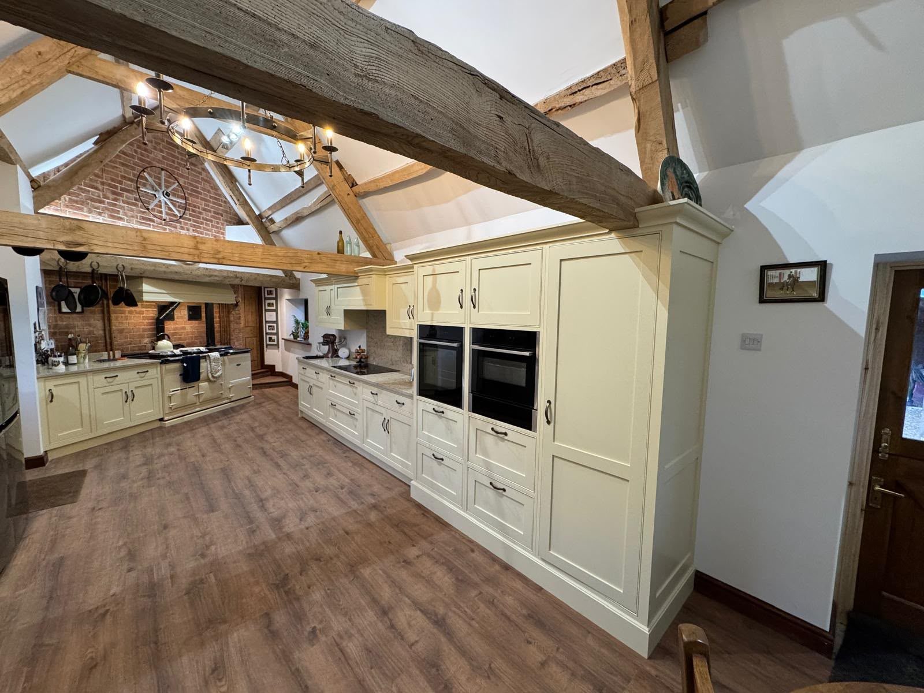
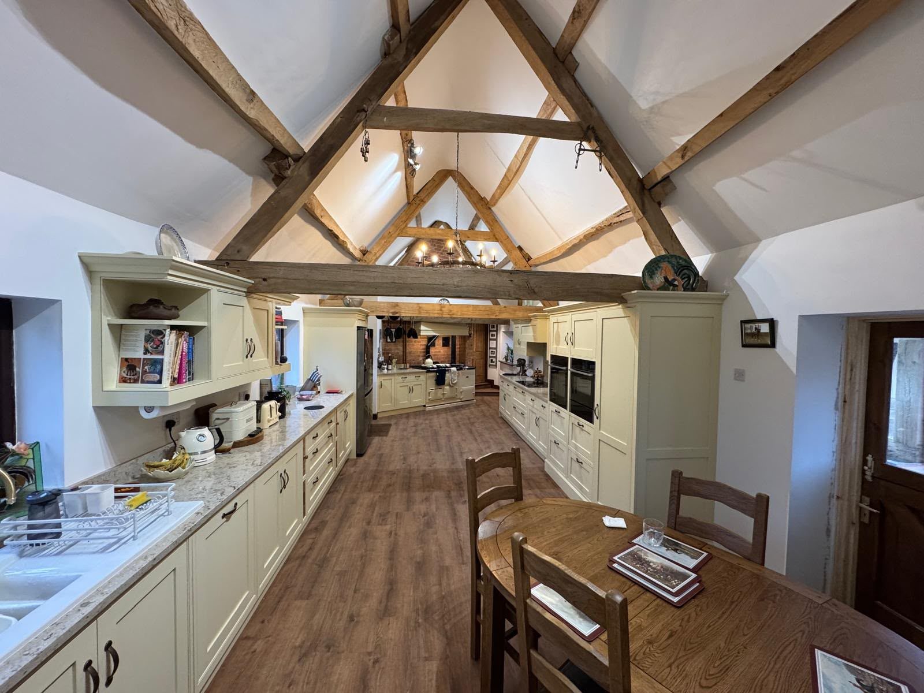
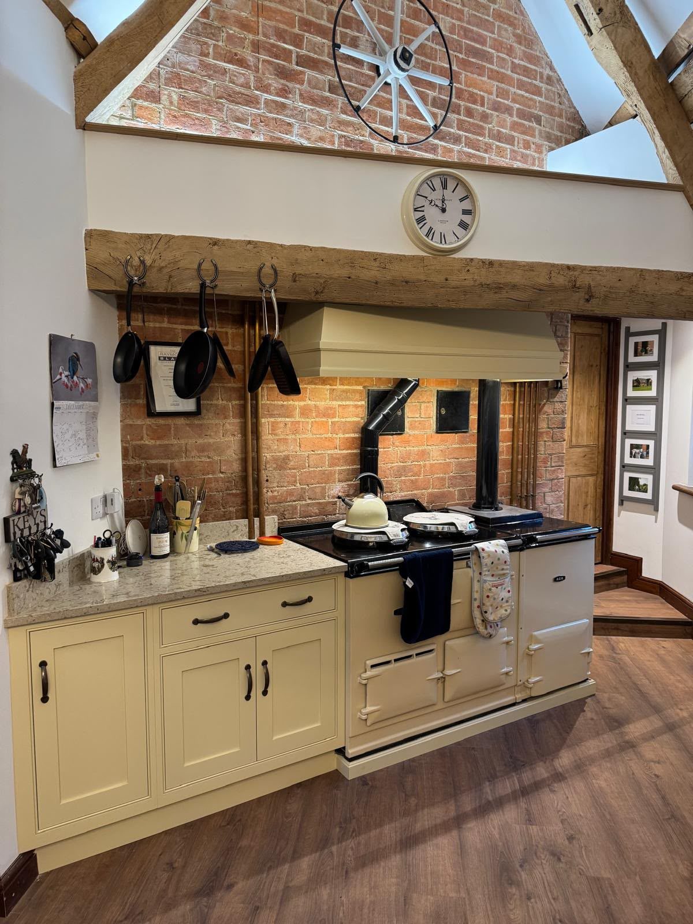
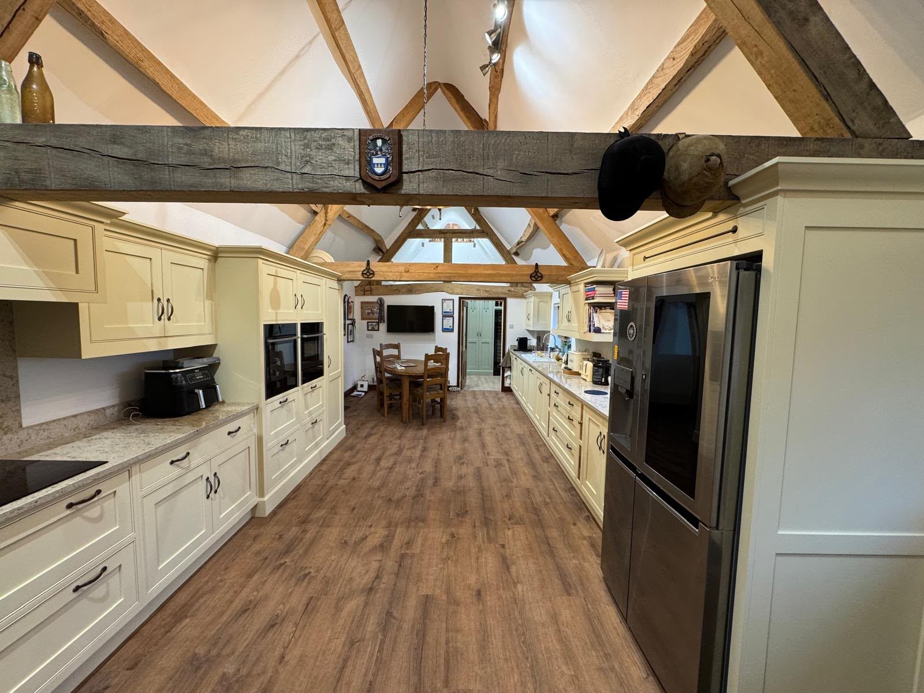
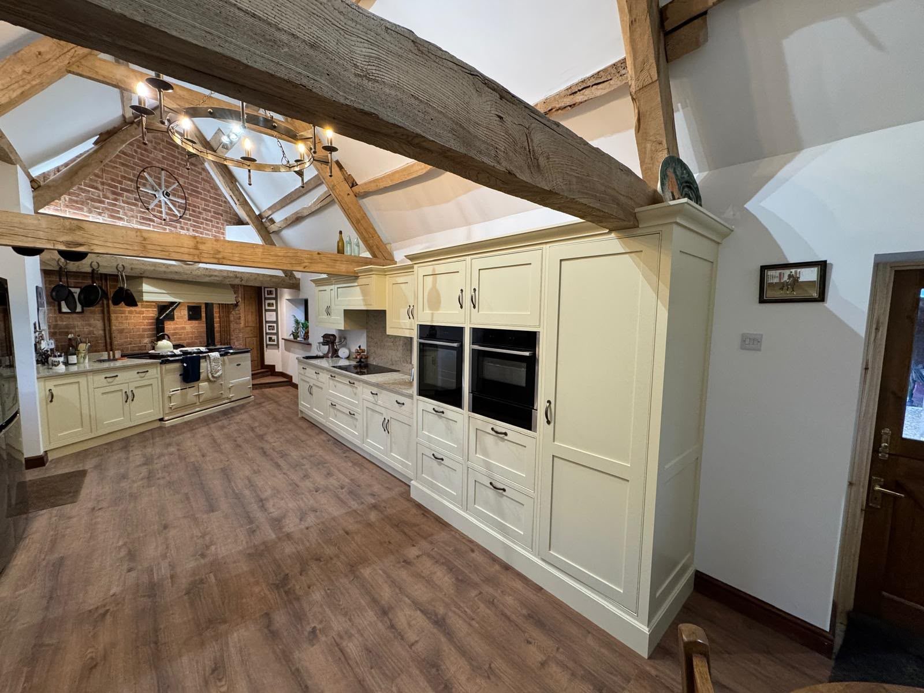
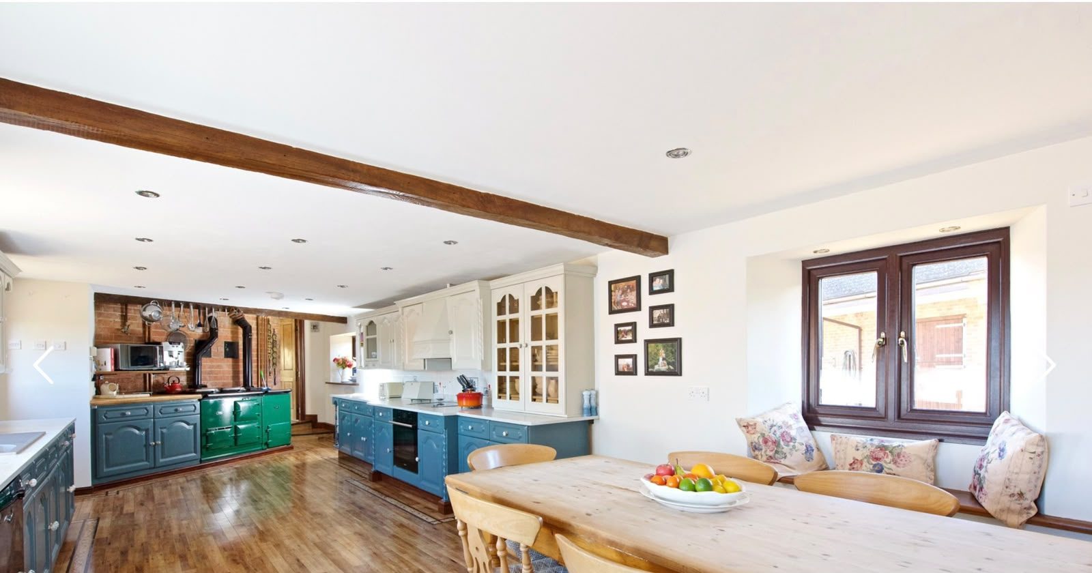
farmhouse kitchen under exposed beams
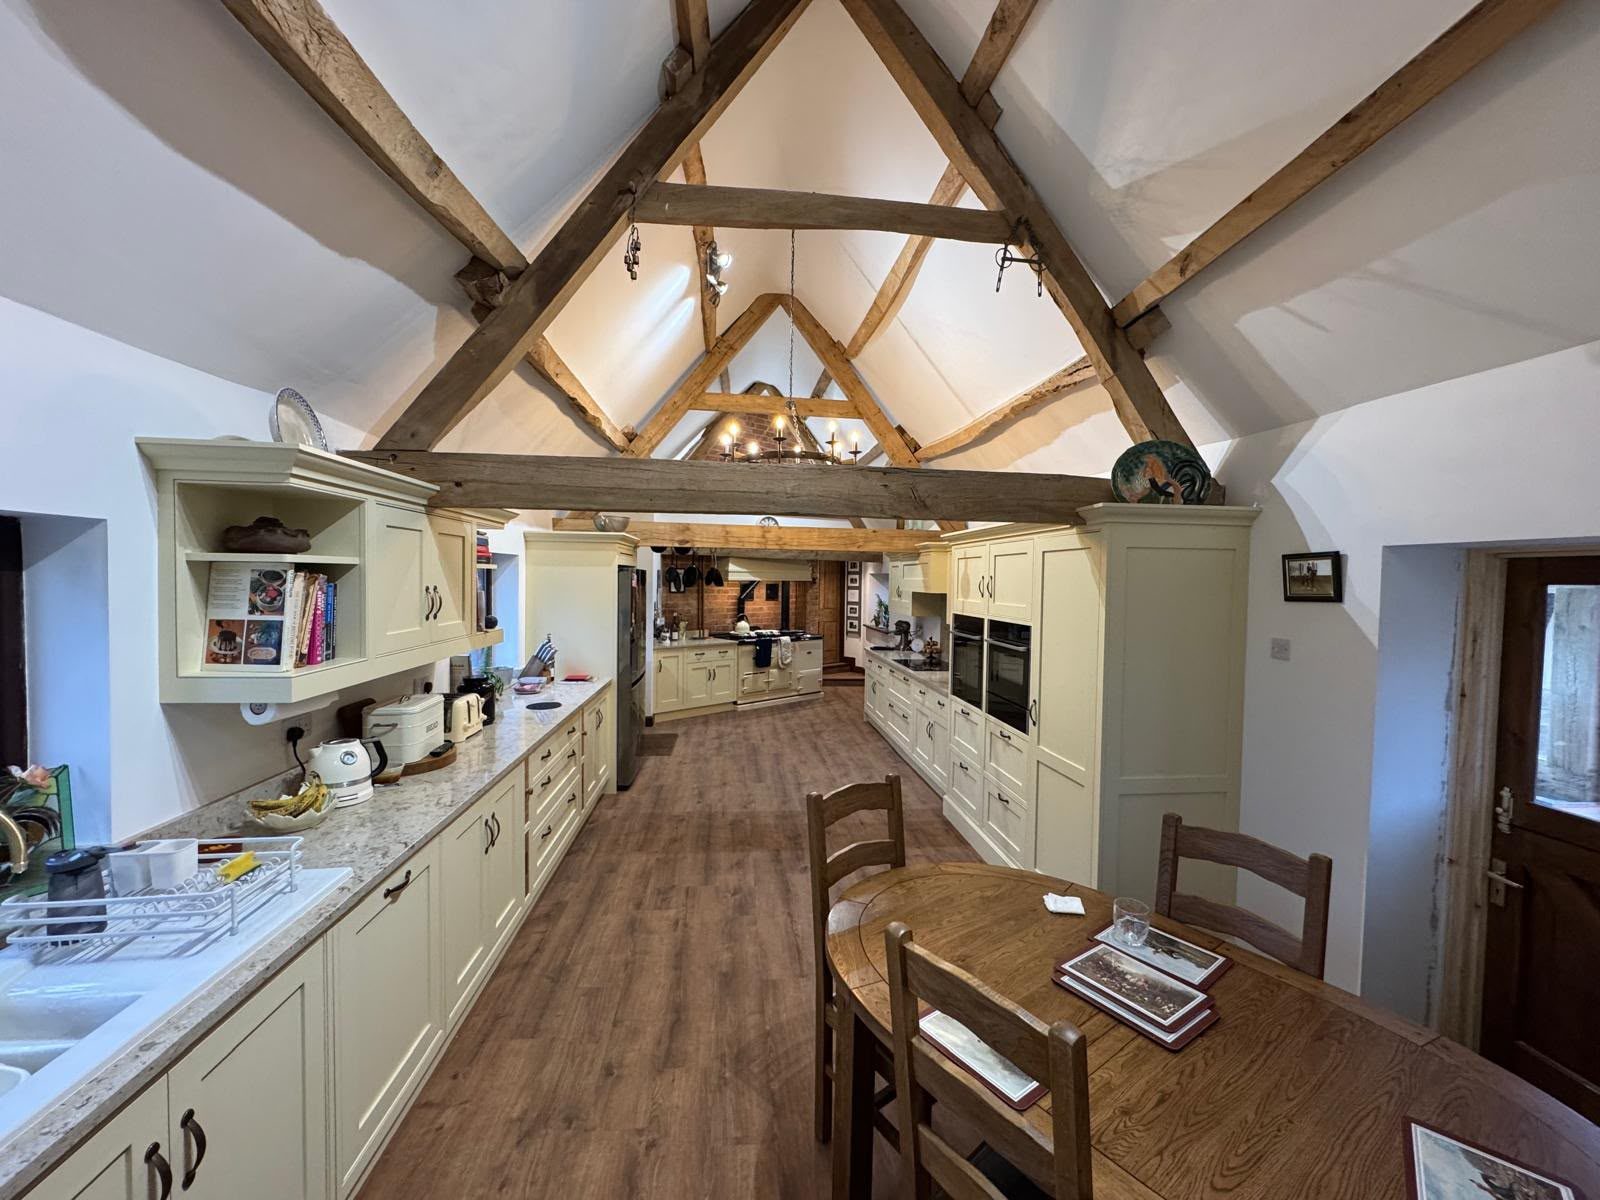
farmhouse kitchen with vaulted ceiling
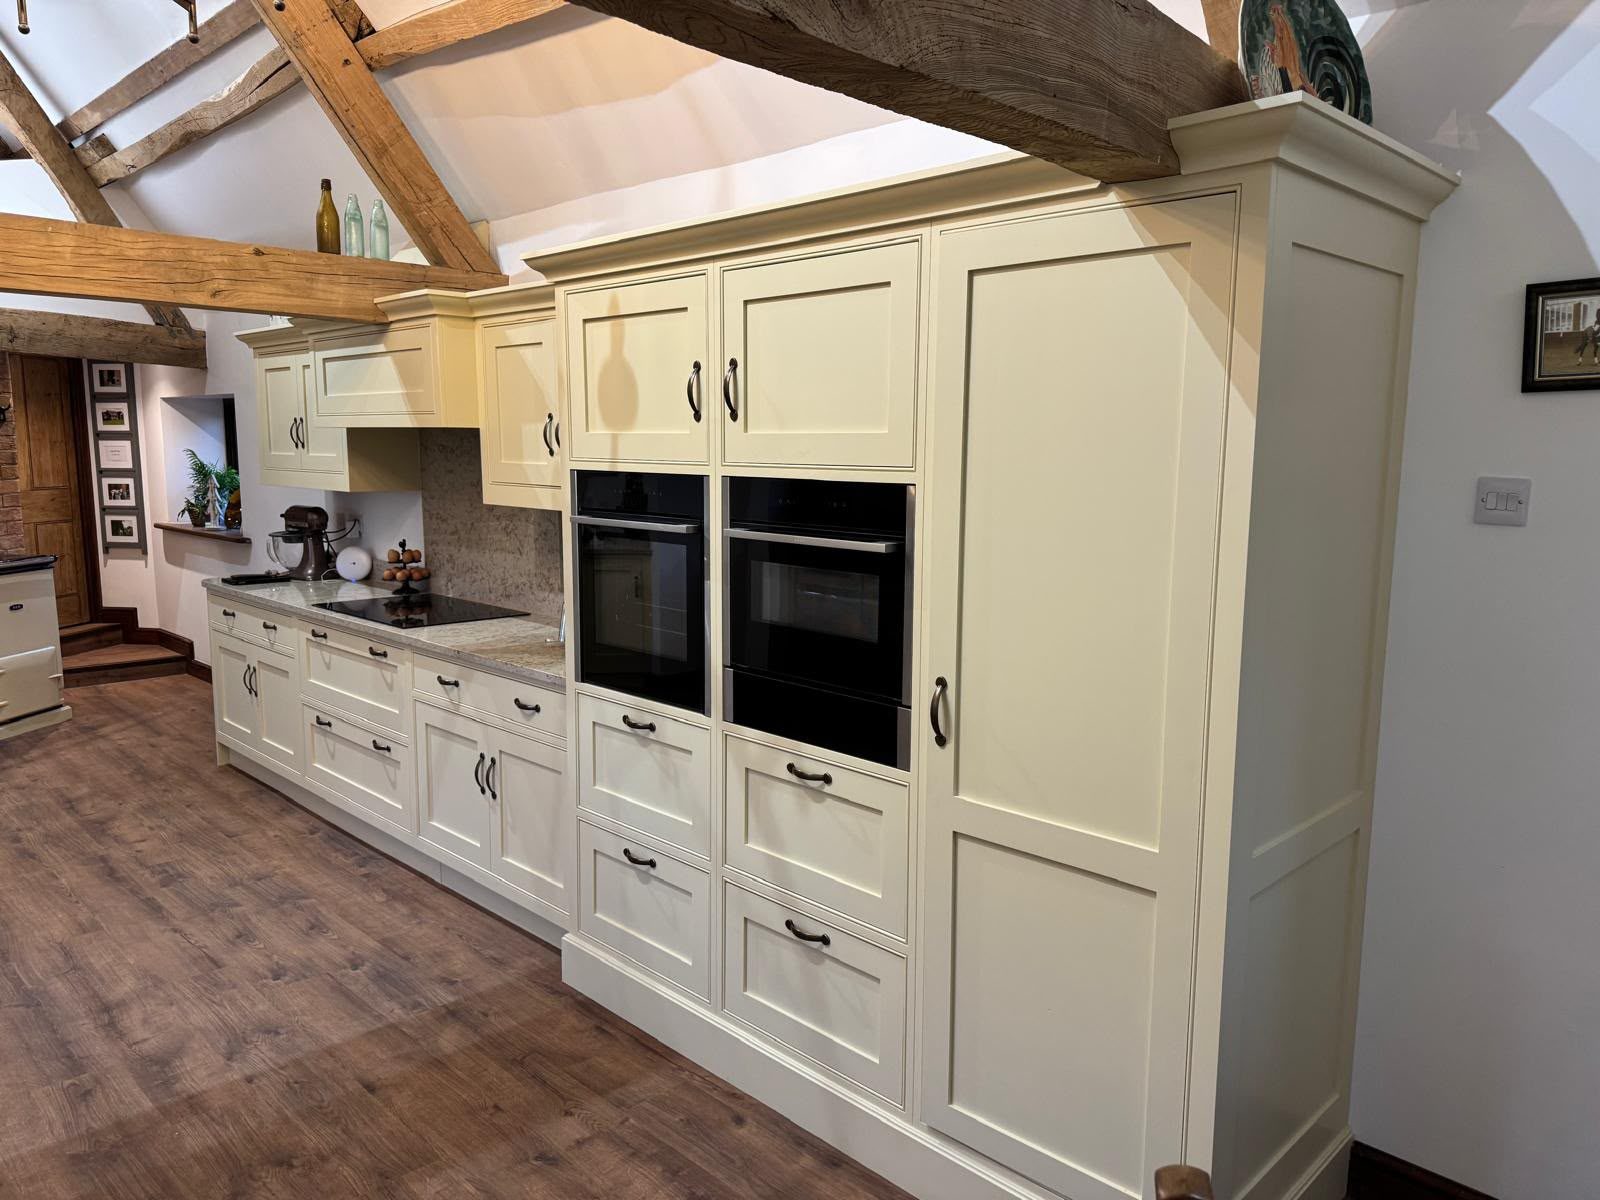
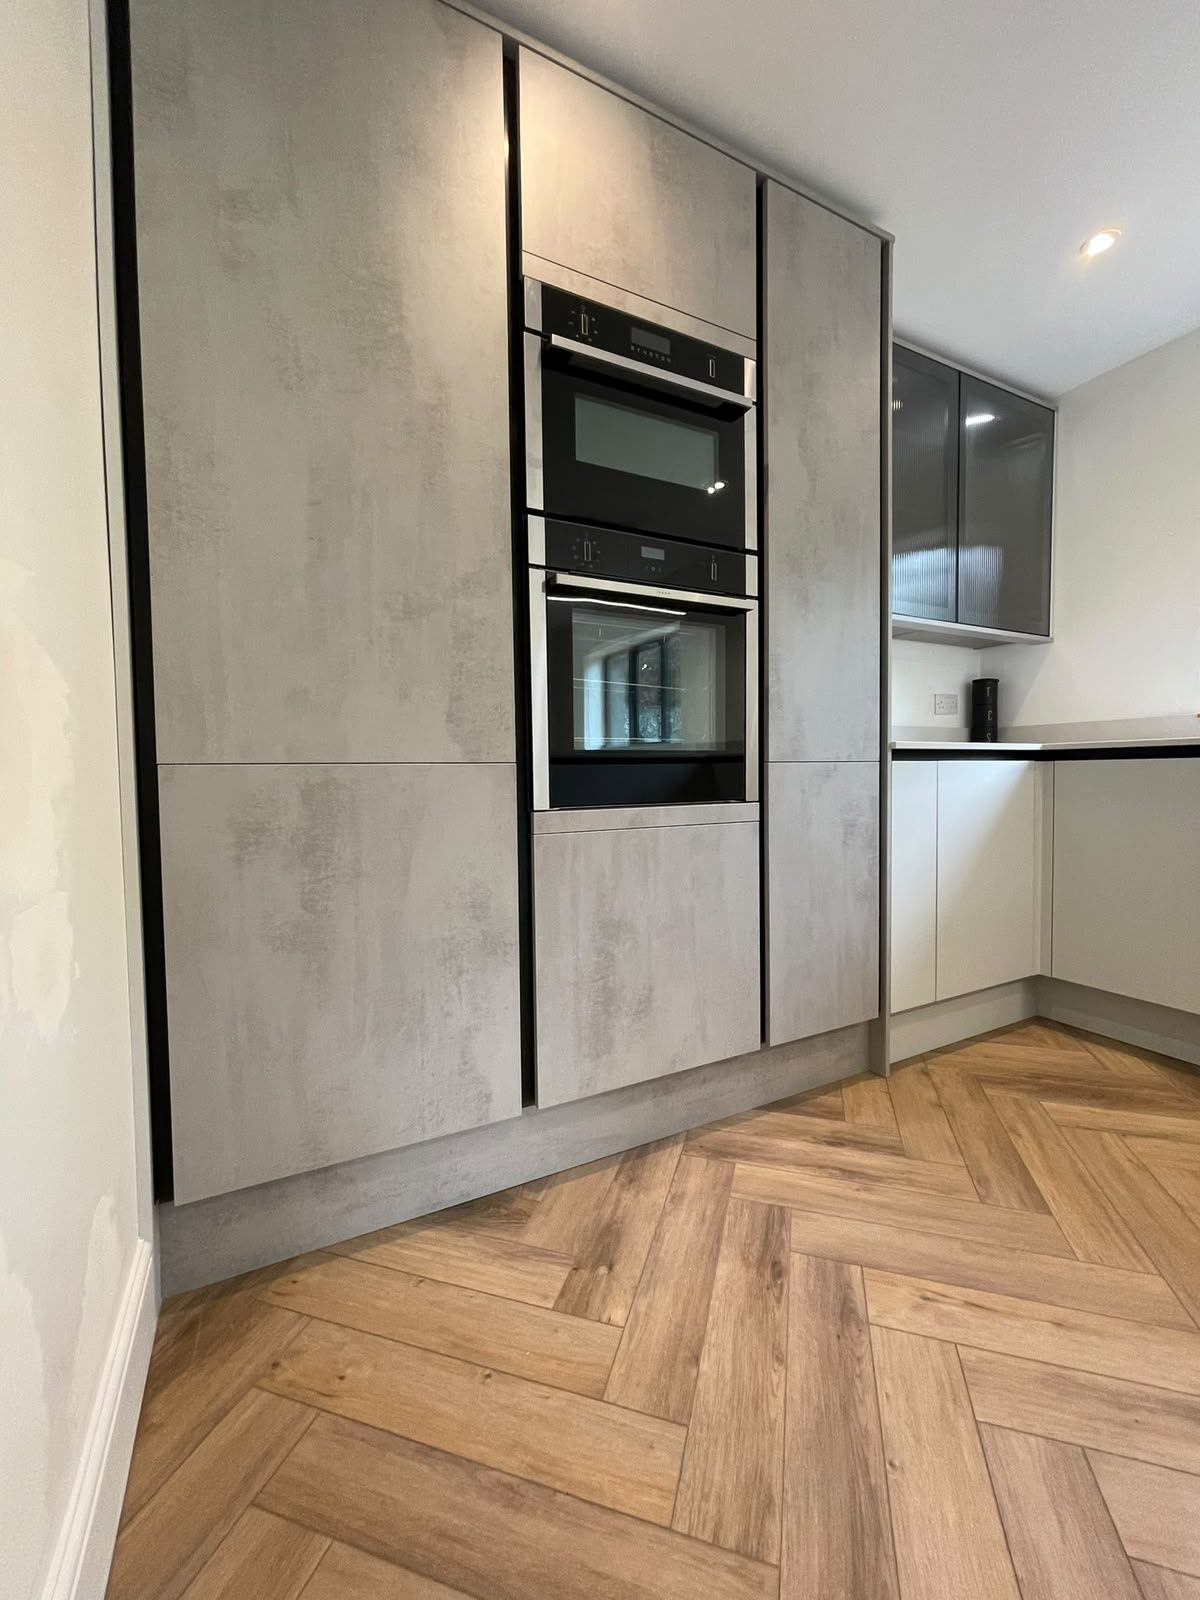
shaker kitchen with built-in ovens
kitchen with range cooker and brick chimney
green kitchen island under a roof lantern
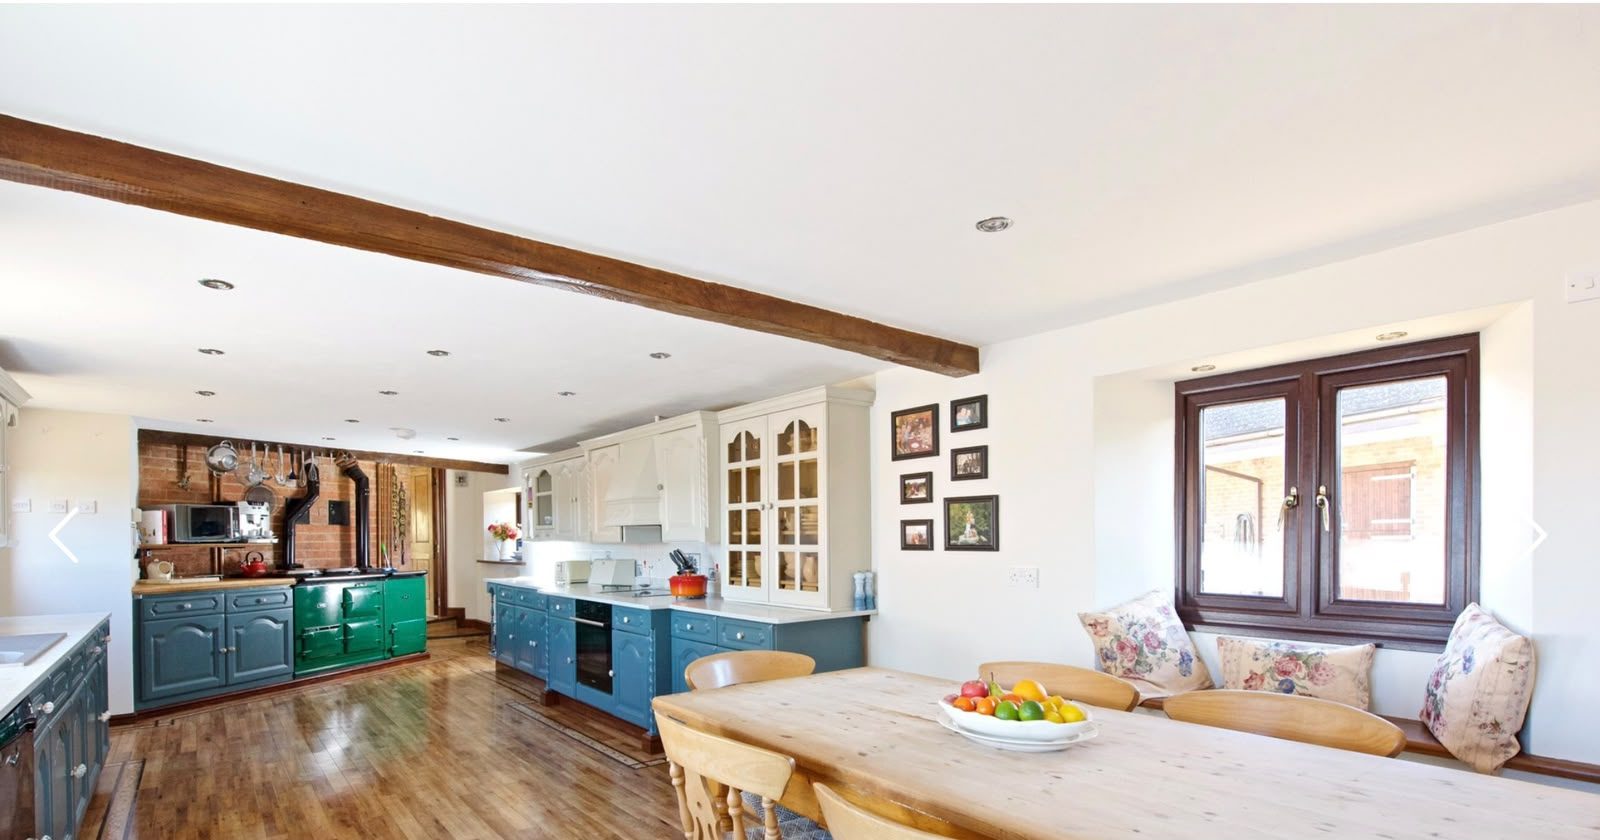
country kitchen with oak beam
handleless kitchen with island
green shaker kitchen with island
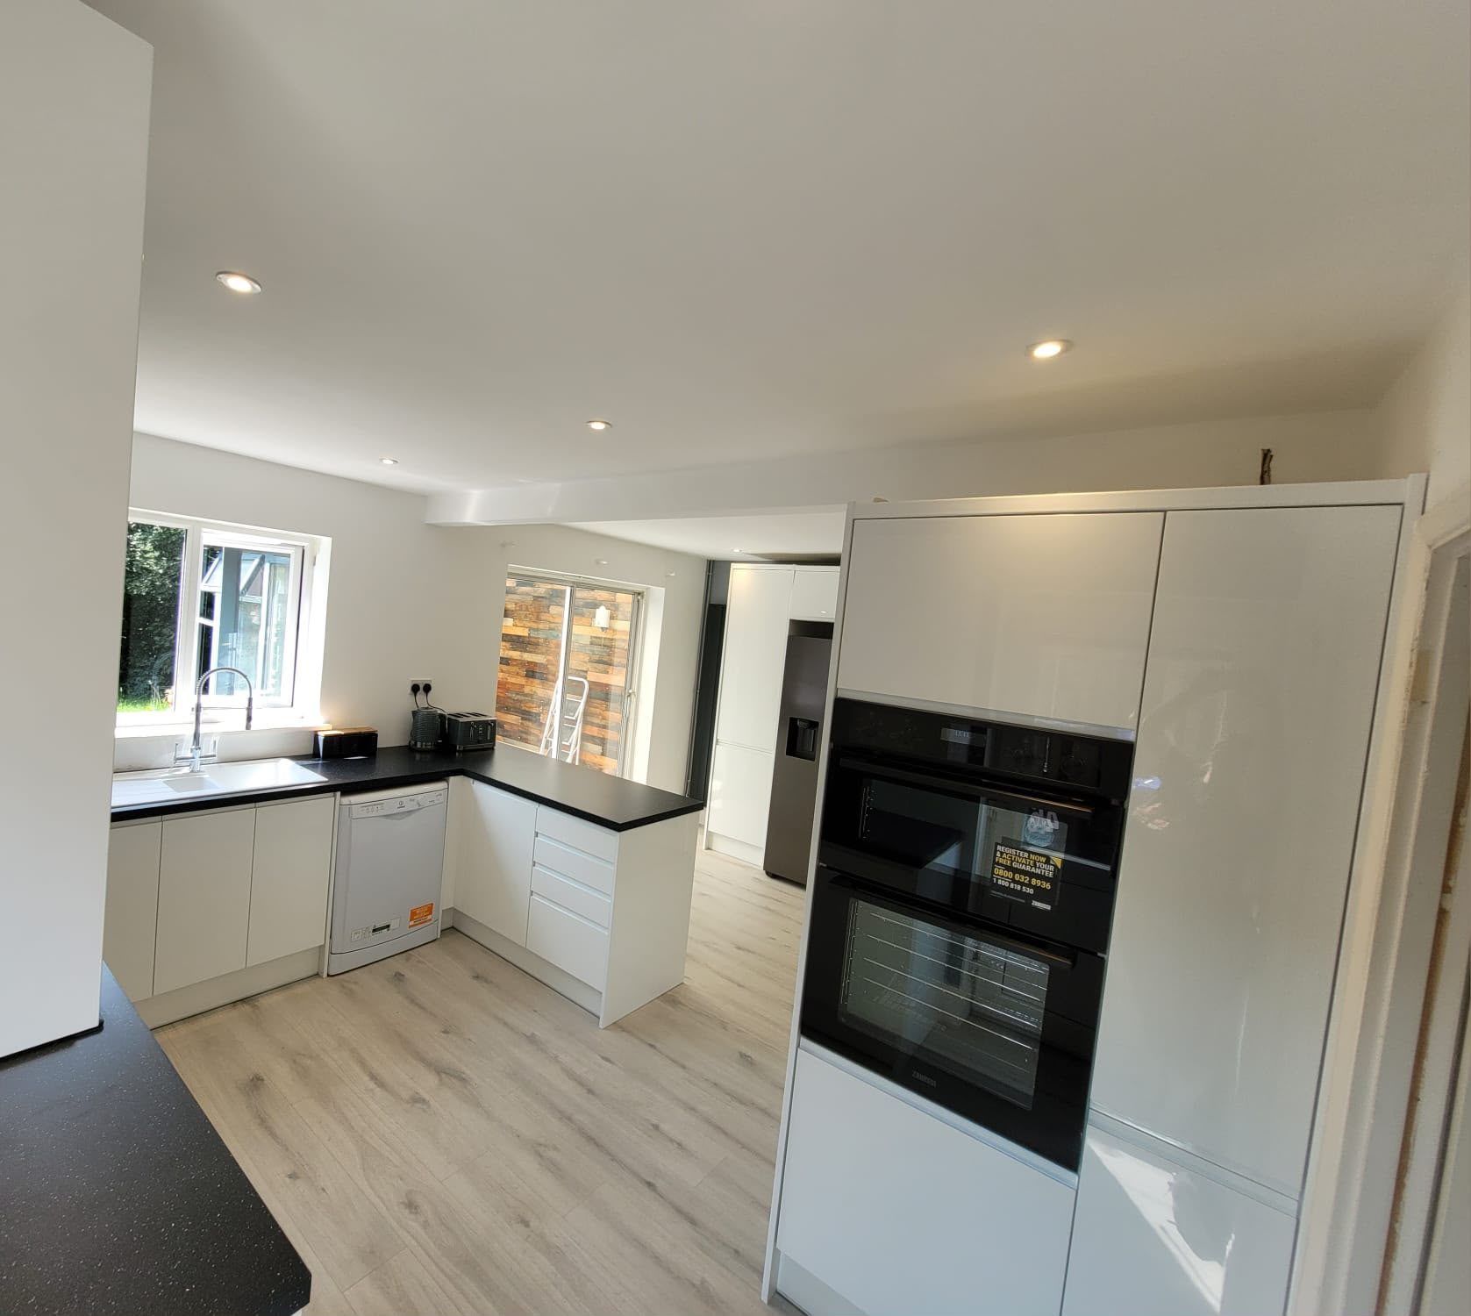
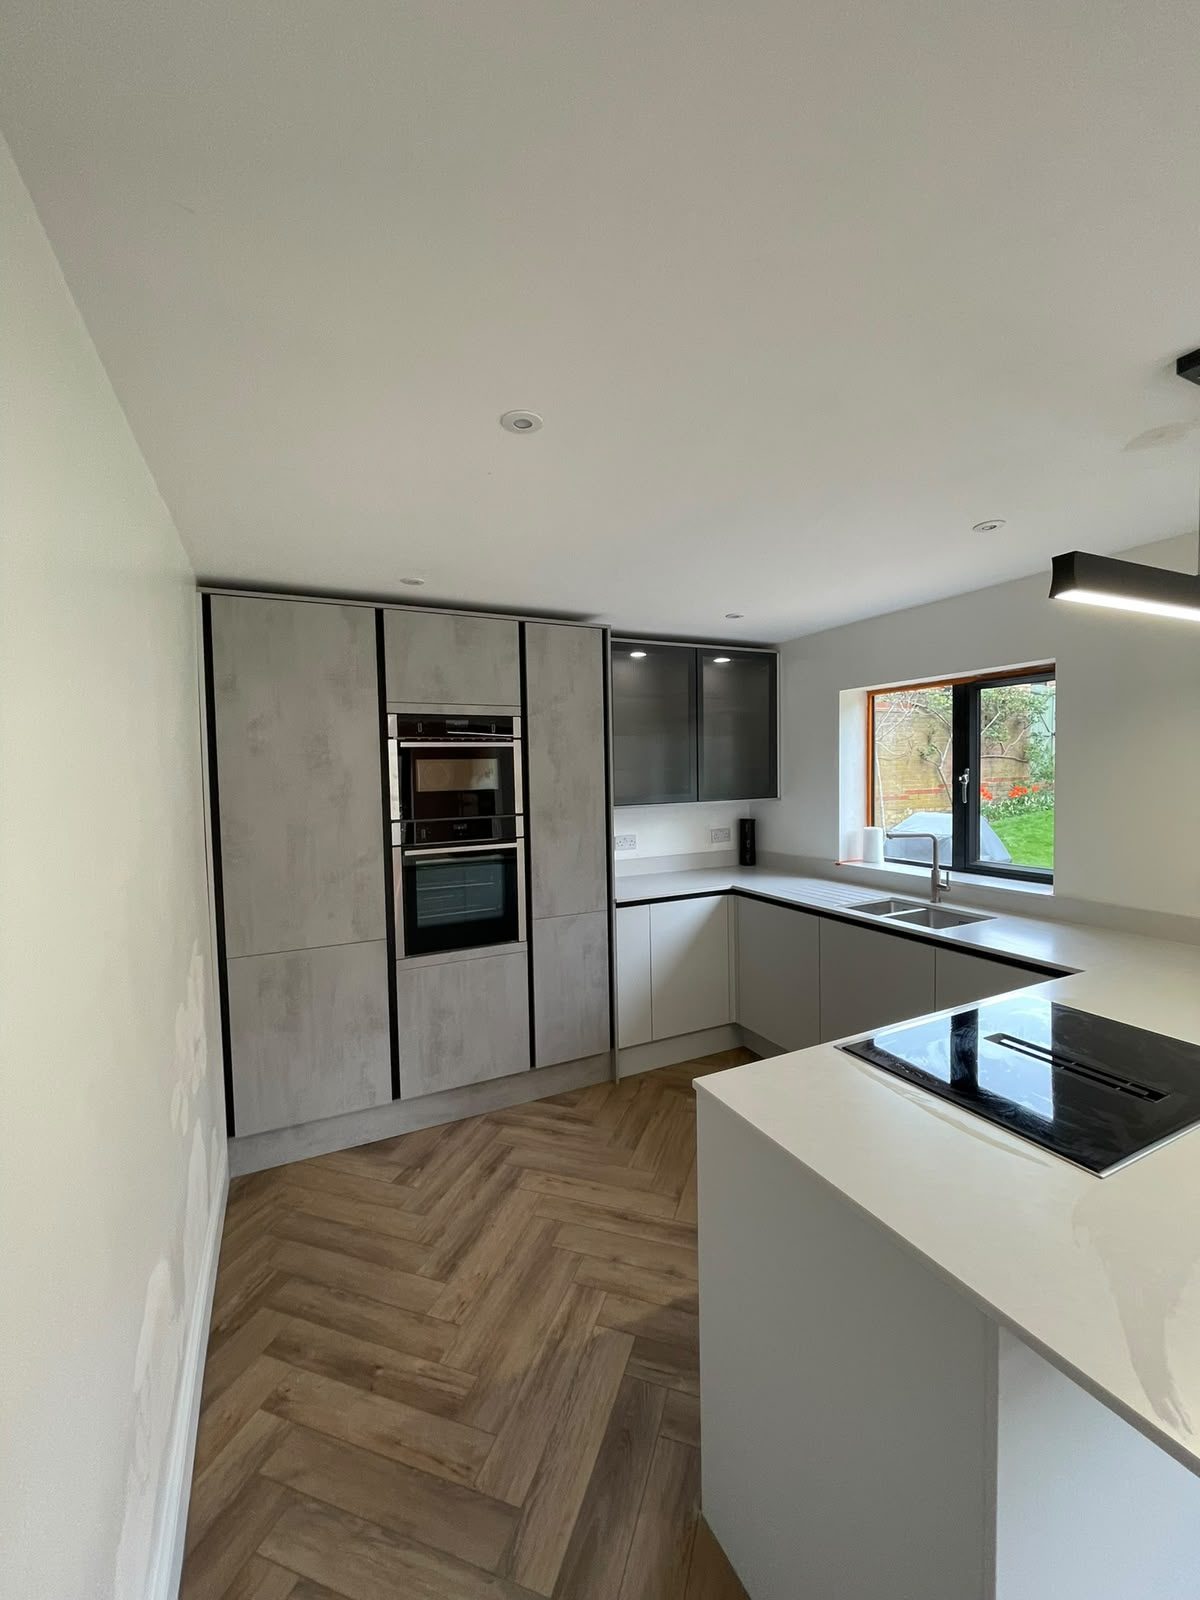
white kitchen with tall ovens
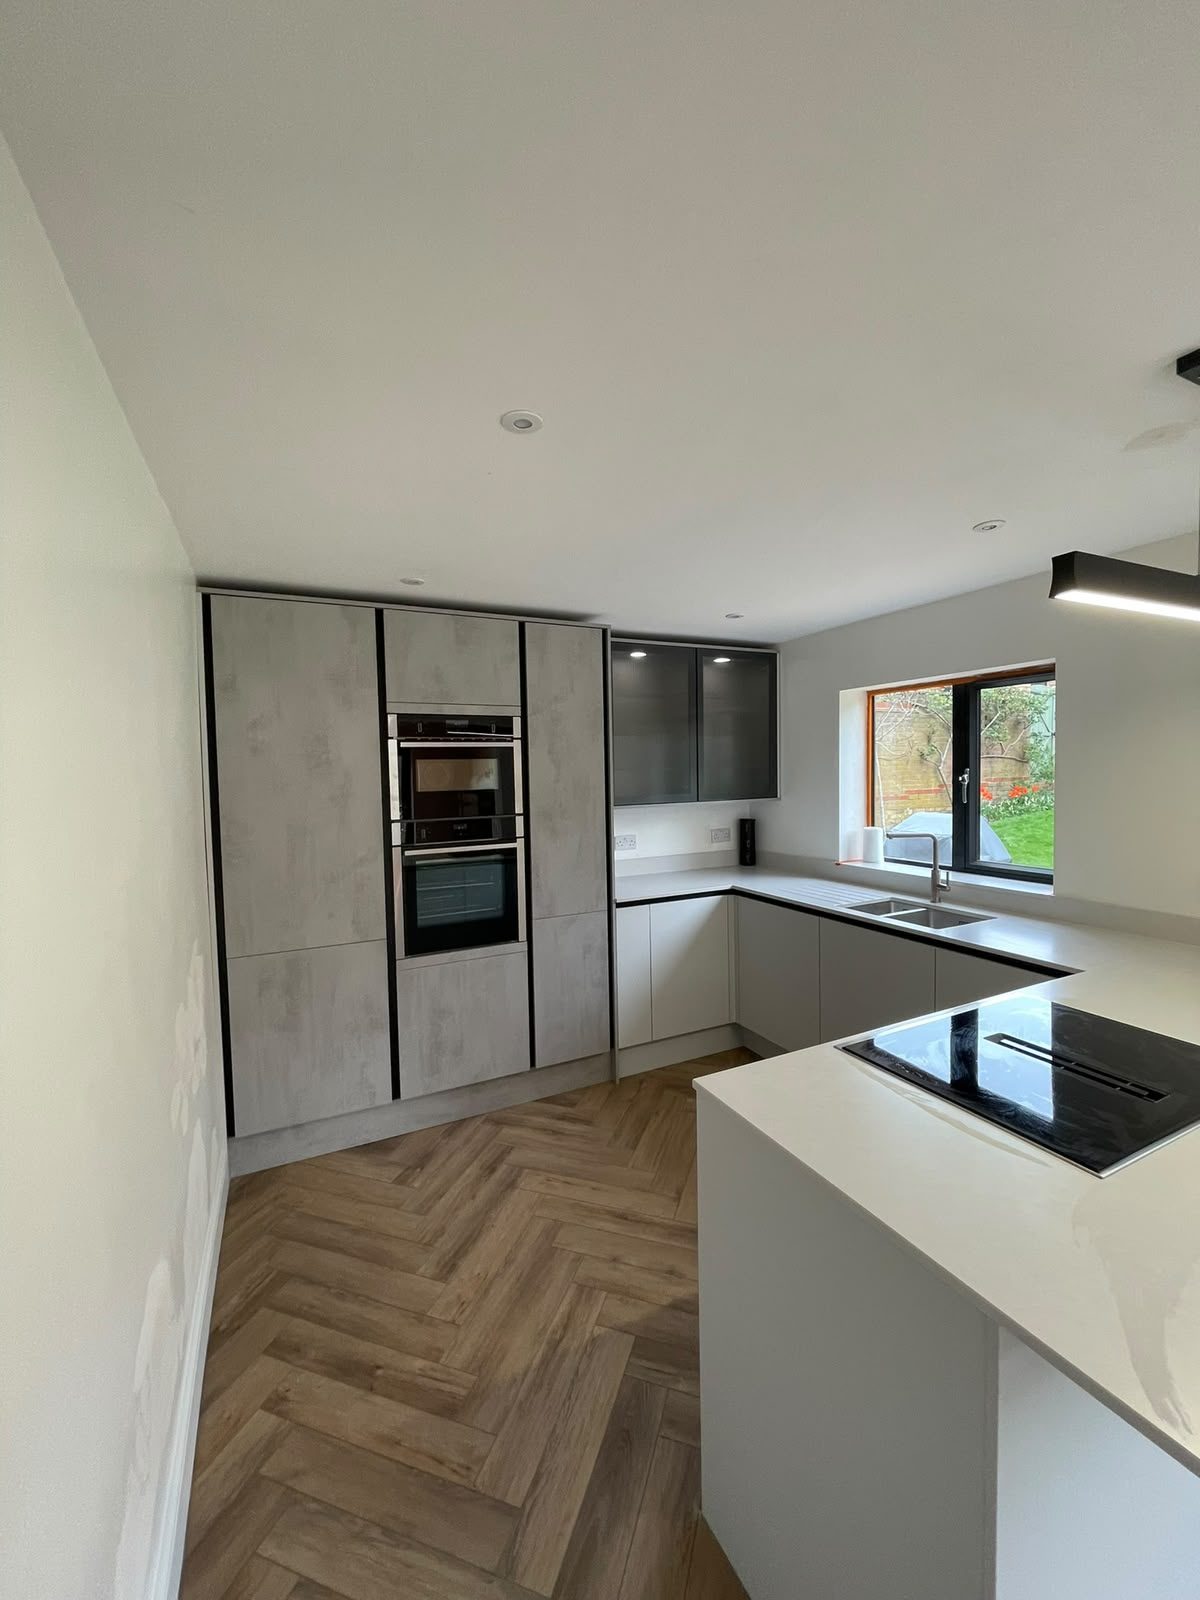
concrete-effect kitchen with built-in ovens
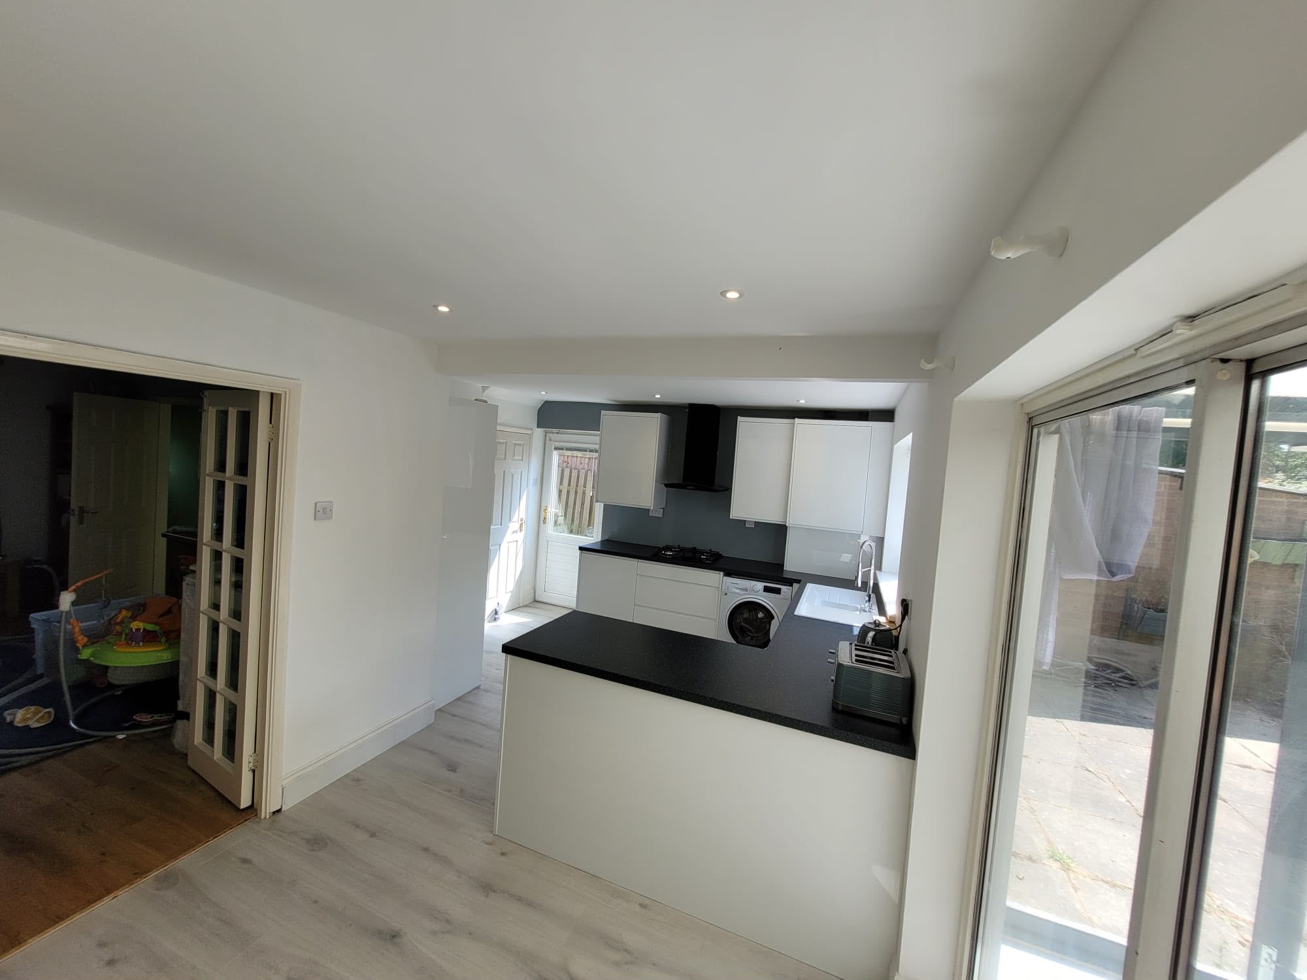
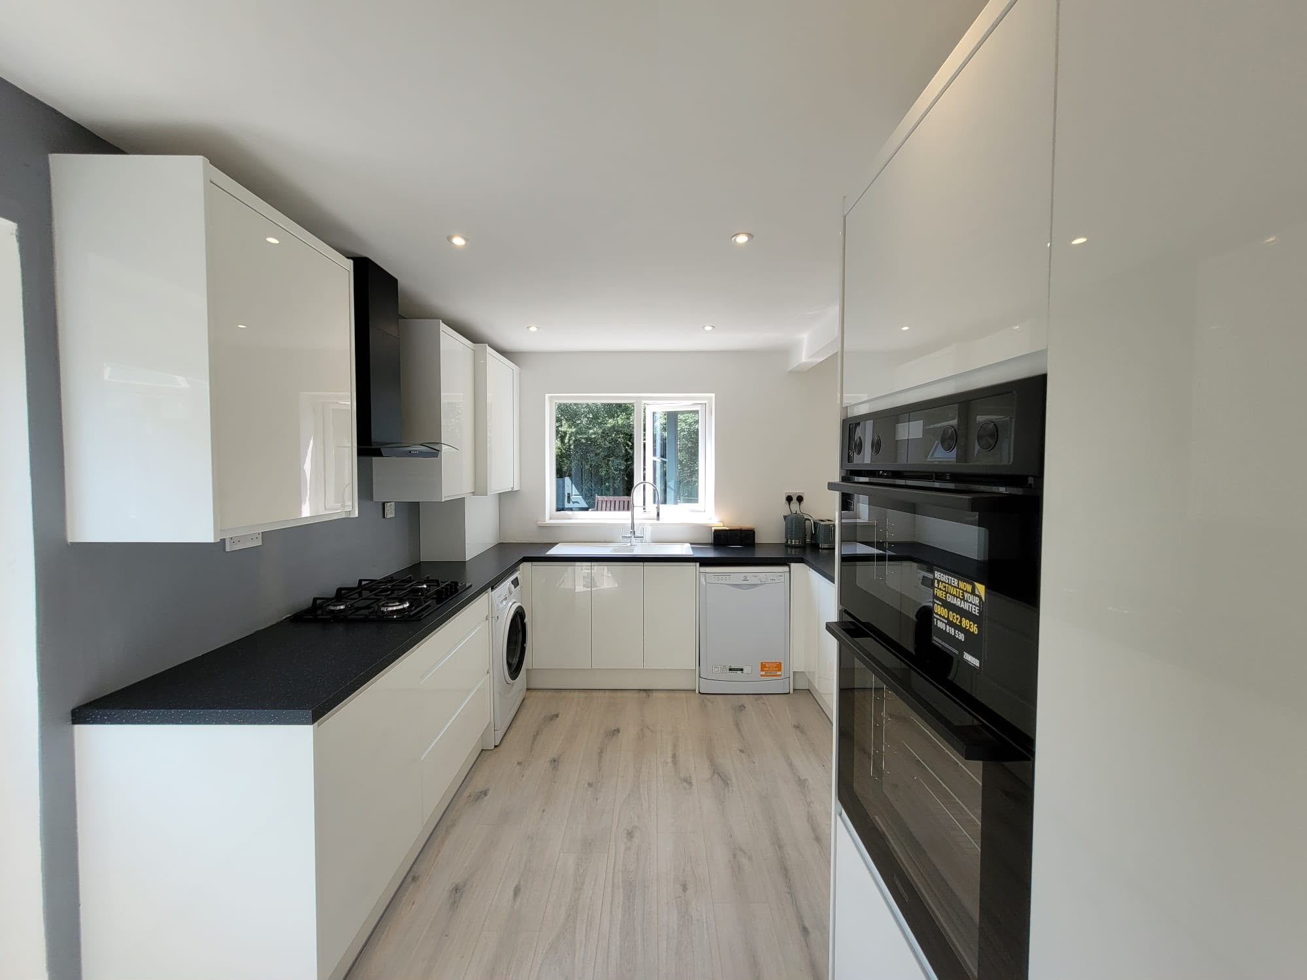
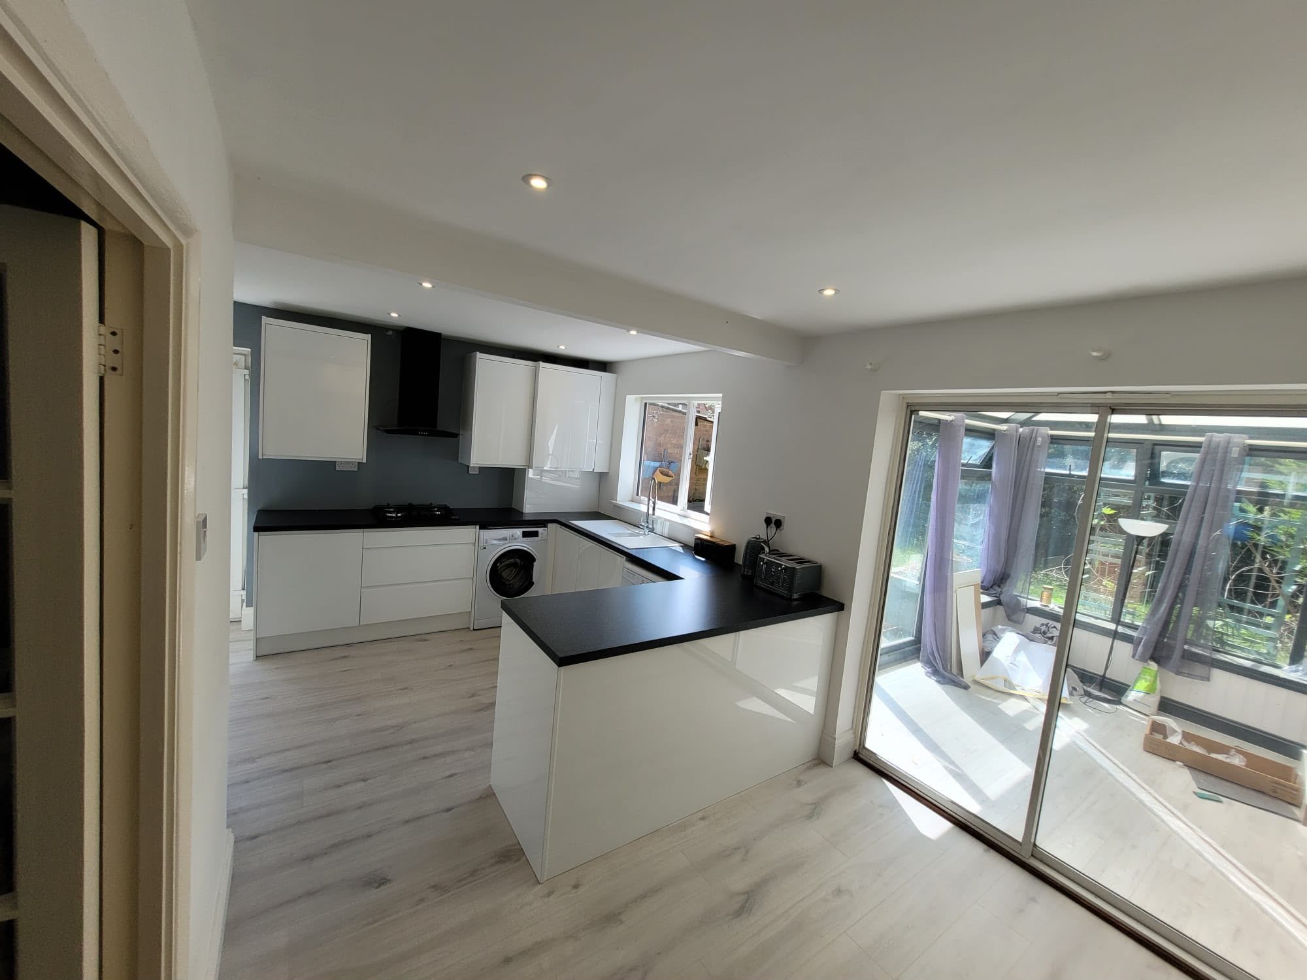
white kitchen with black worktops
shaker kitchen under oak beams
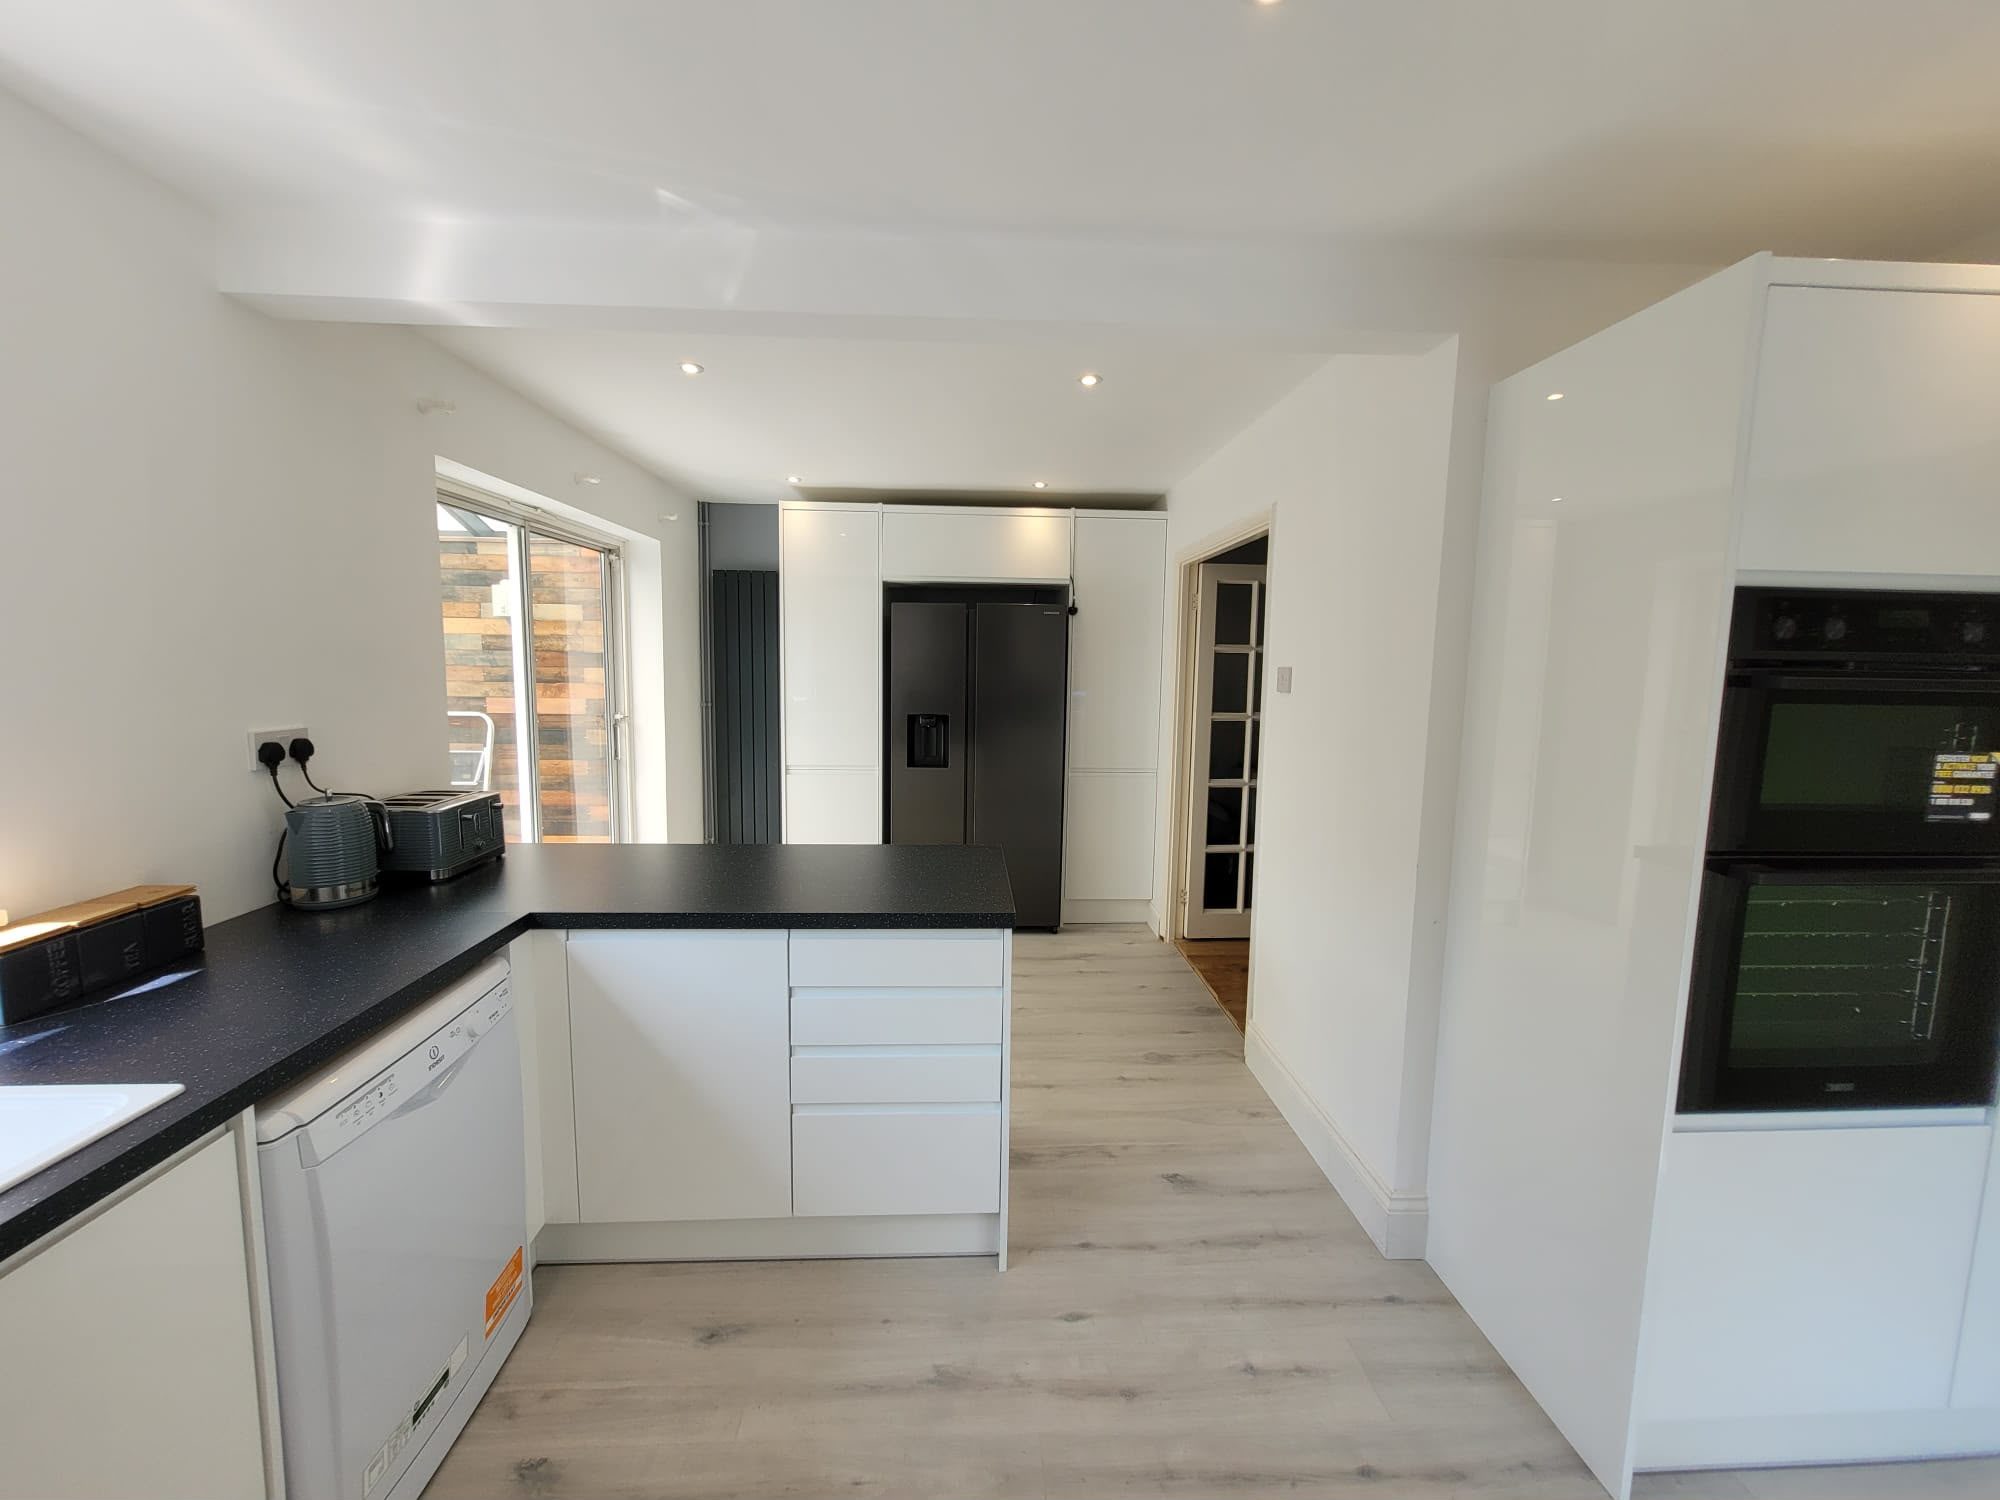
white gloss fitted kitchen
white gloss kitchen with integrated fridge

Loft Conversions

After
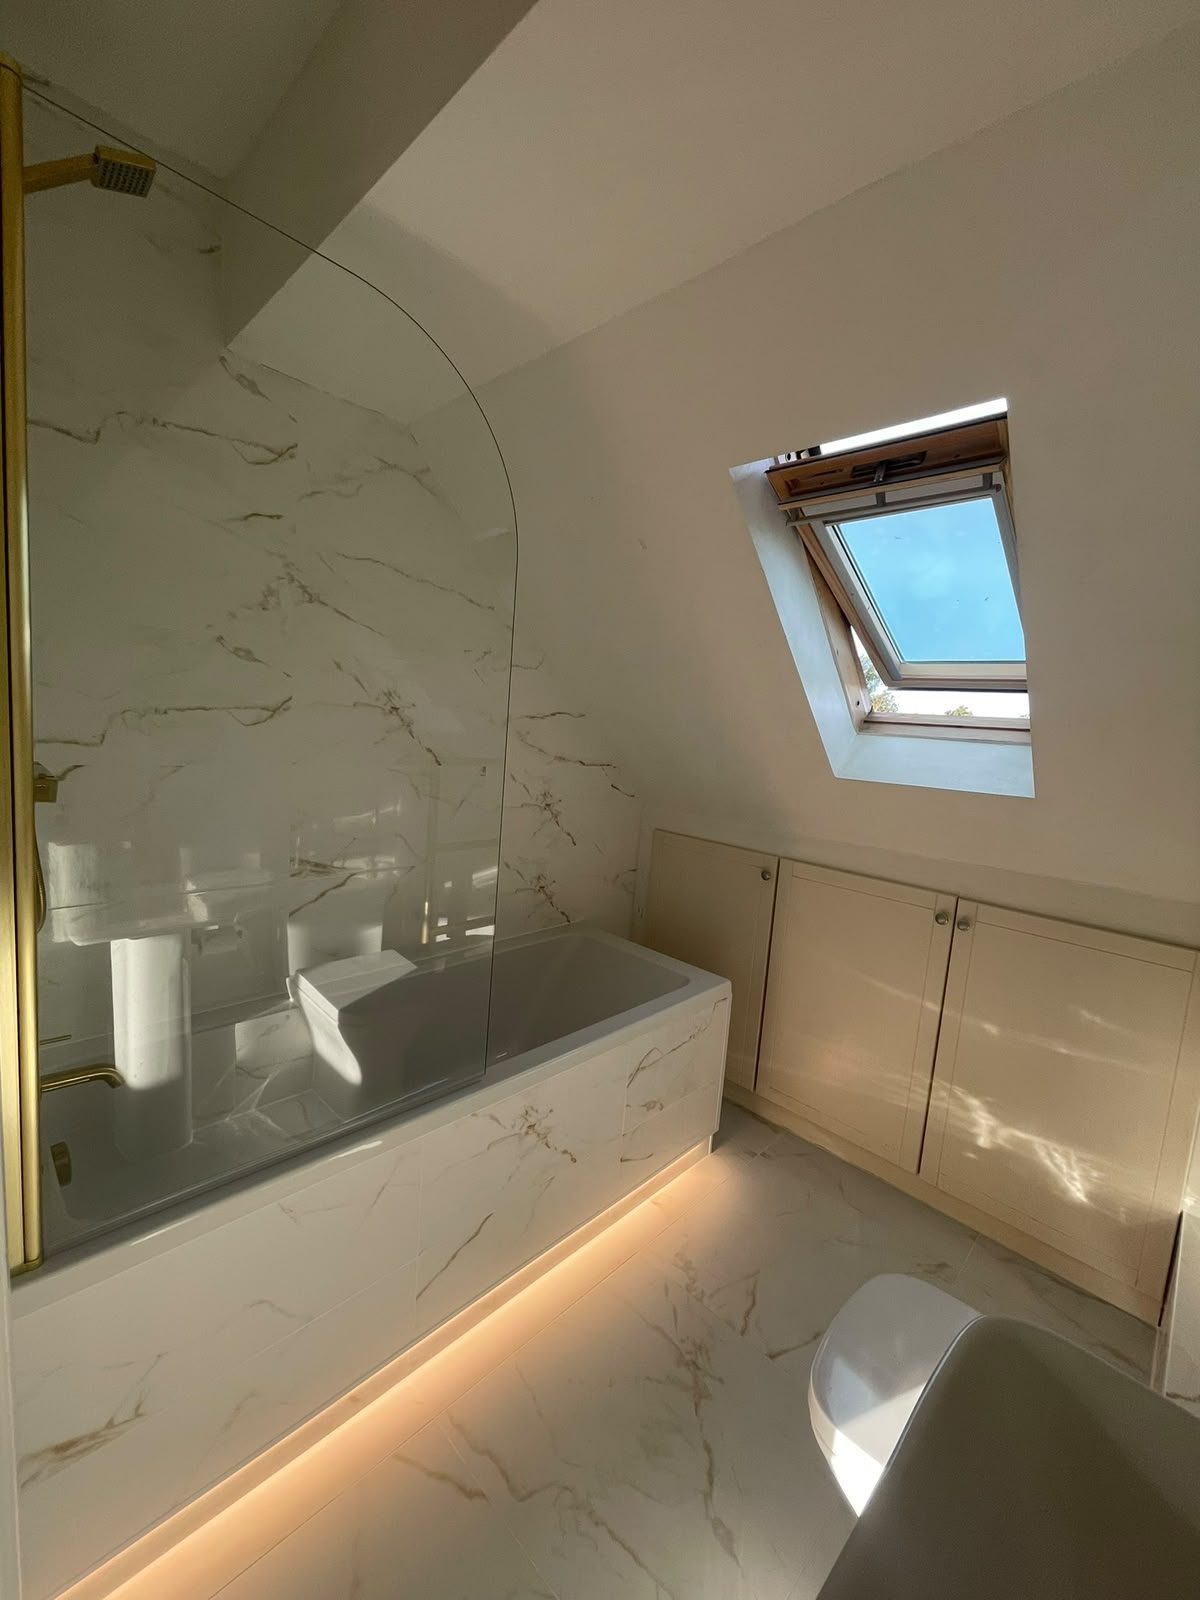
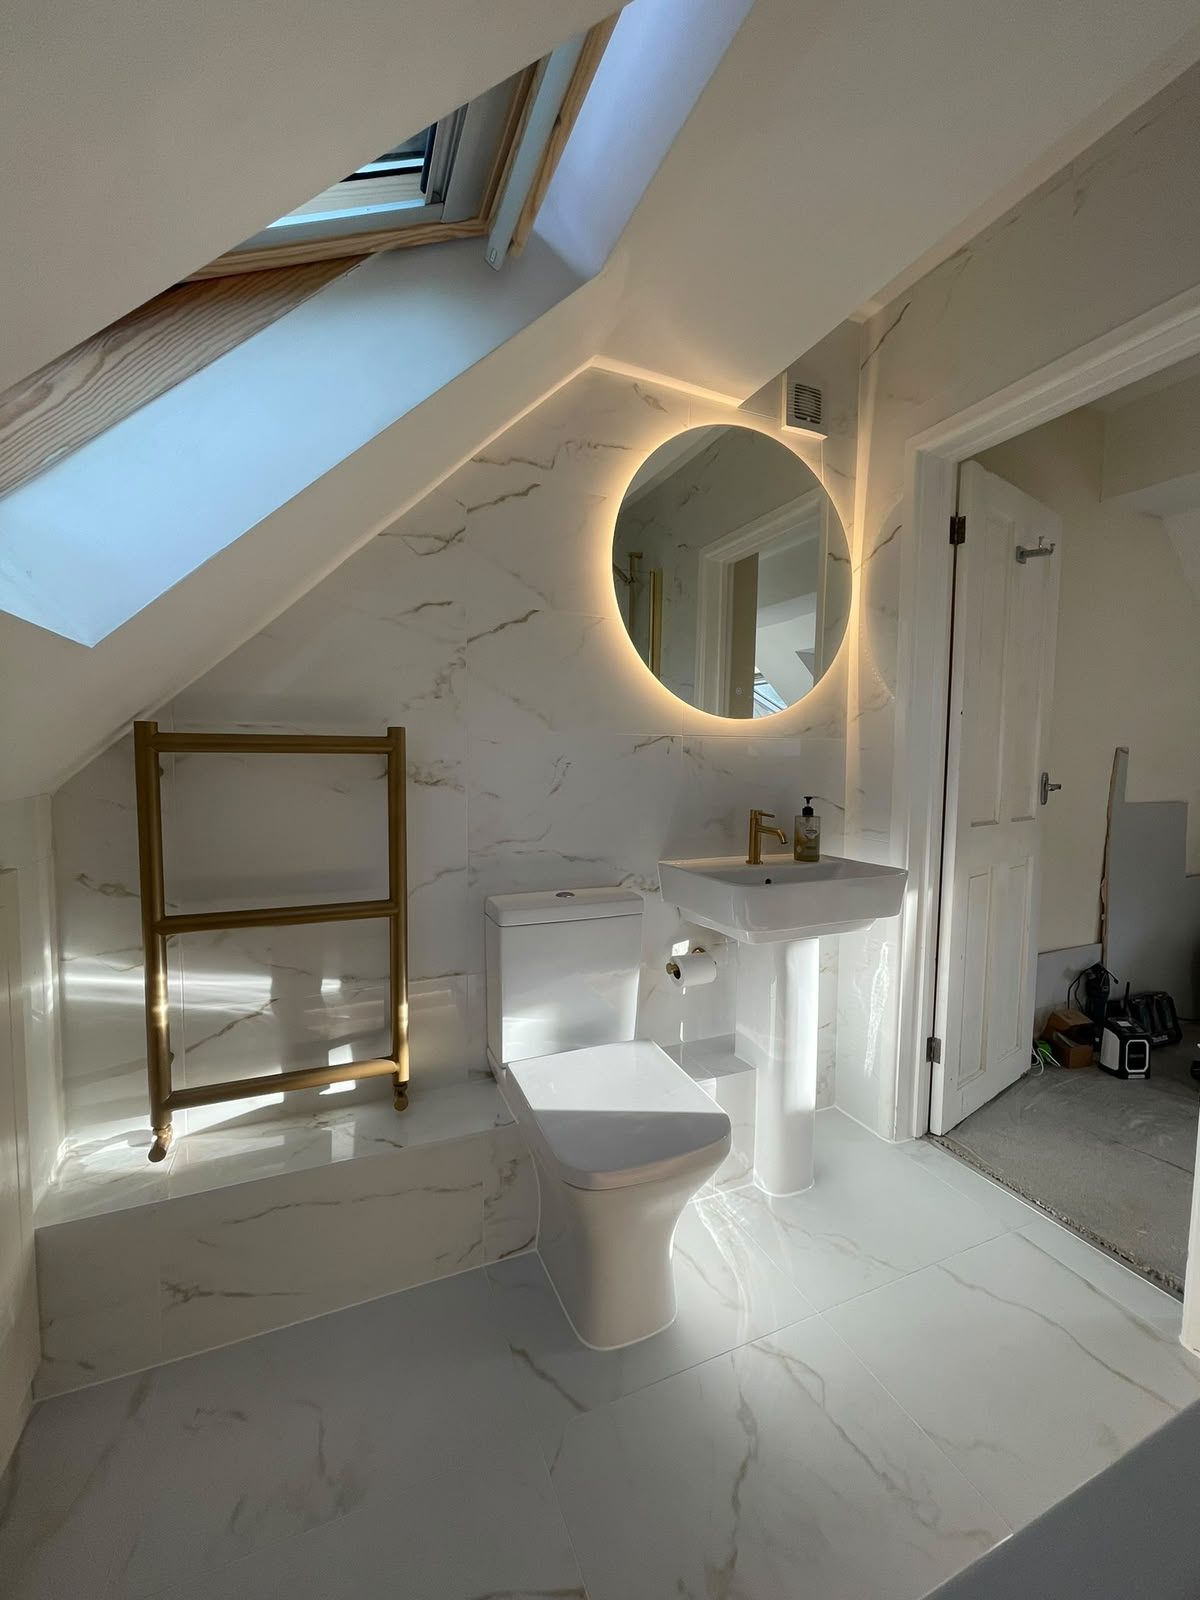
loft conversion en suite with skylight
loft conversion bathroom with rooflight
Loft conversion en suite with skylight and marble tiles in Northampton

Garage Conversions

After

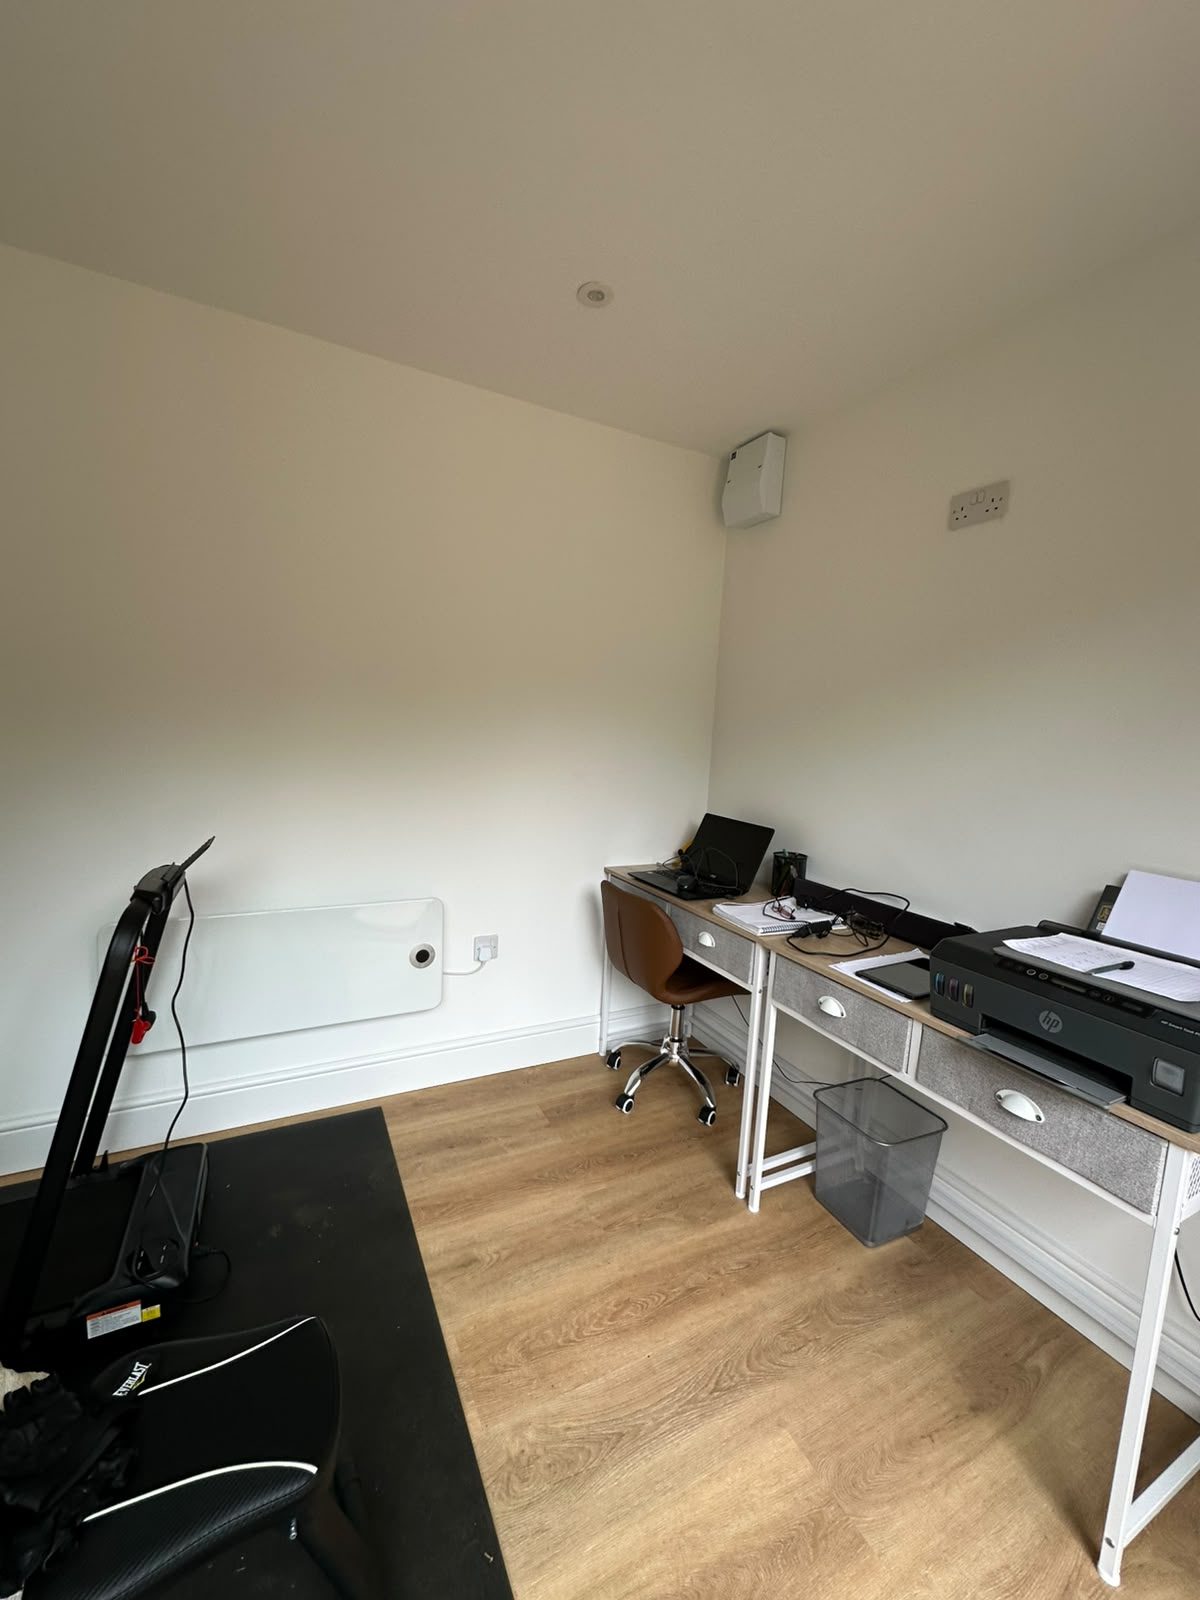
garage converted into home office
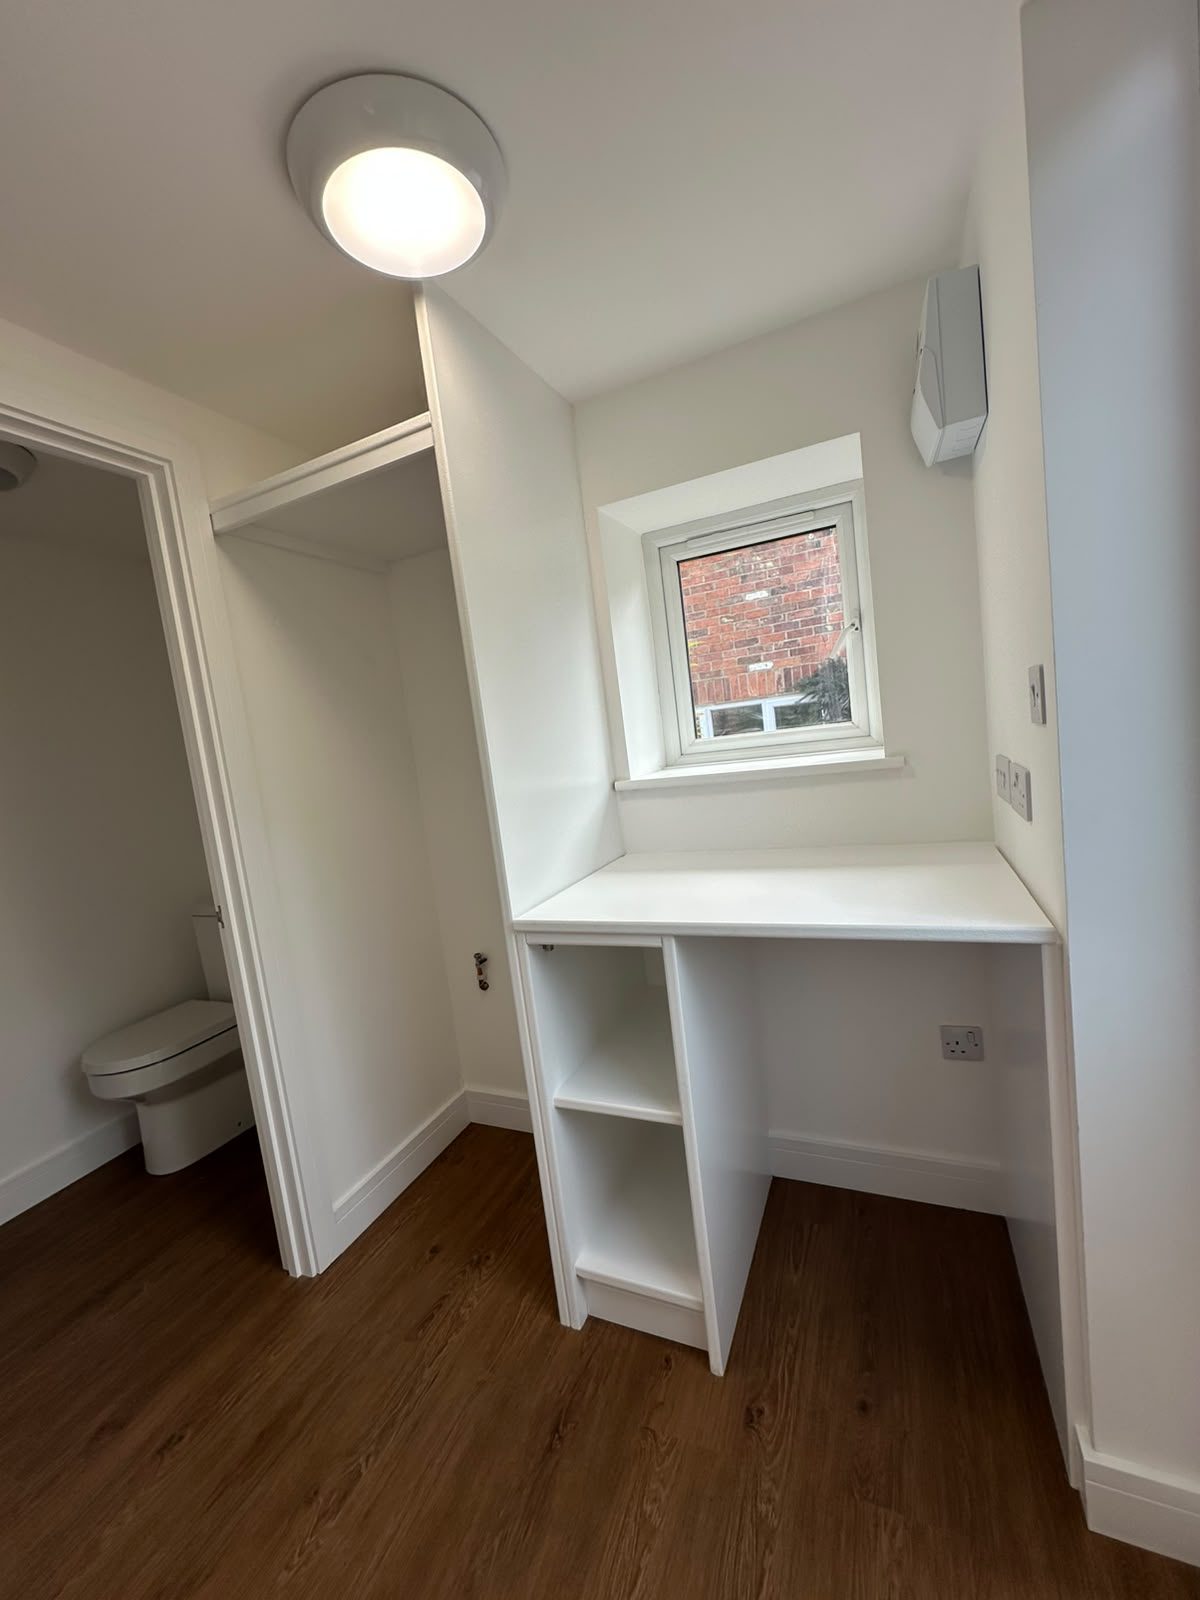
converted garage with built-in desk and storage
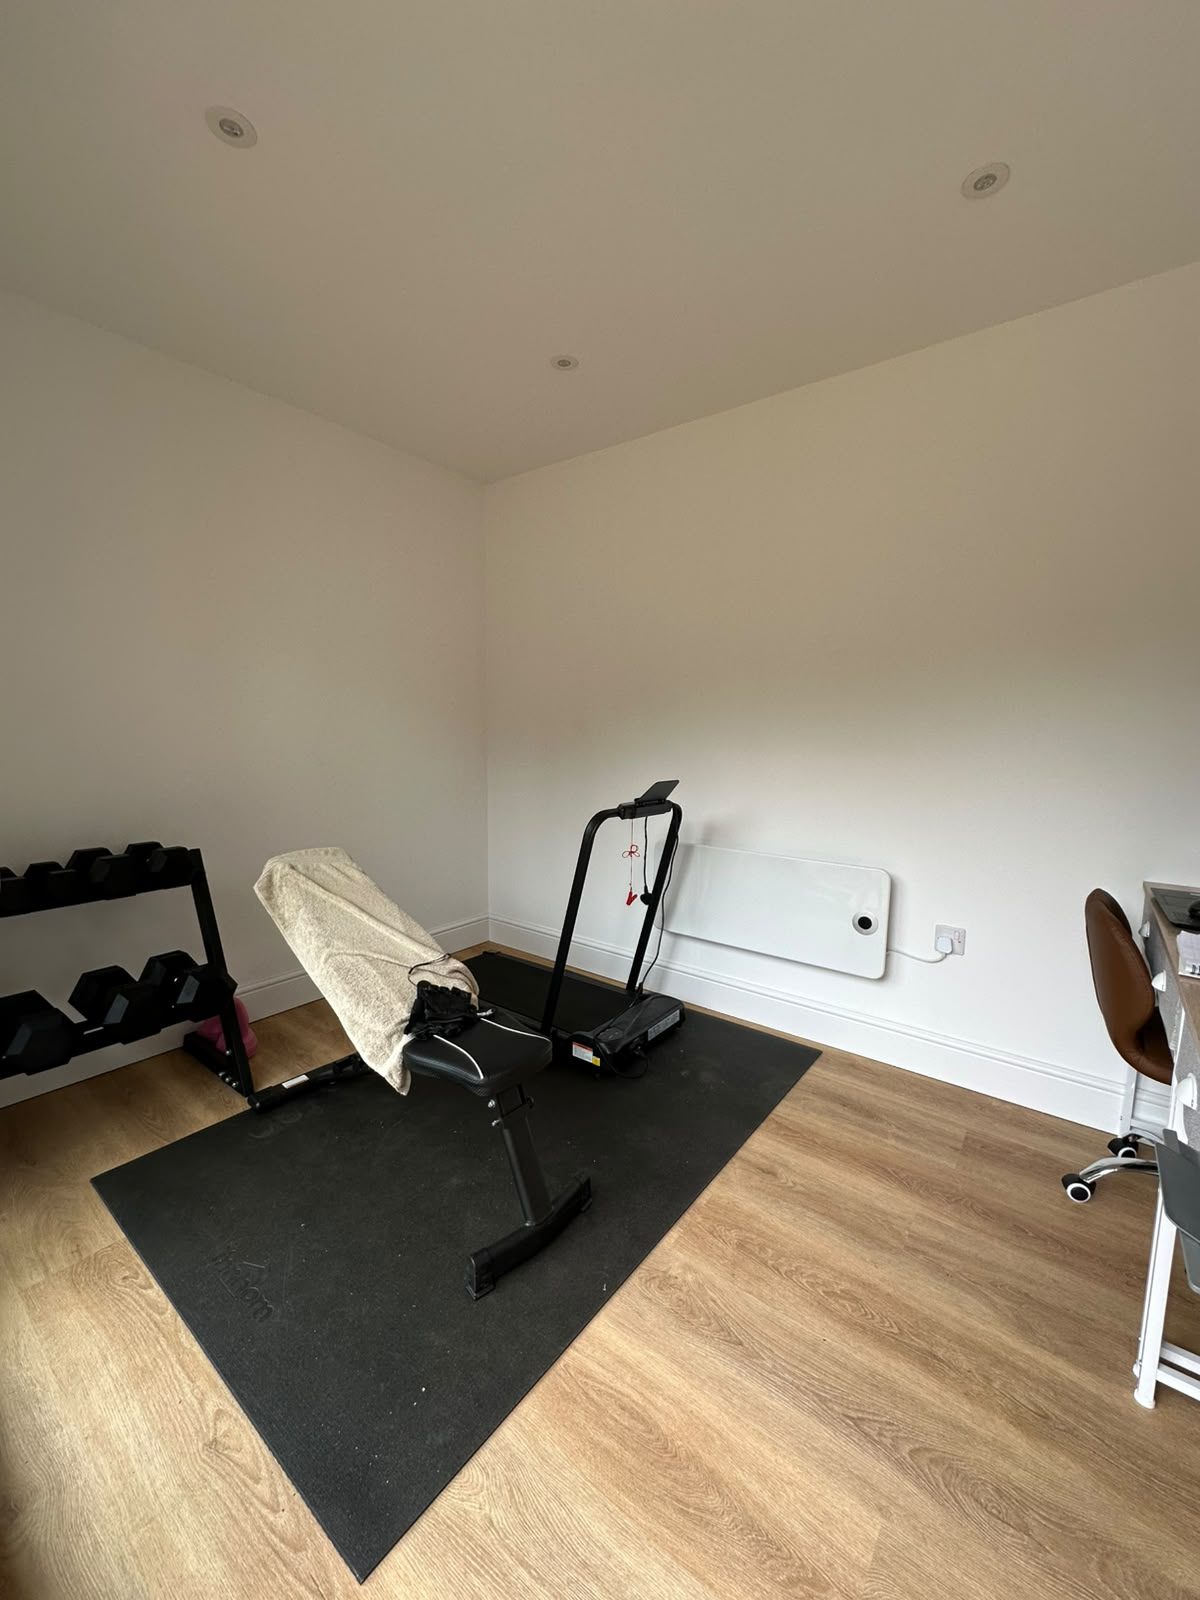
garage conversion used as home gym
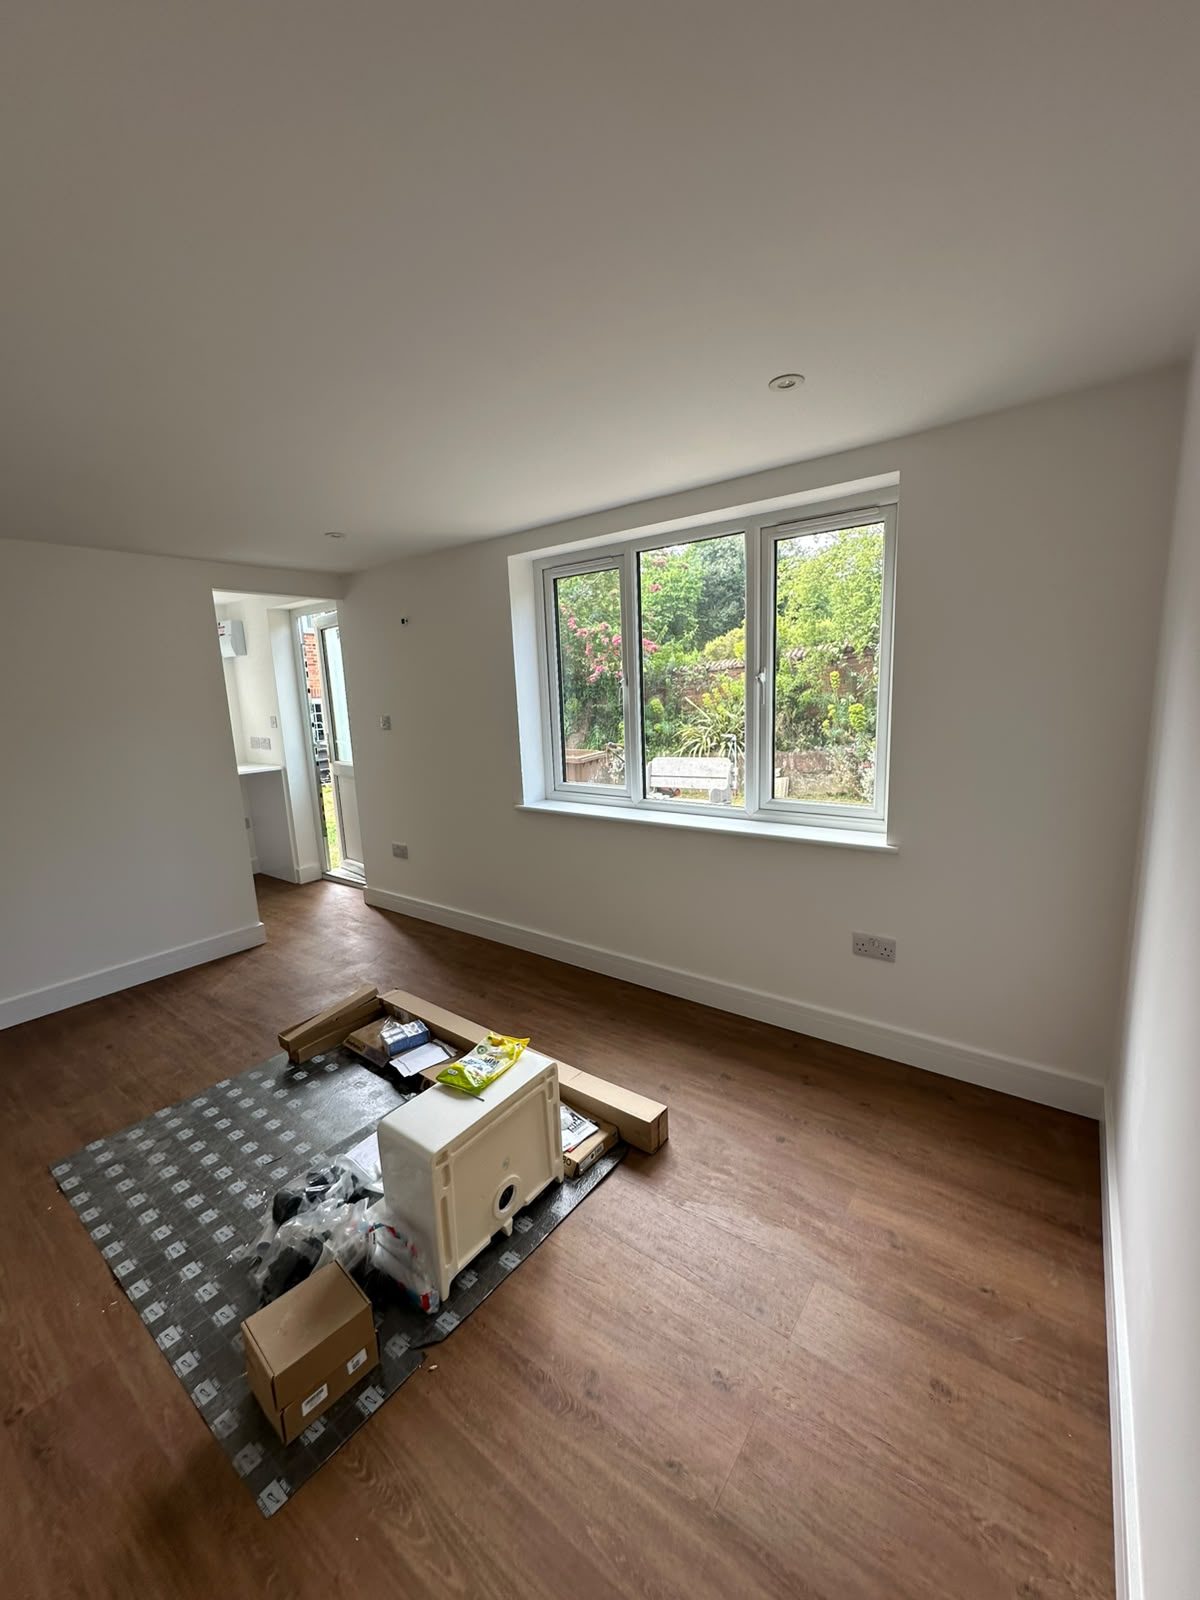
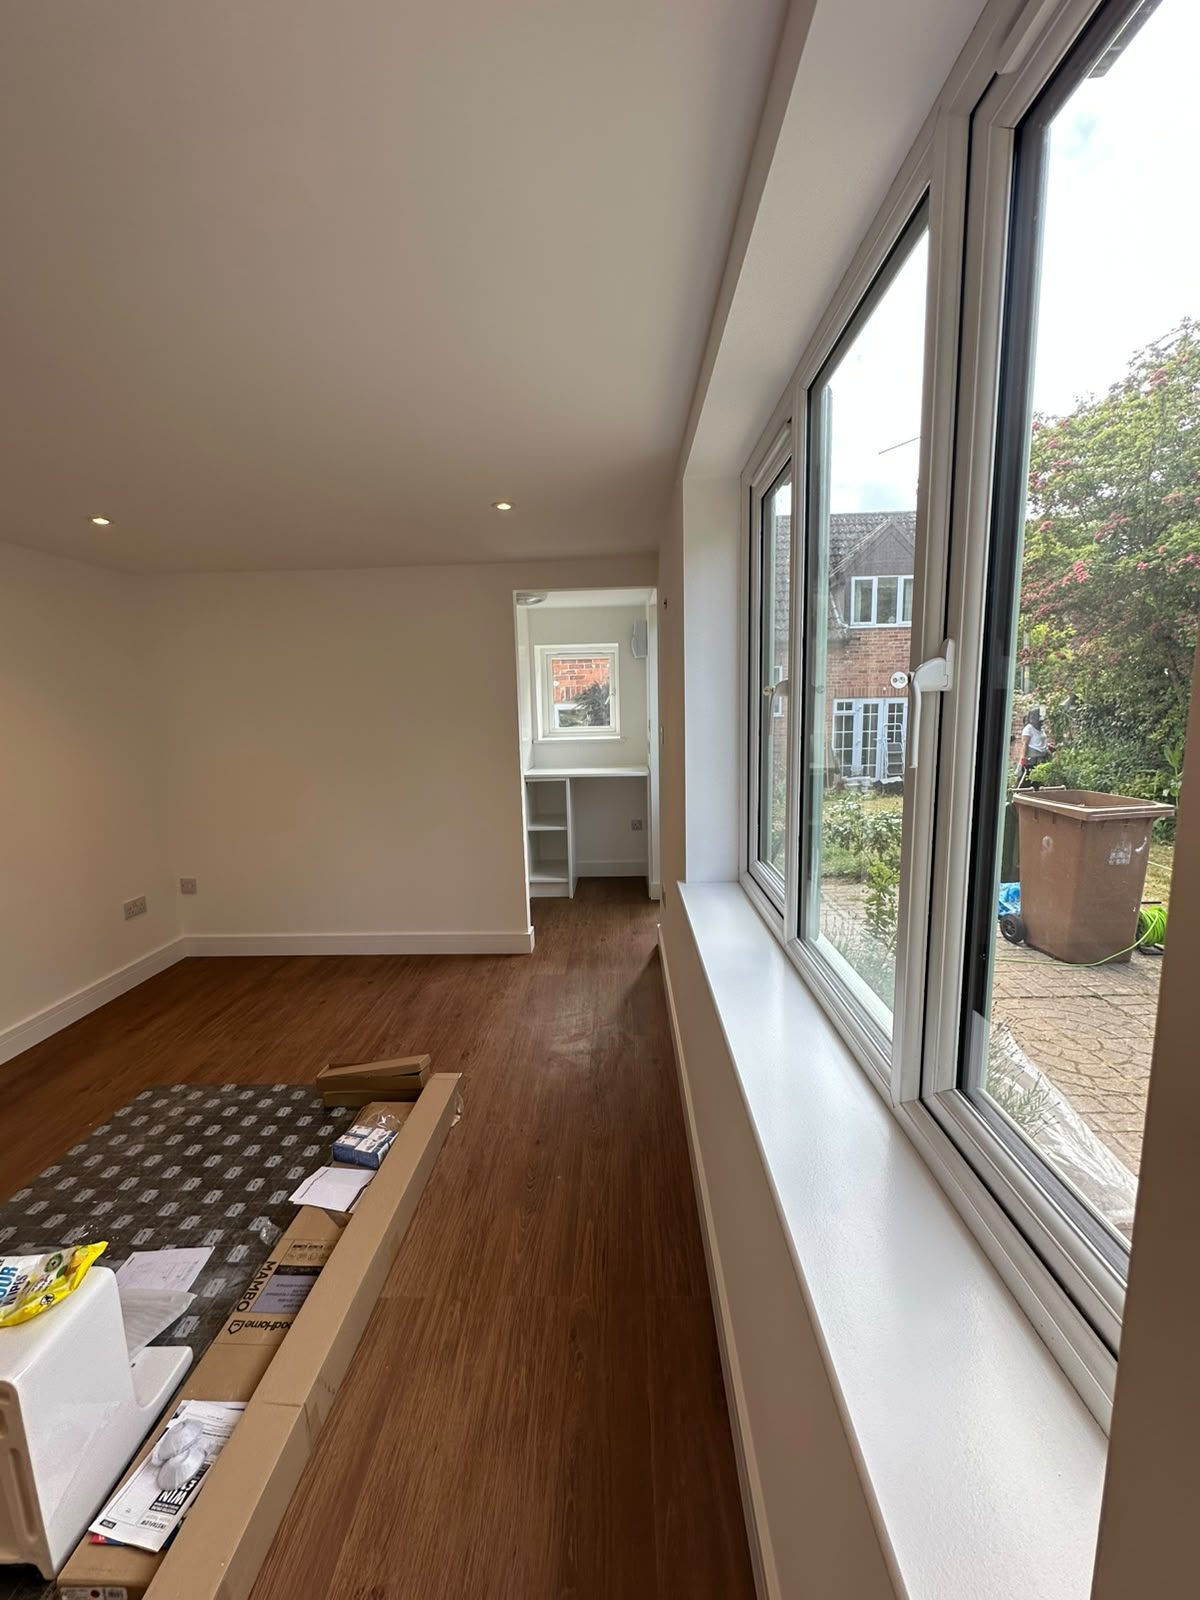
garage conversion with new window and flooring
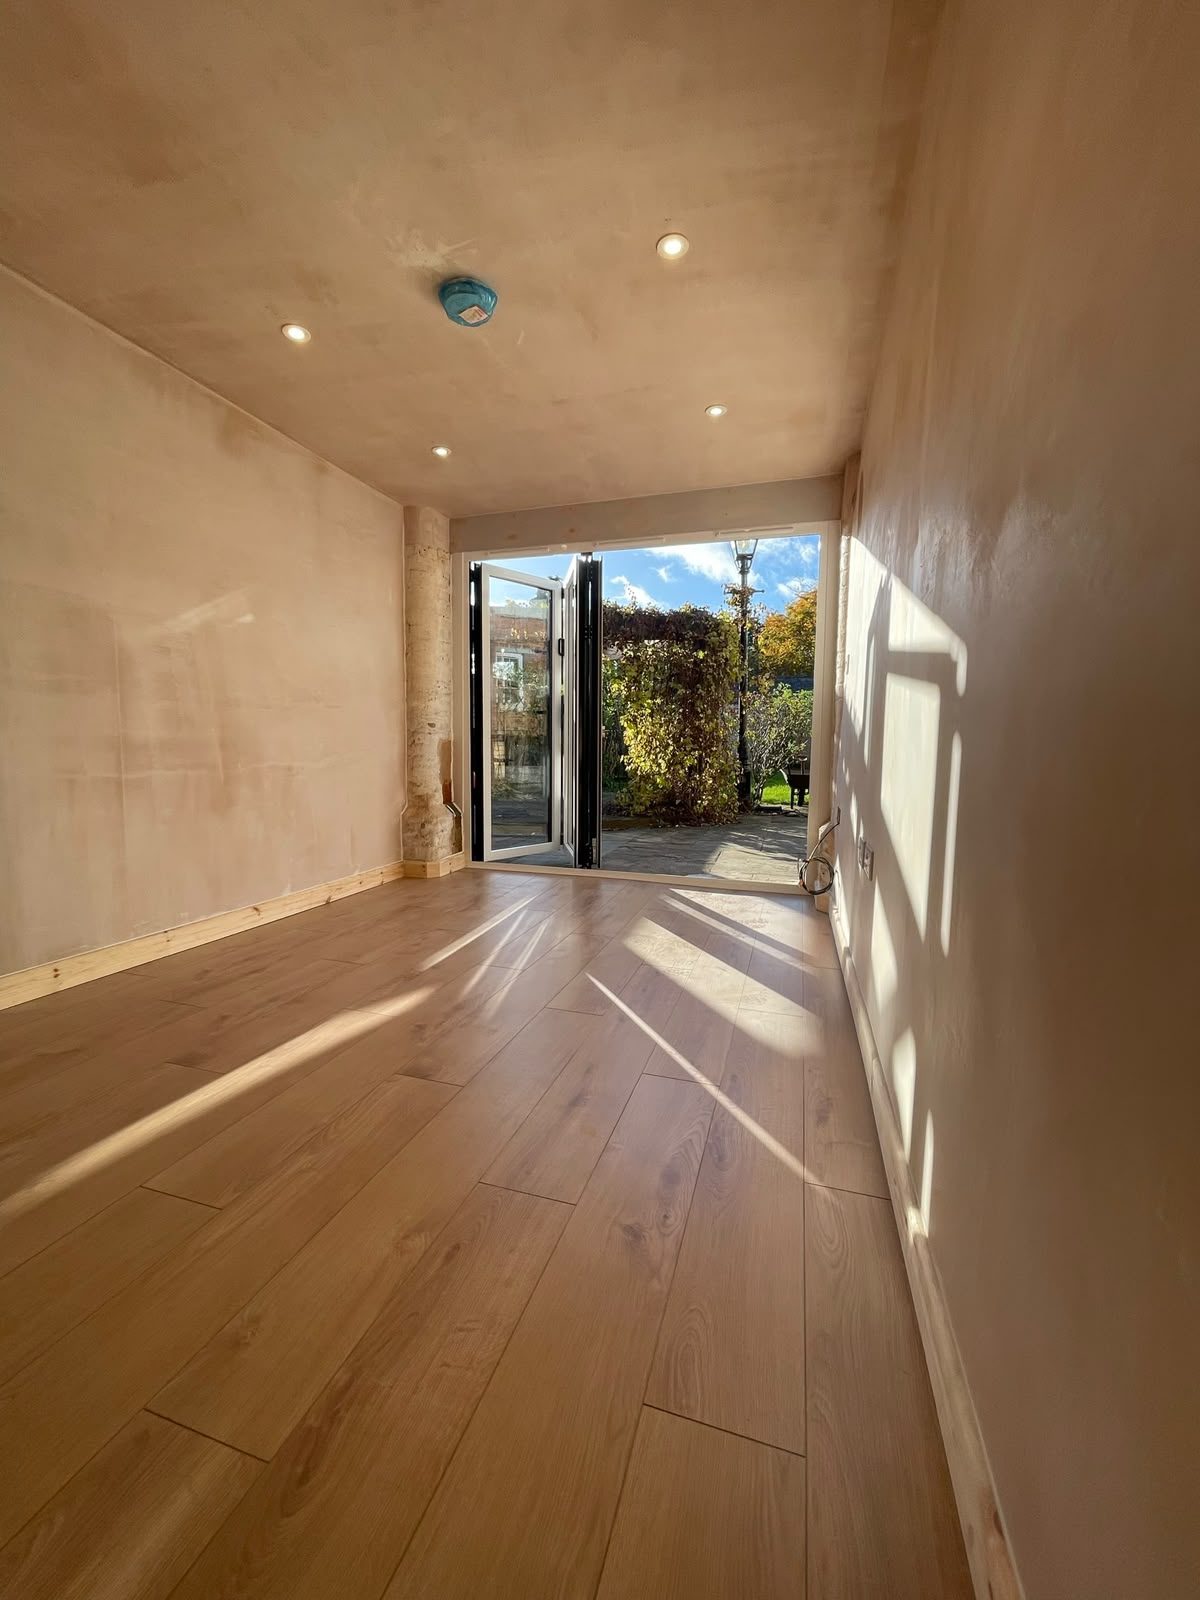
long converted garage room with new windows
converted garage room with wood flooring
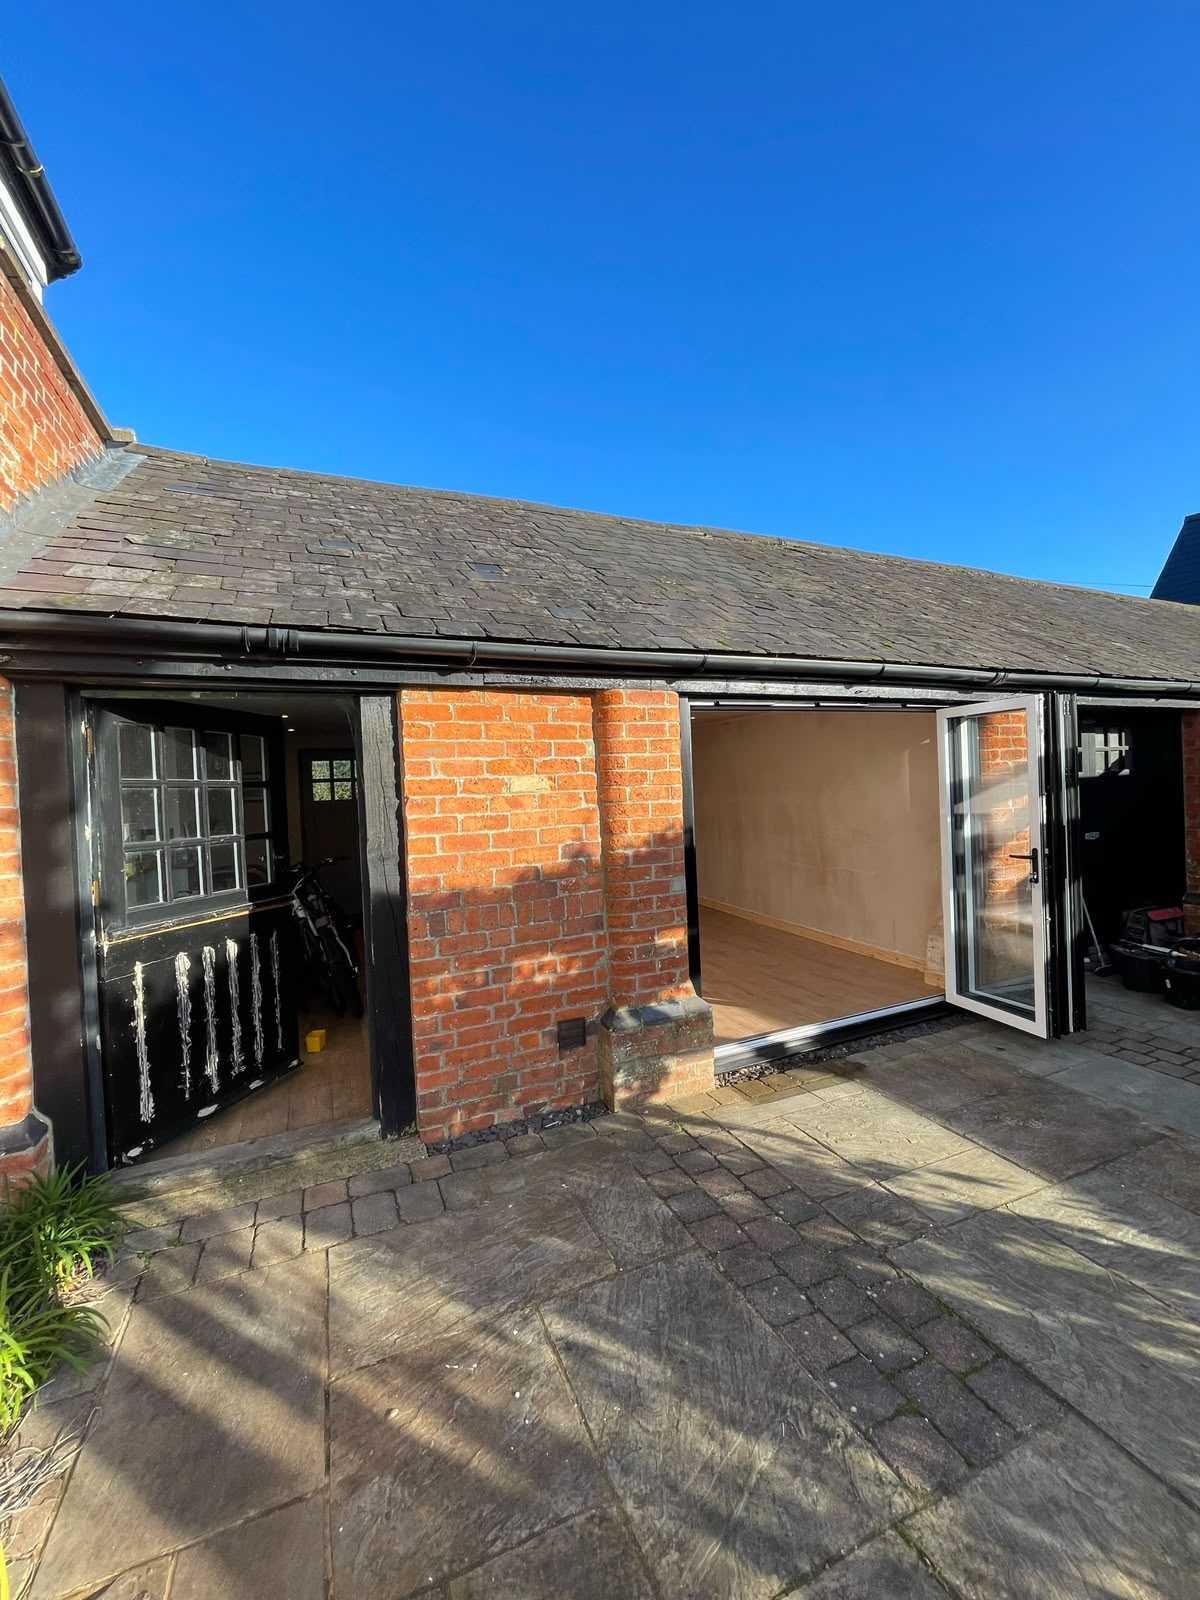
garage with new bifold doors

Design & Build Extensions

After
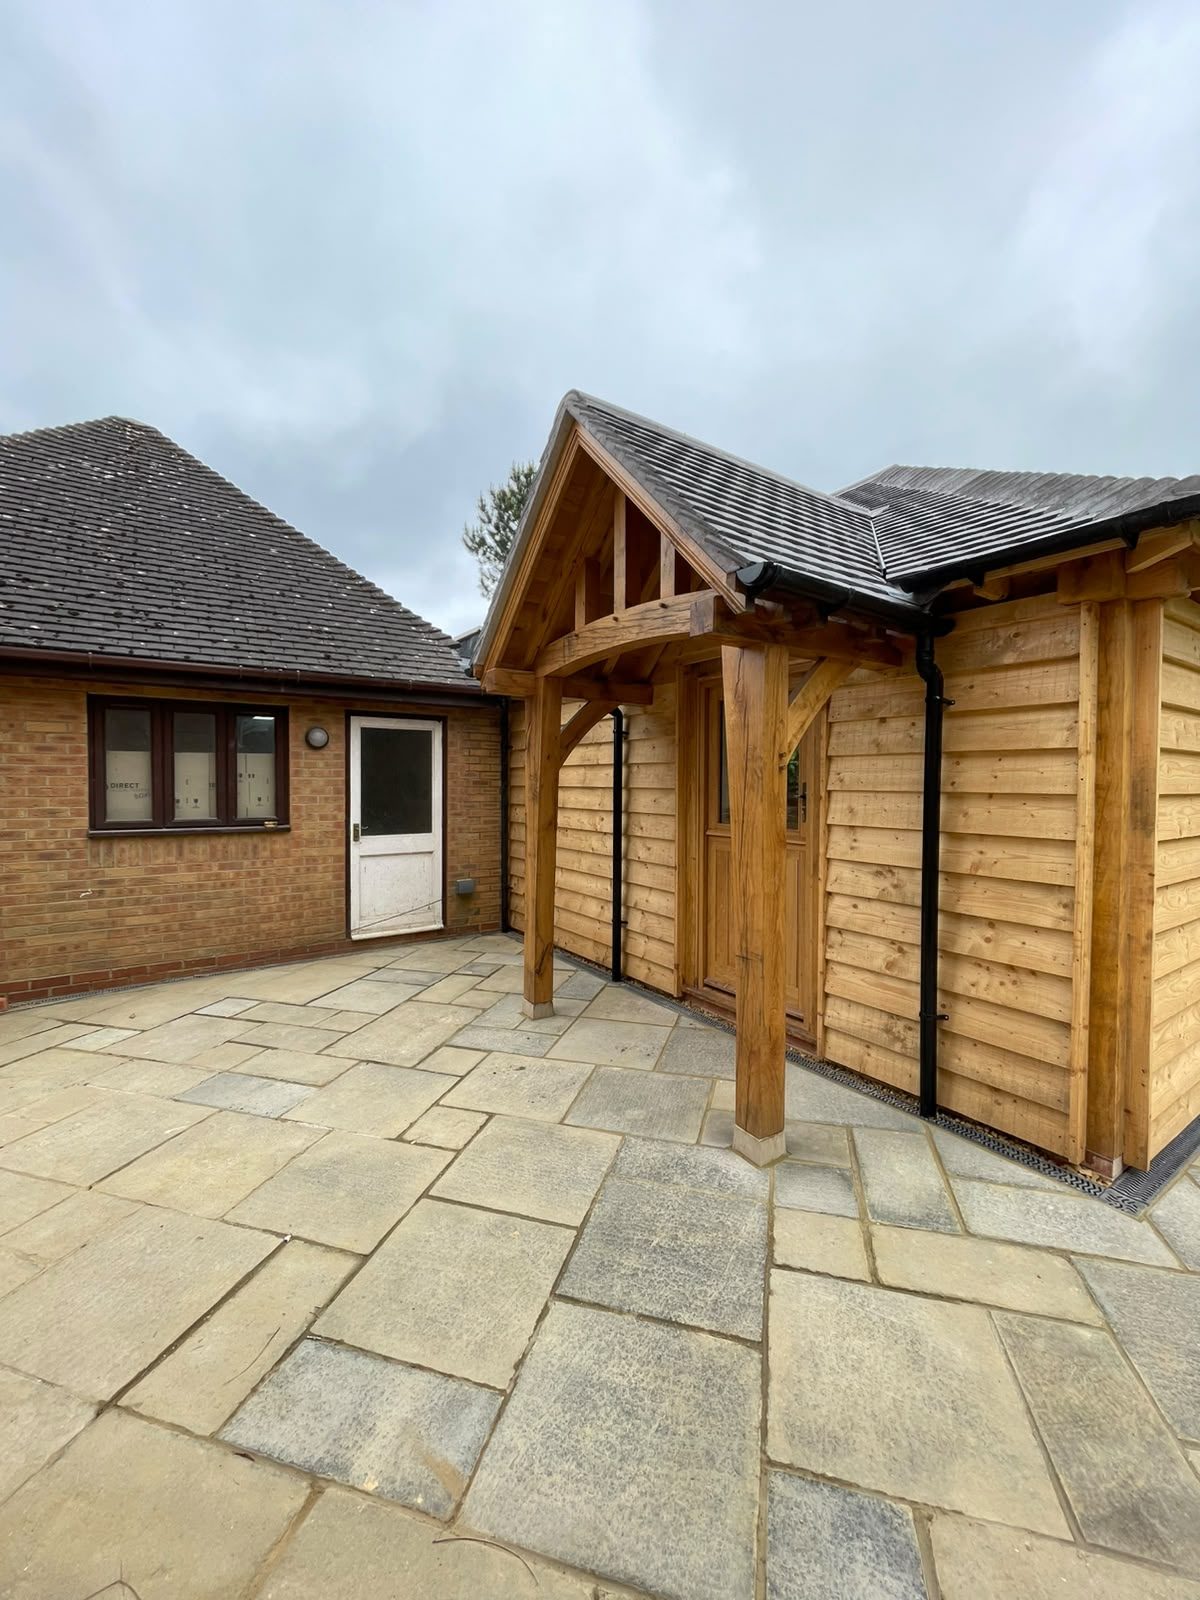
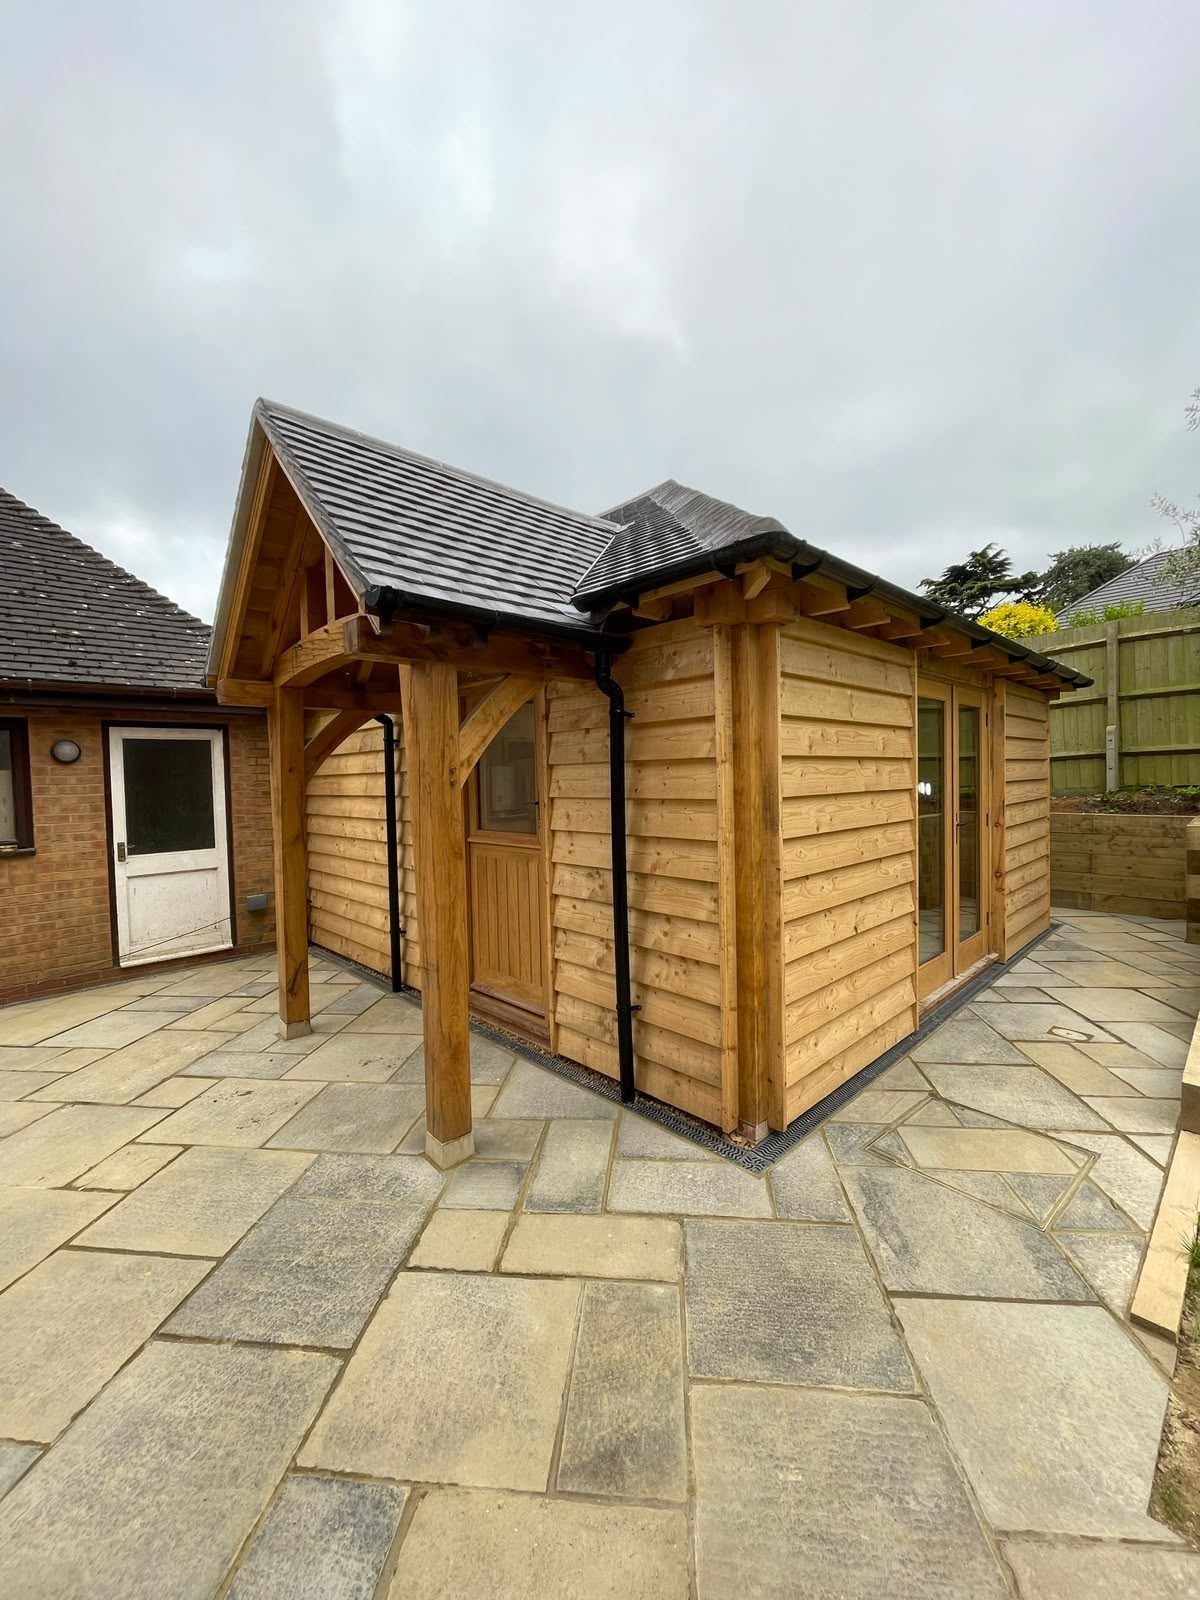
oak-framed garden annex with timber cladding and porch
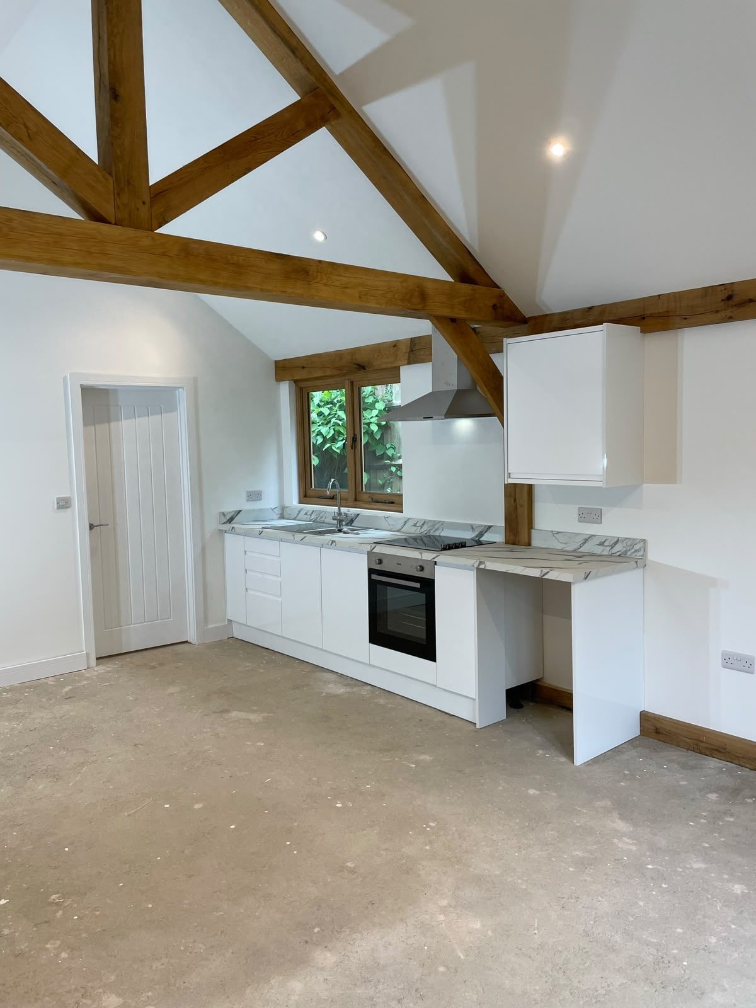
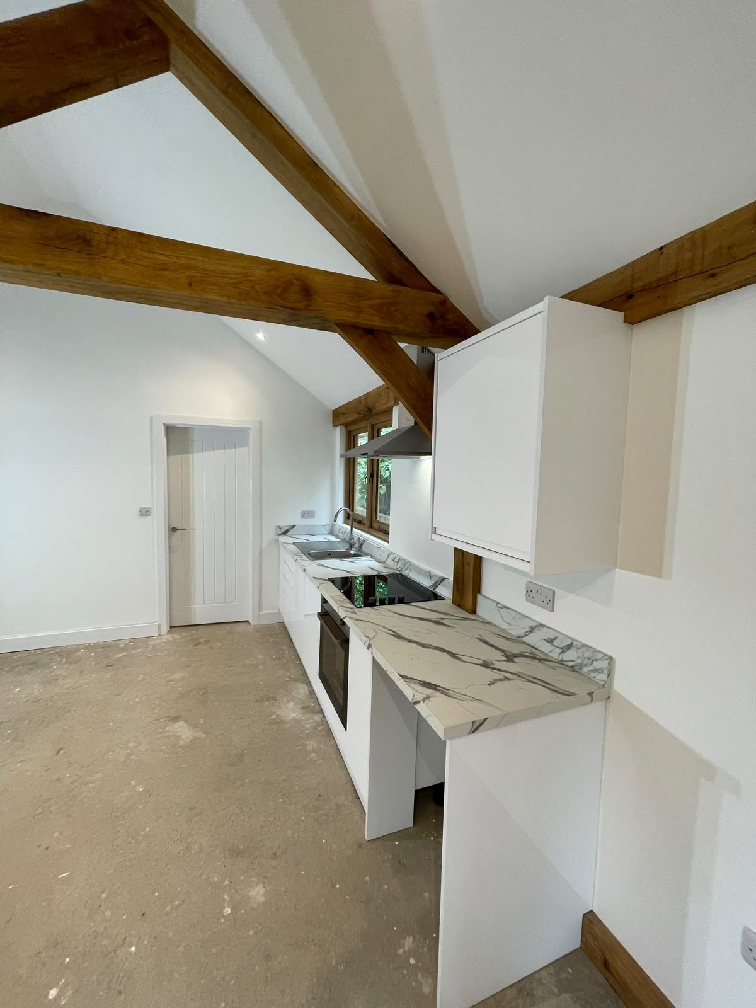
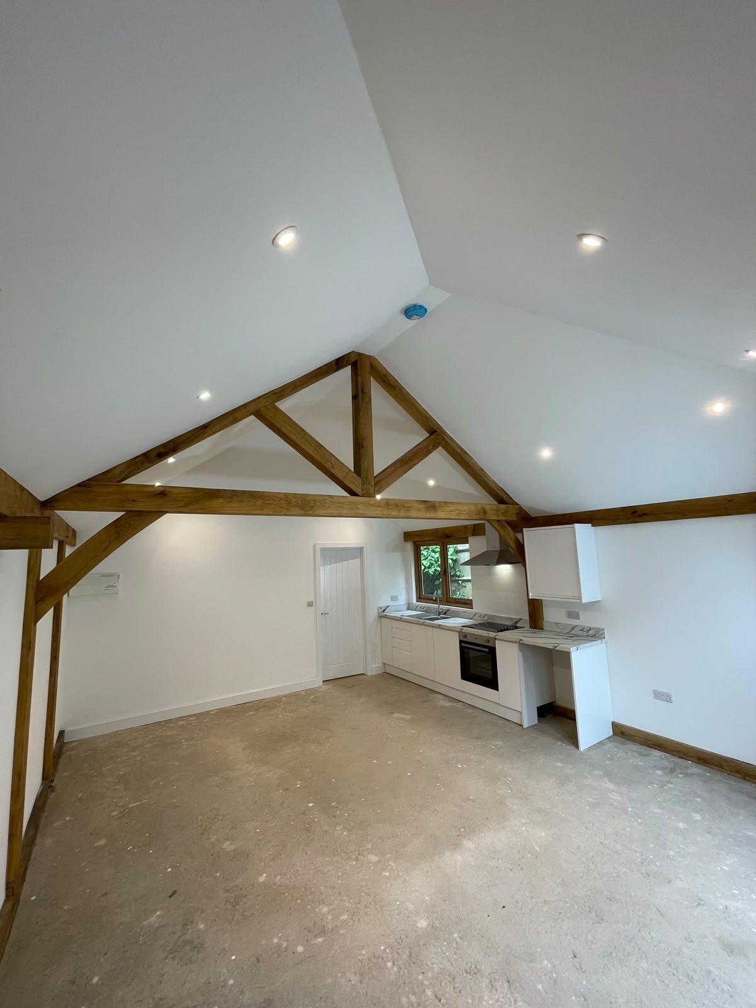
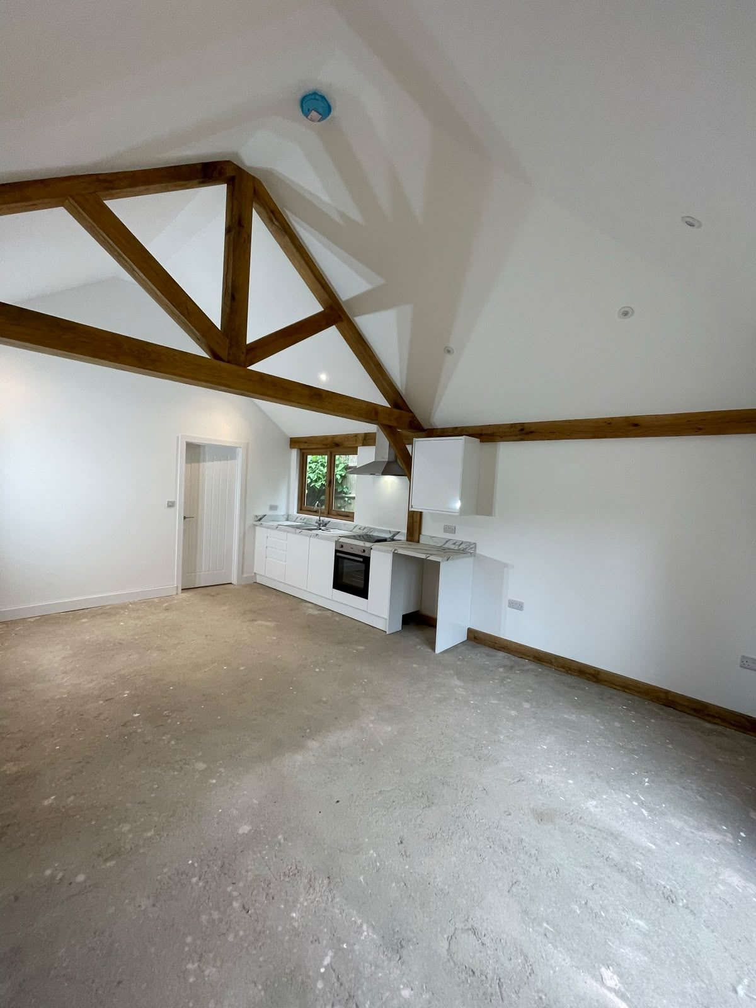
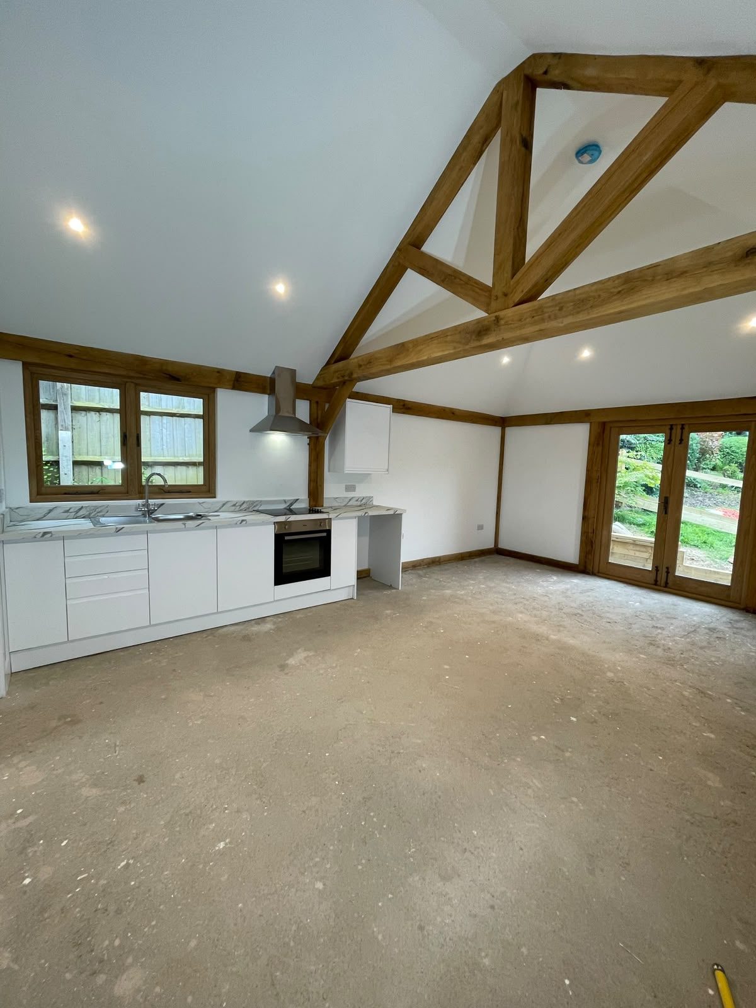
oak frame annex interior with vaulted ceiling and kitchenette
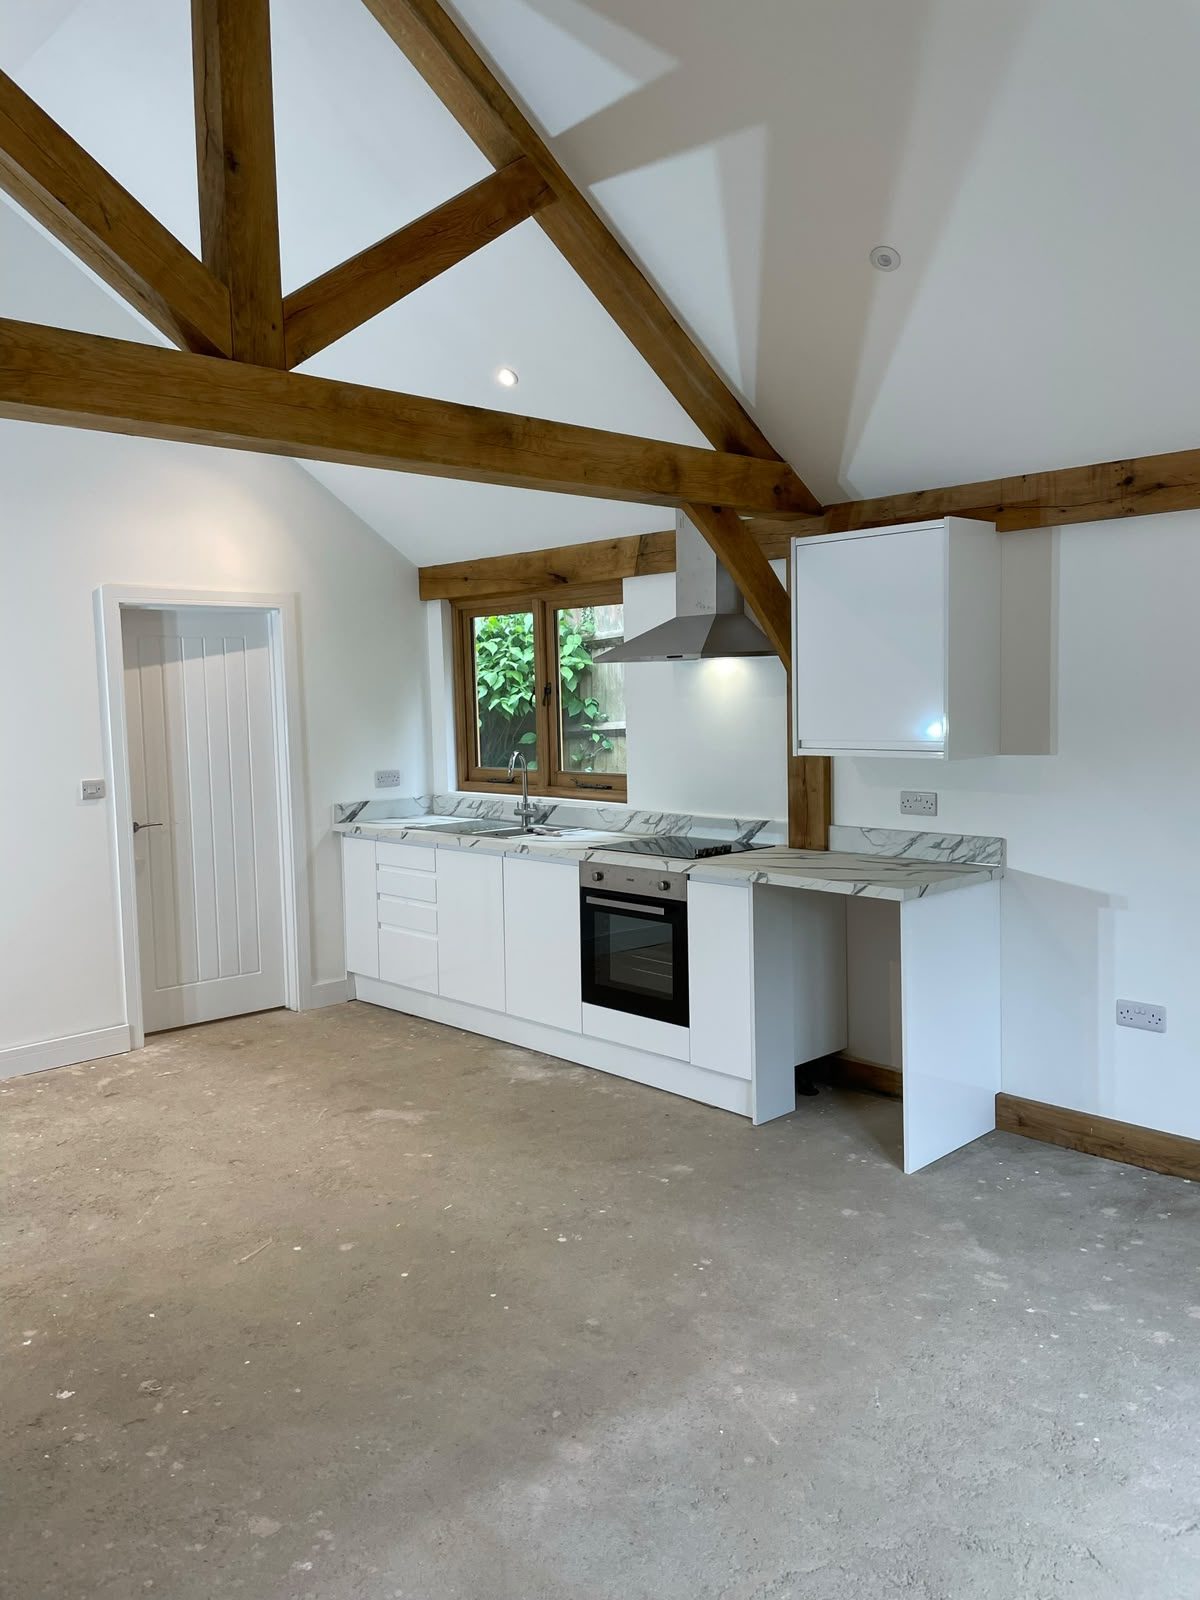
annex kitchenette under exposed oak beams
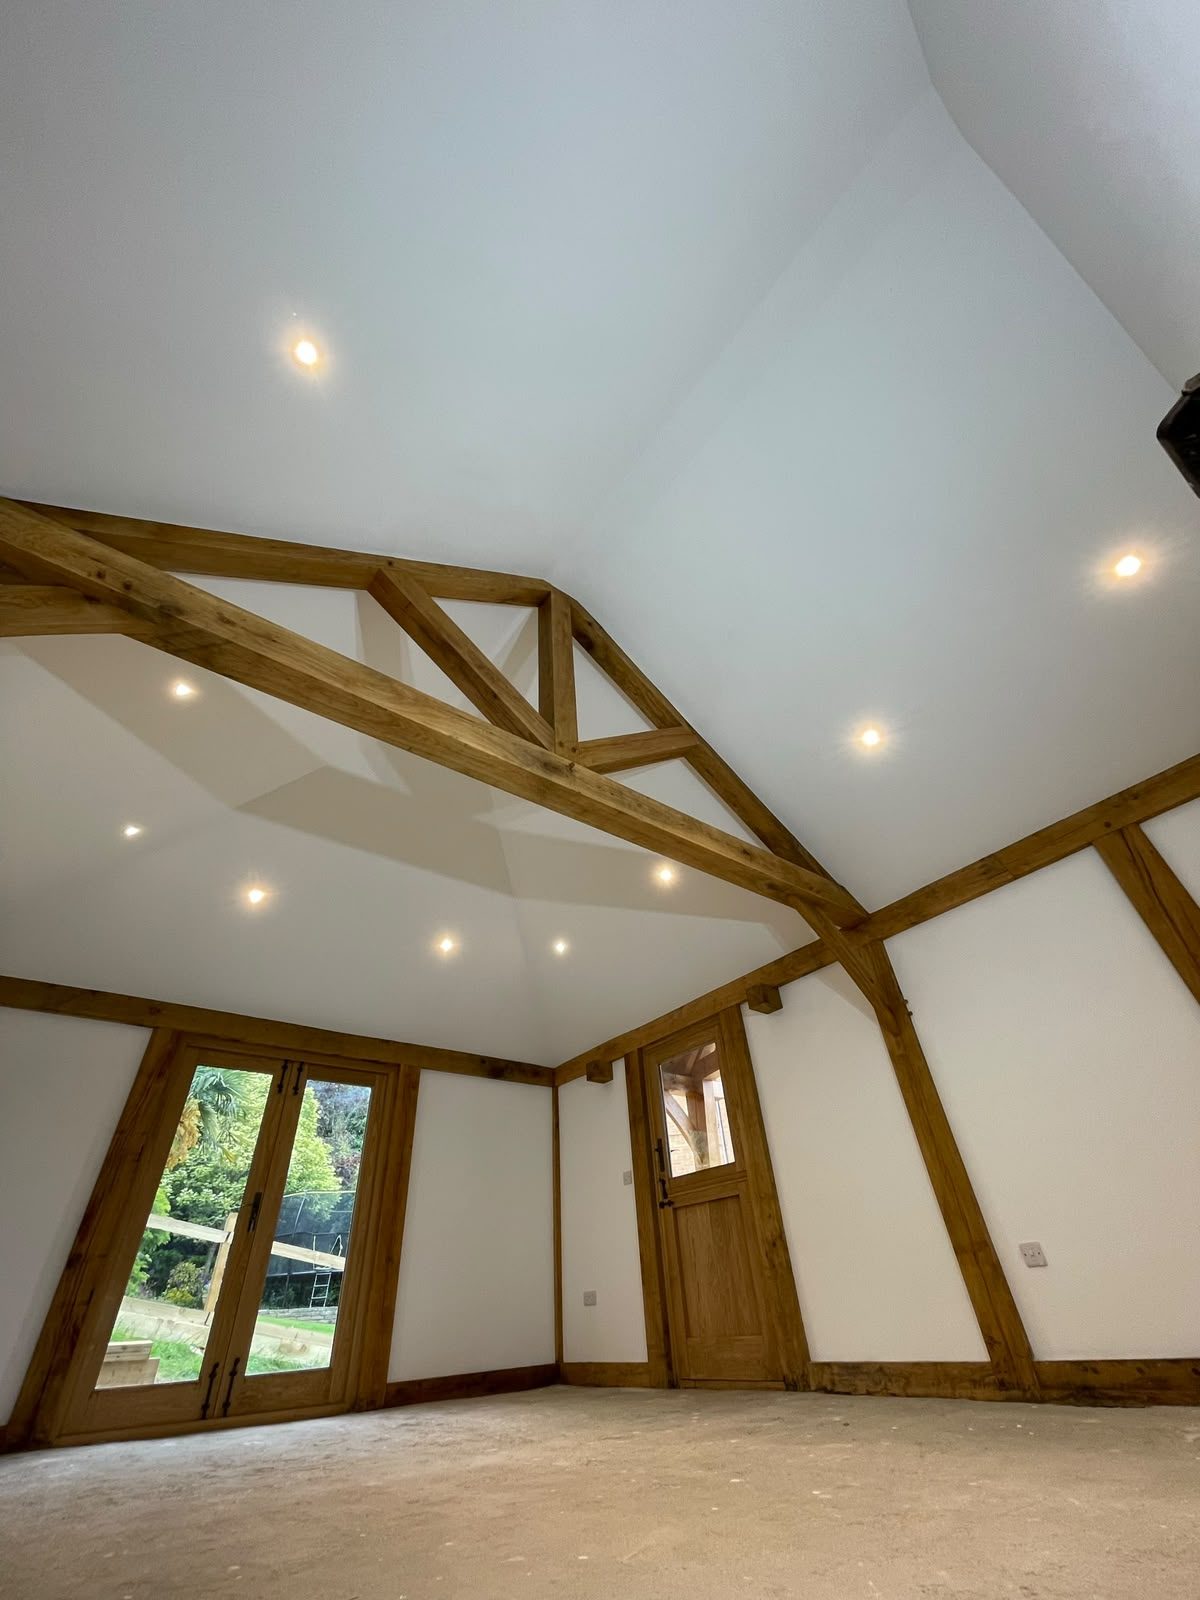
oak truss vaulted annex living space
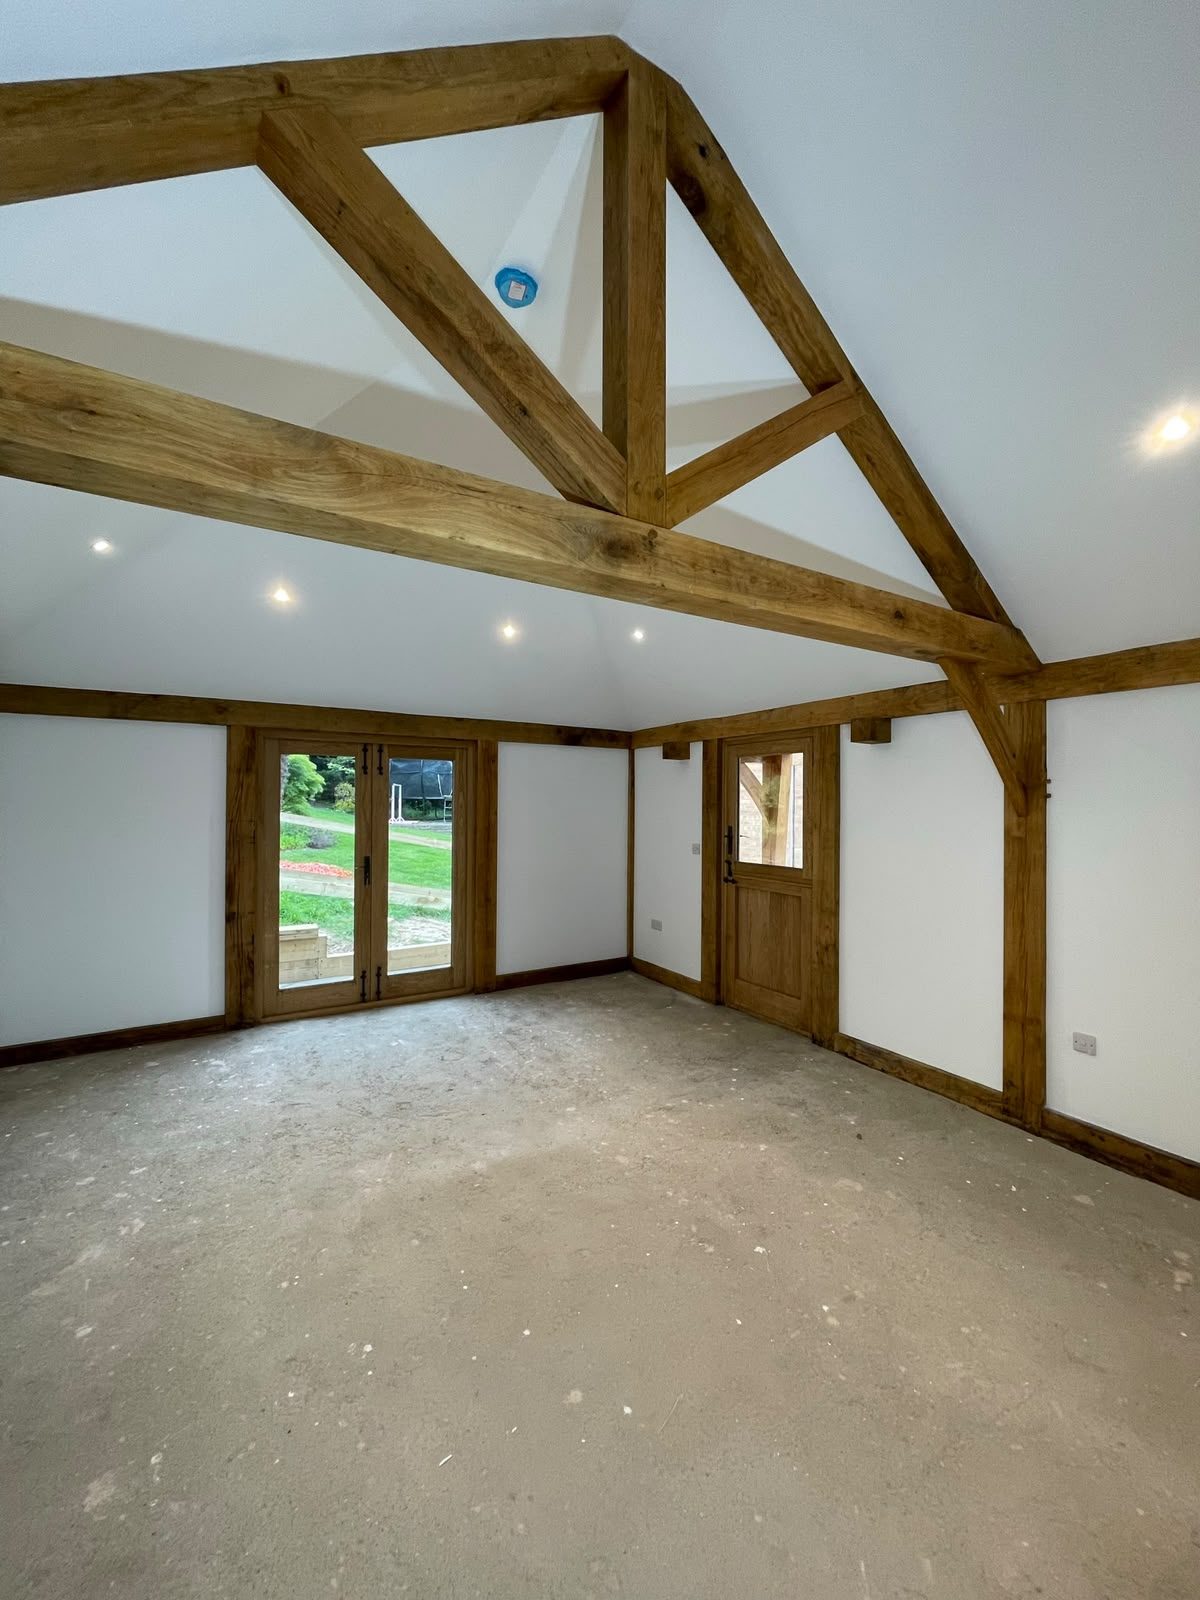
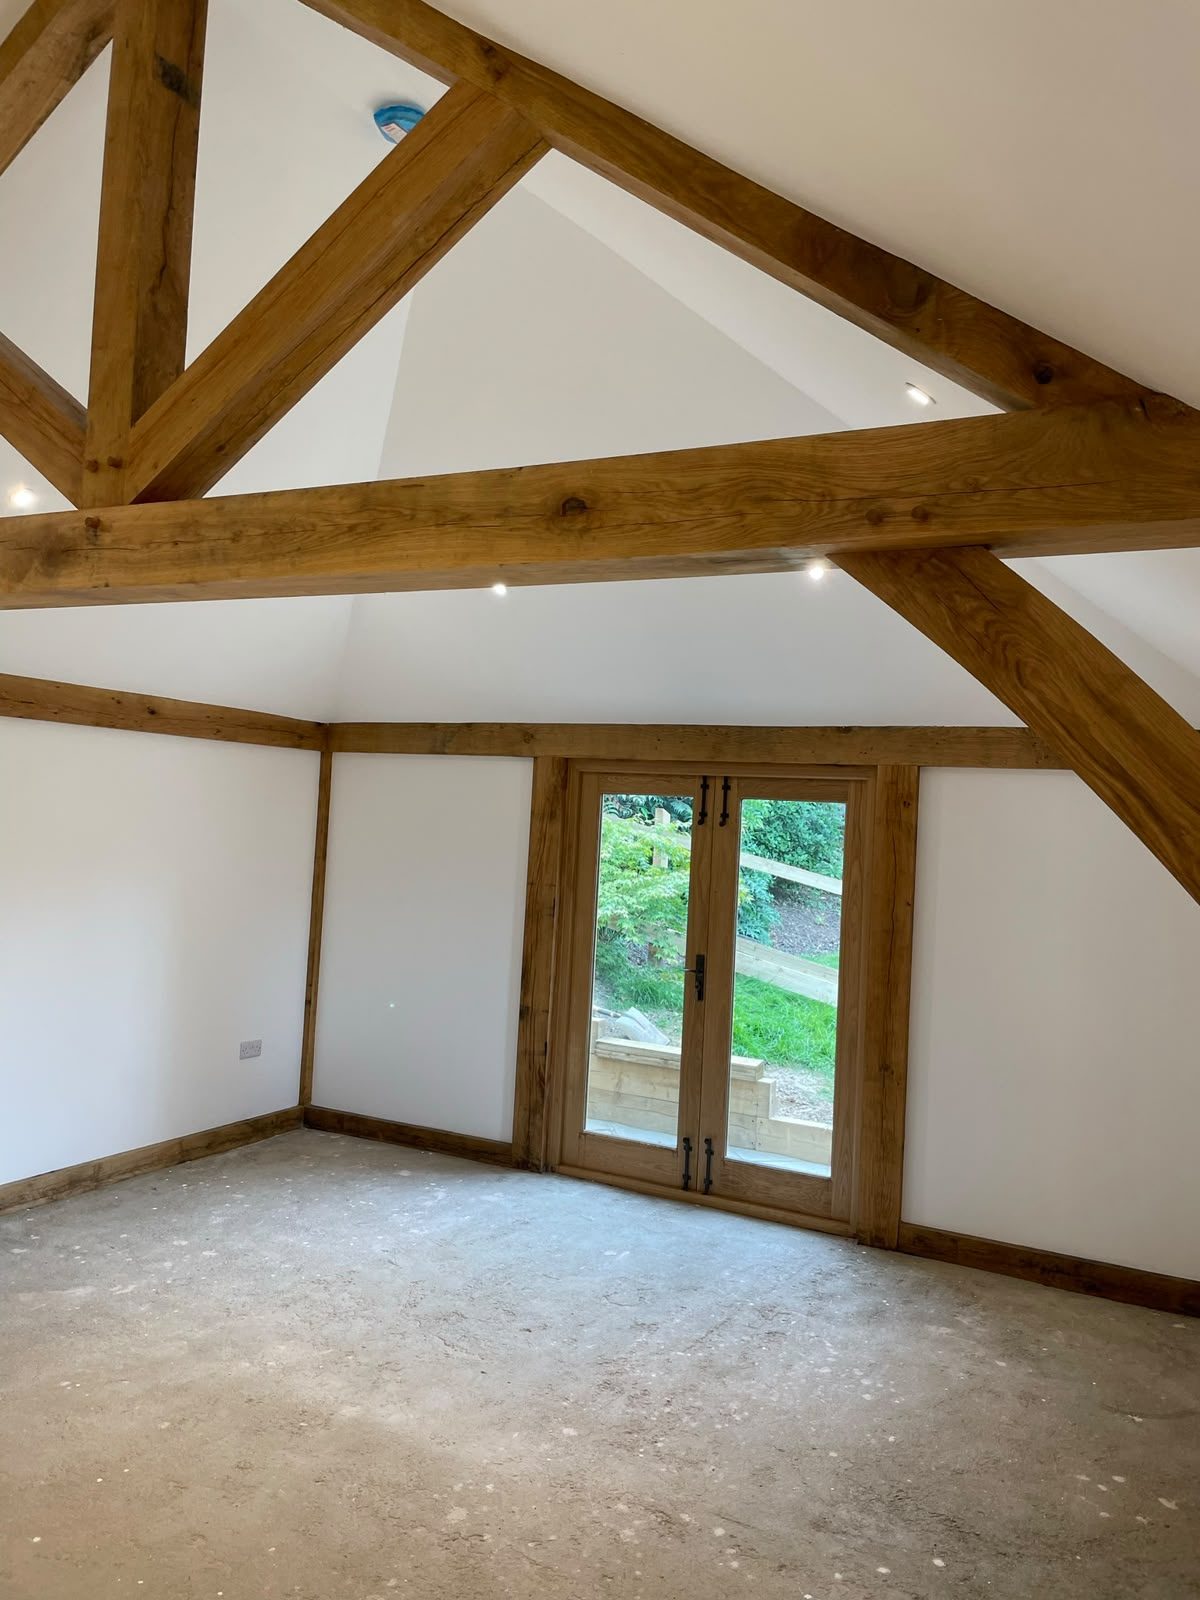
vaulted annex room with oak frame and French doors
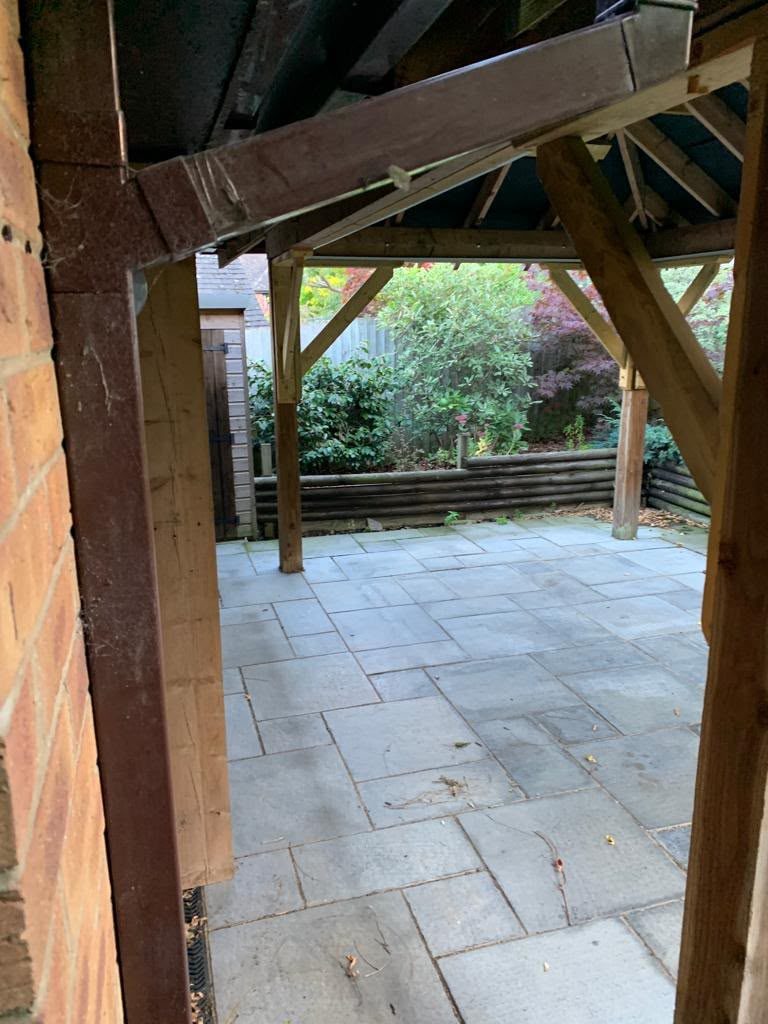
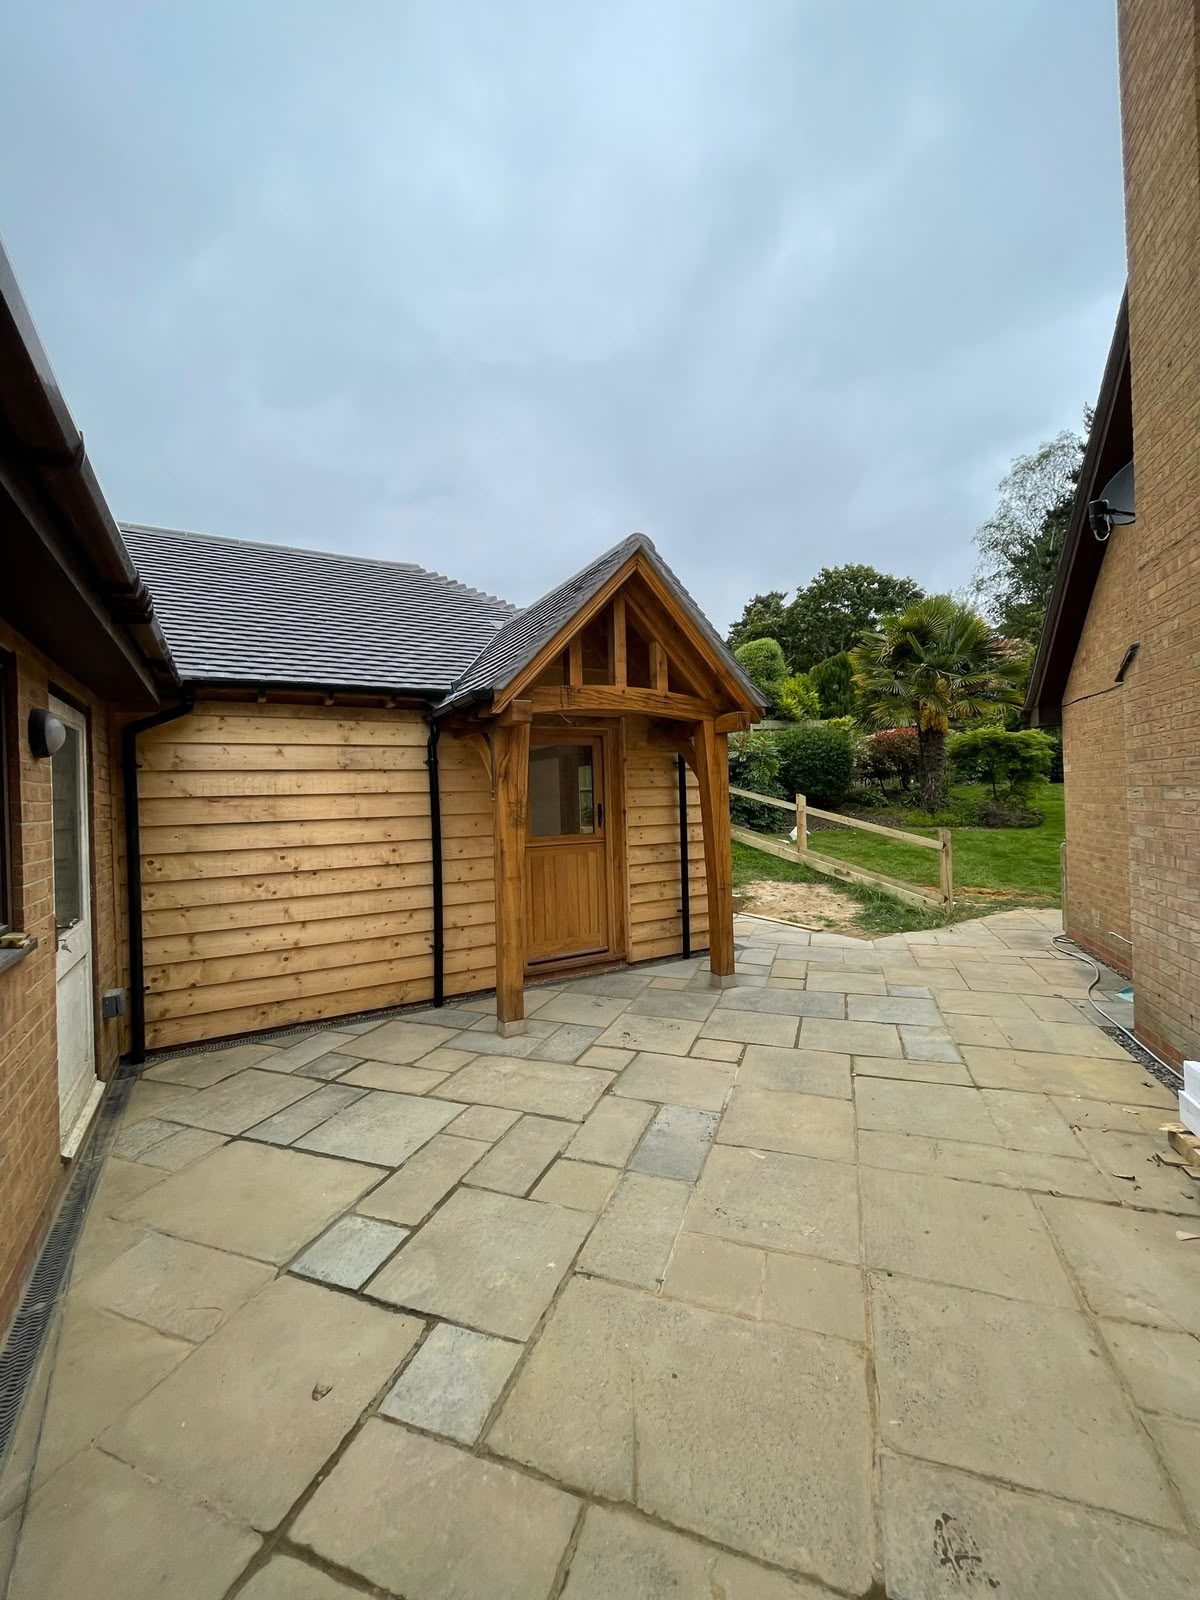
oak-framed covered porch with stone patio
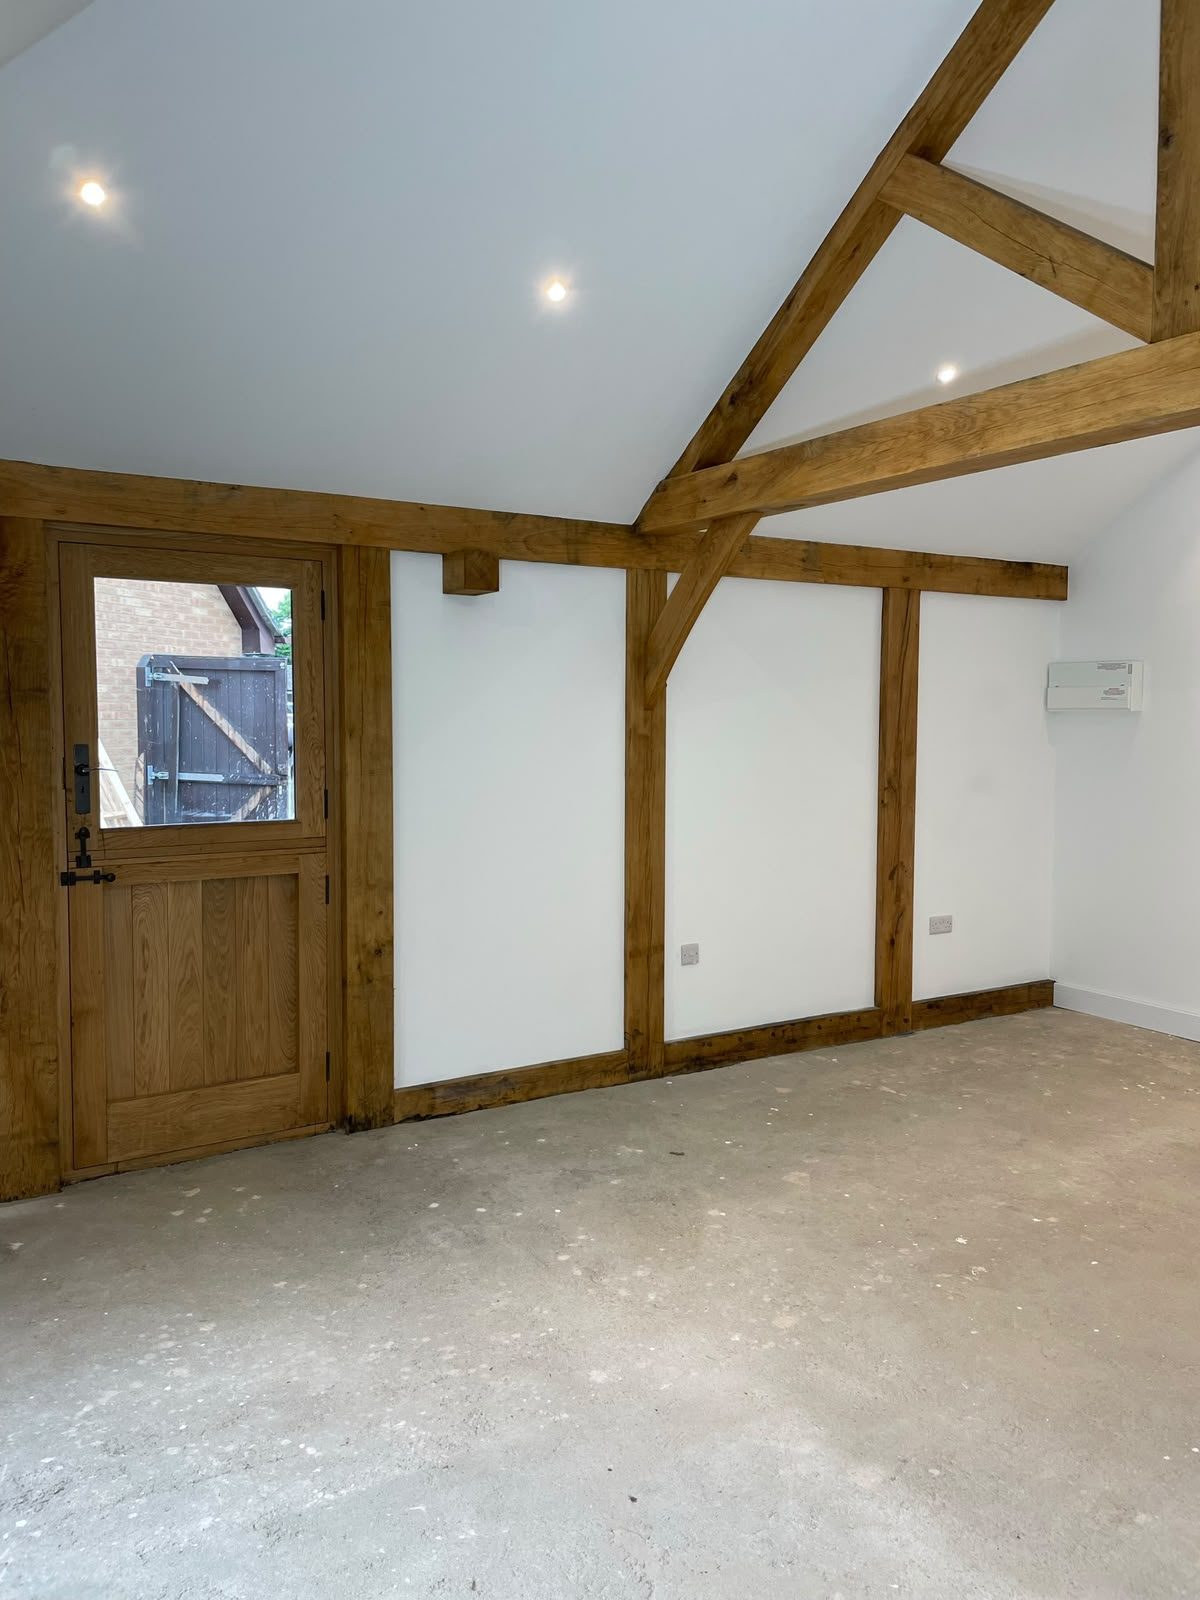
oak frame annex interior with stable door
open-plan annex with kitchen and oak trusses
annex living room with oak trusses and French doors
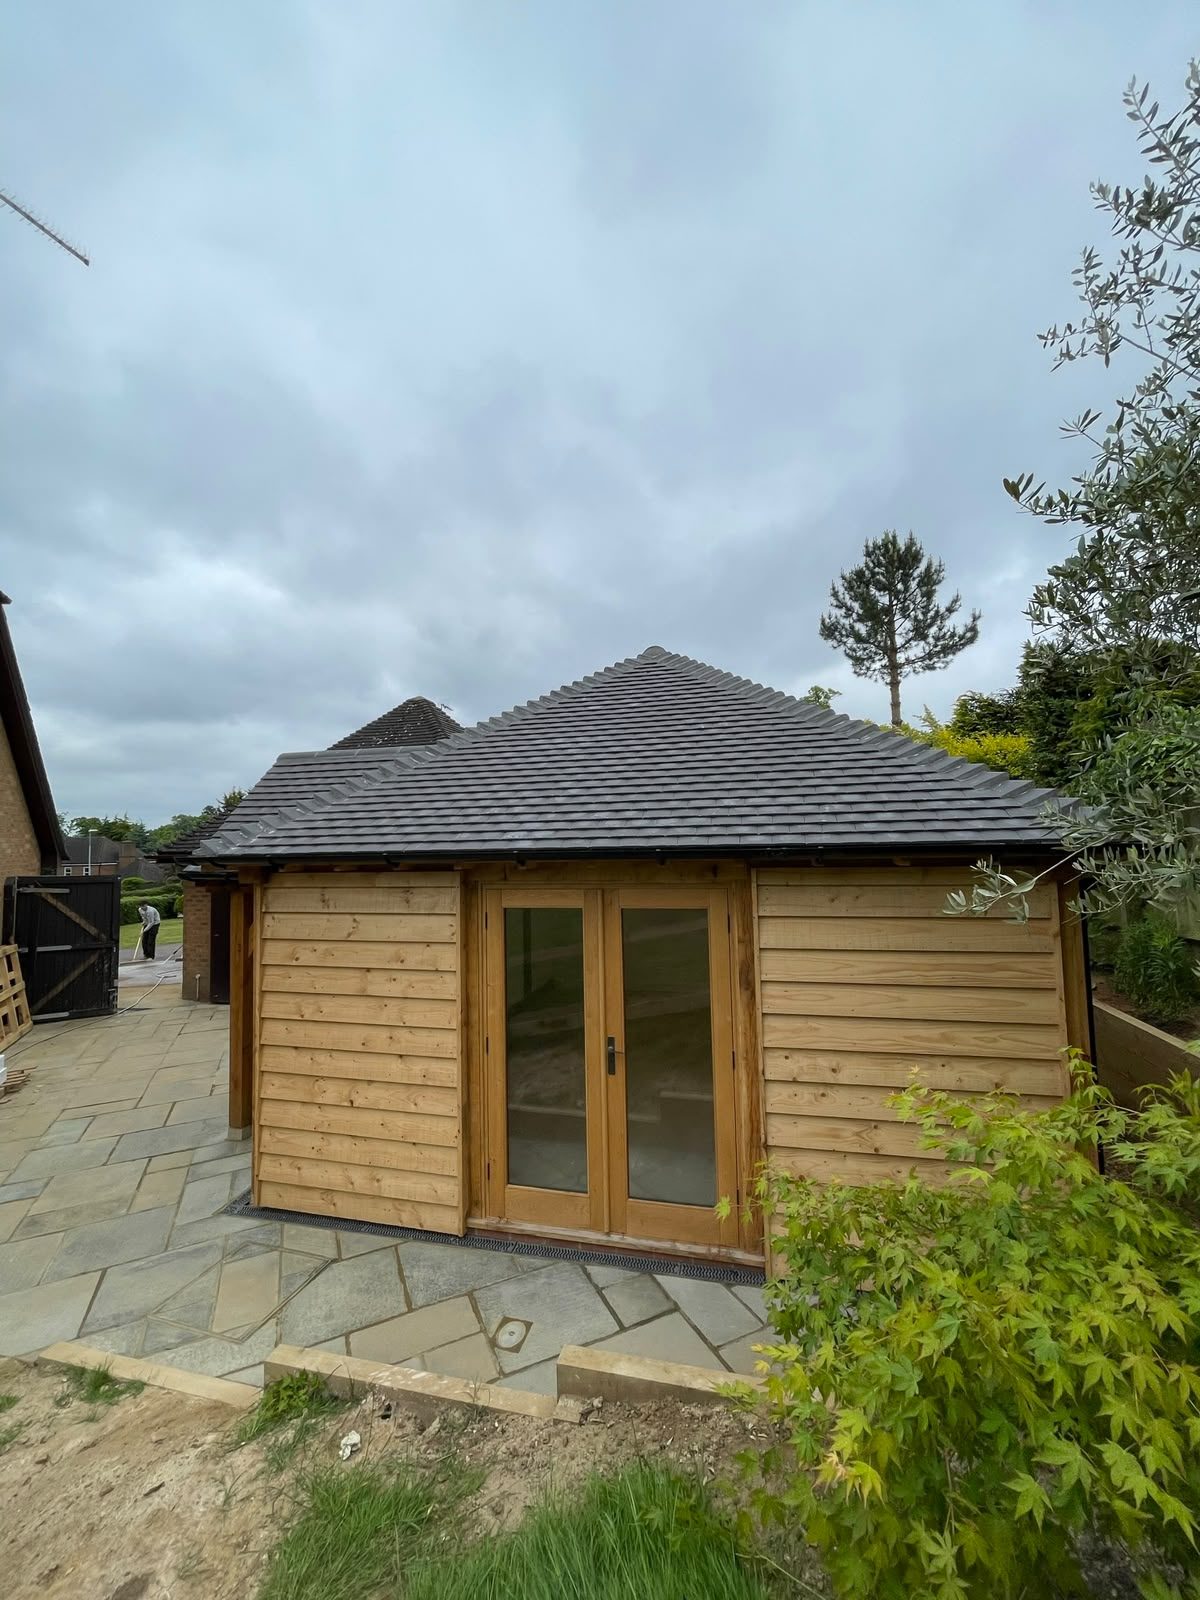
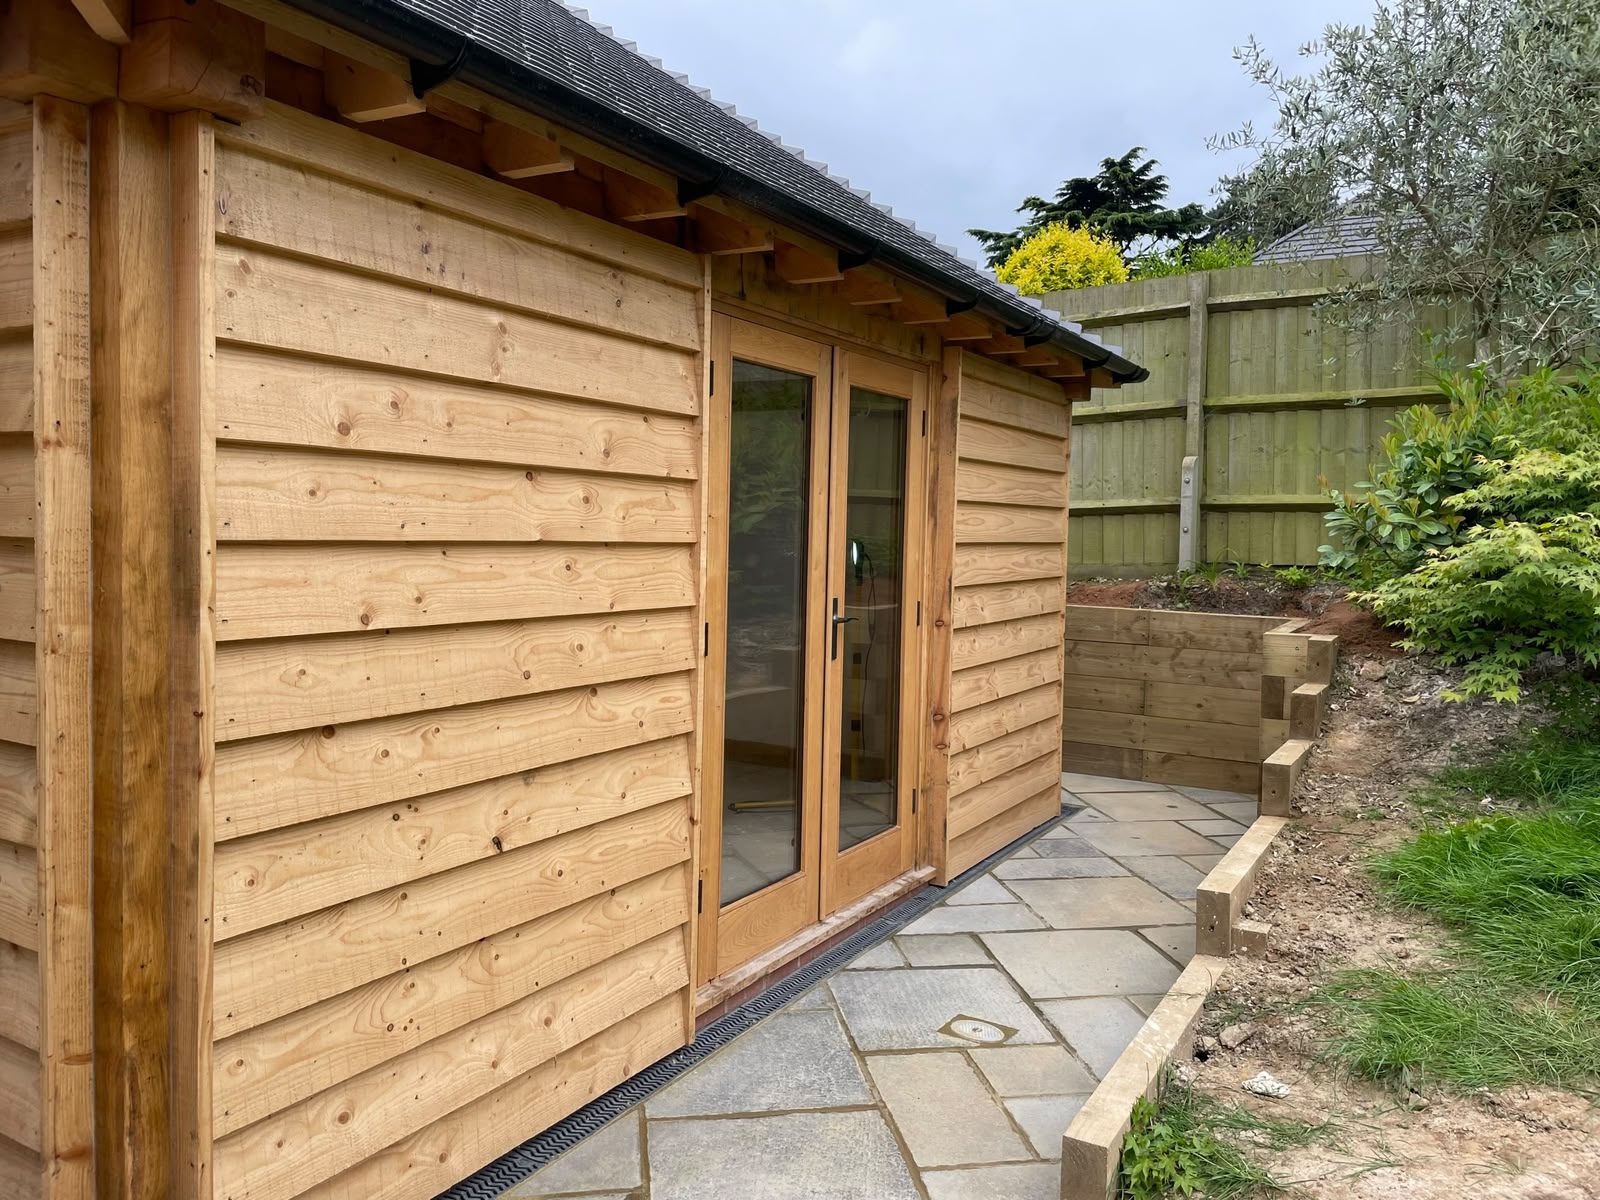
timber-clad garden annex with oak French doors
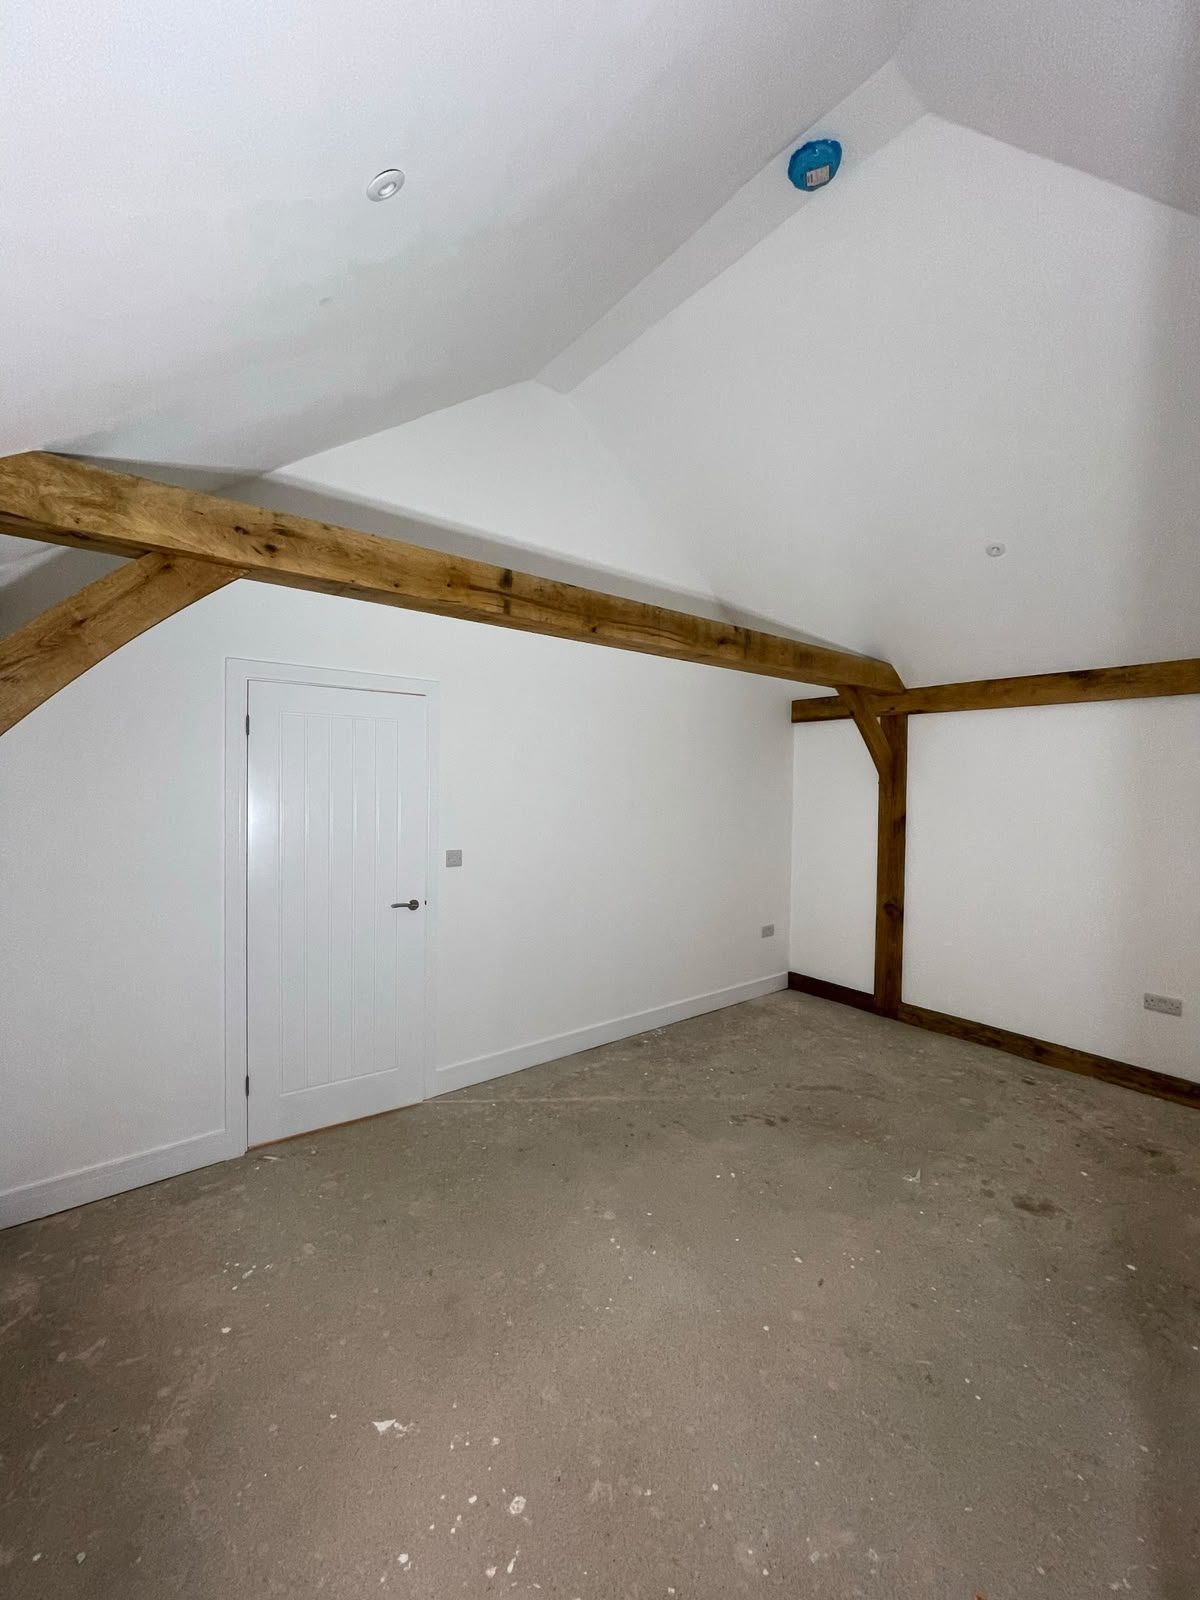
vaulted annex bedroom space with oak beam
oak truss annex room with garden doors
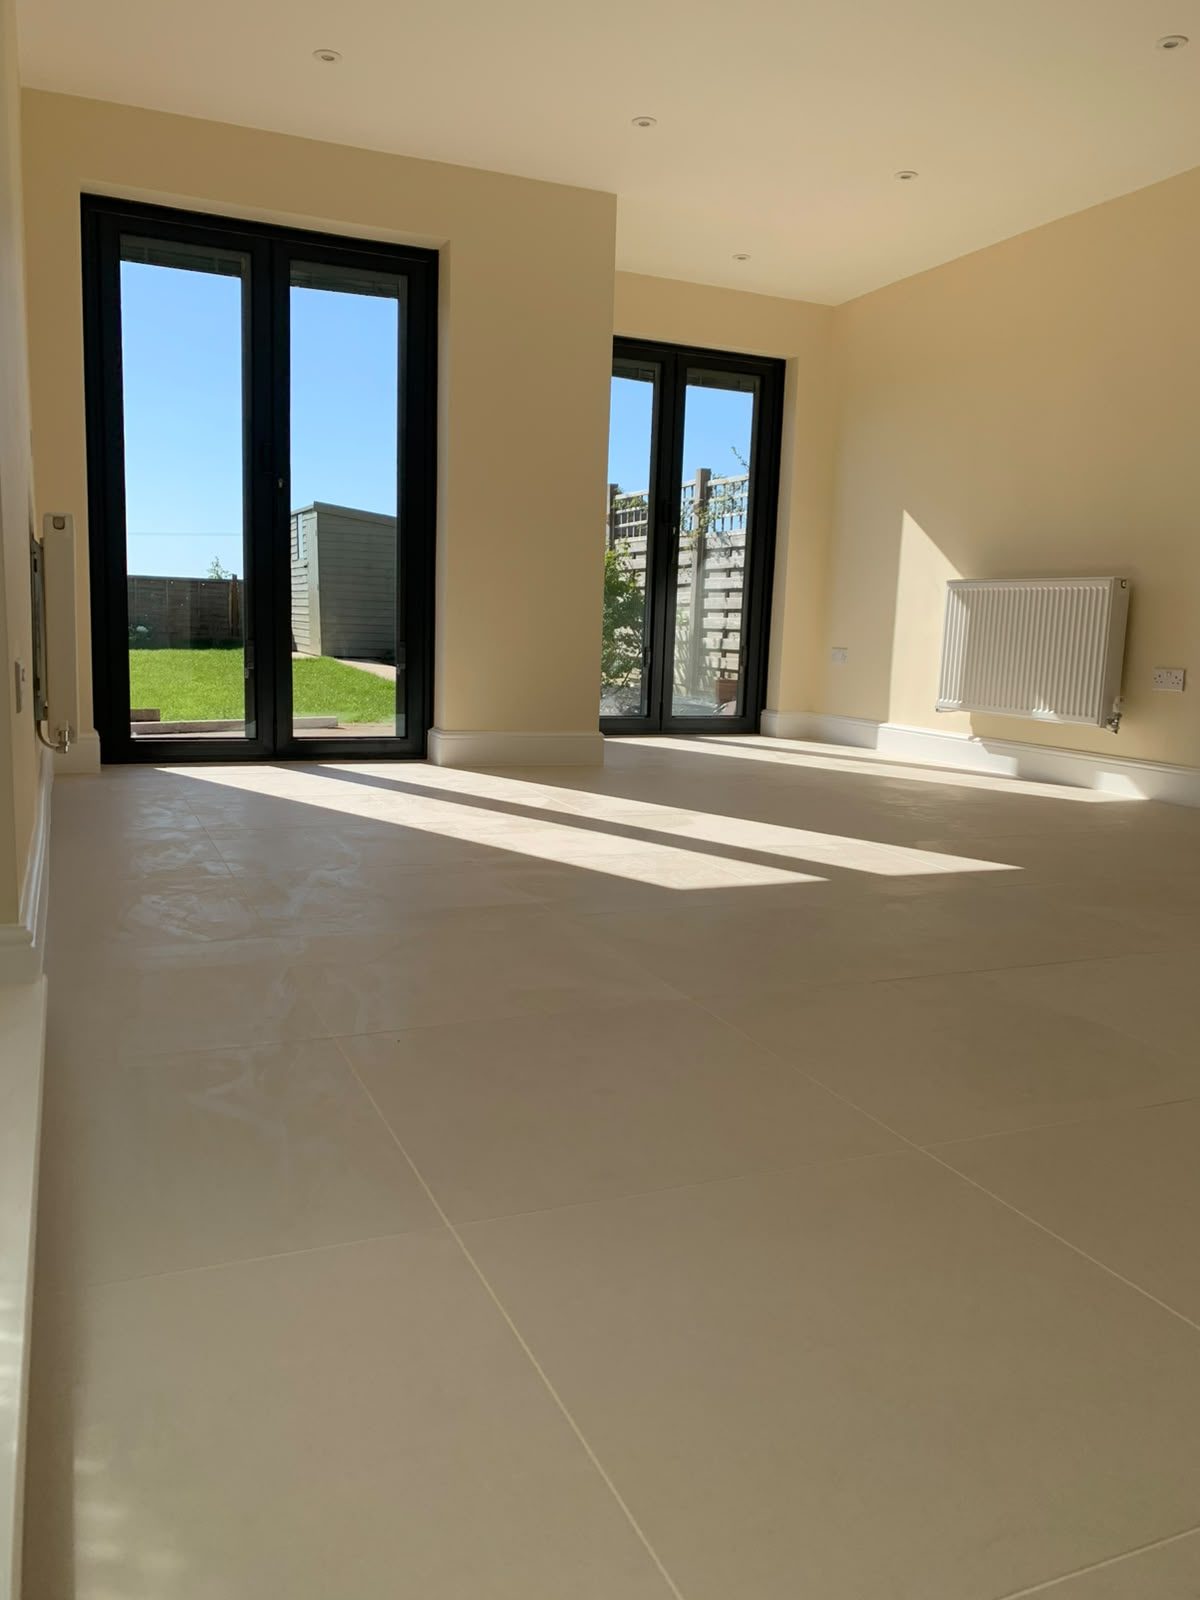
bright extension interior with French doors
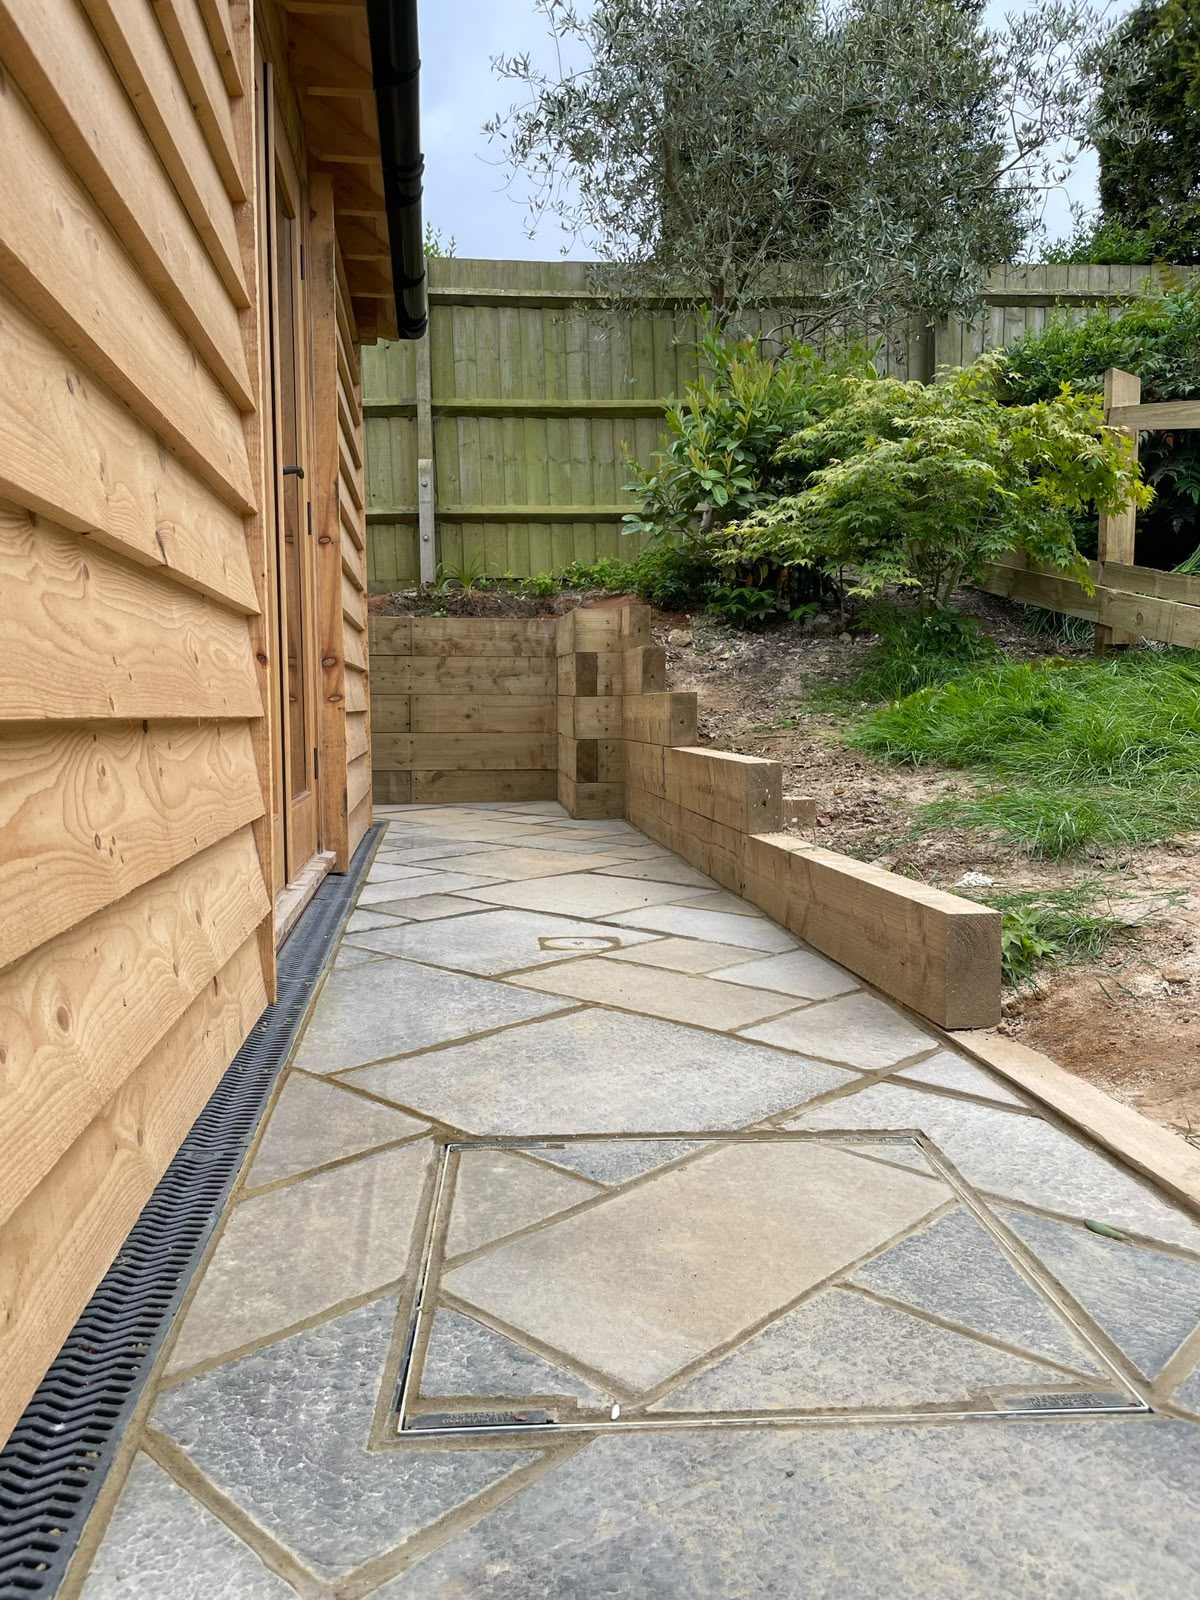
timber-clad annex and new stone path
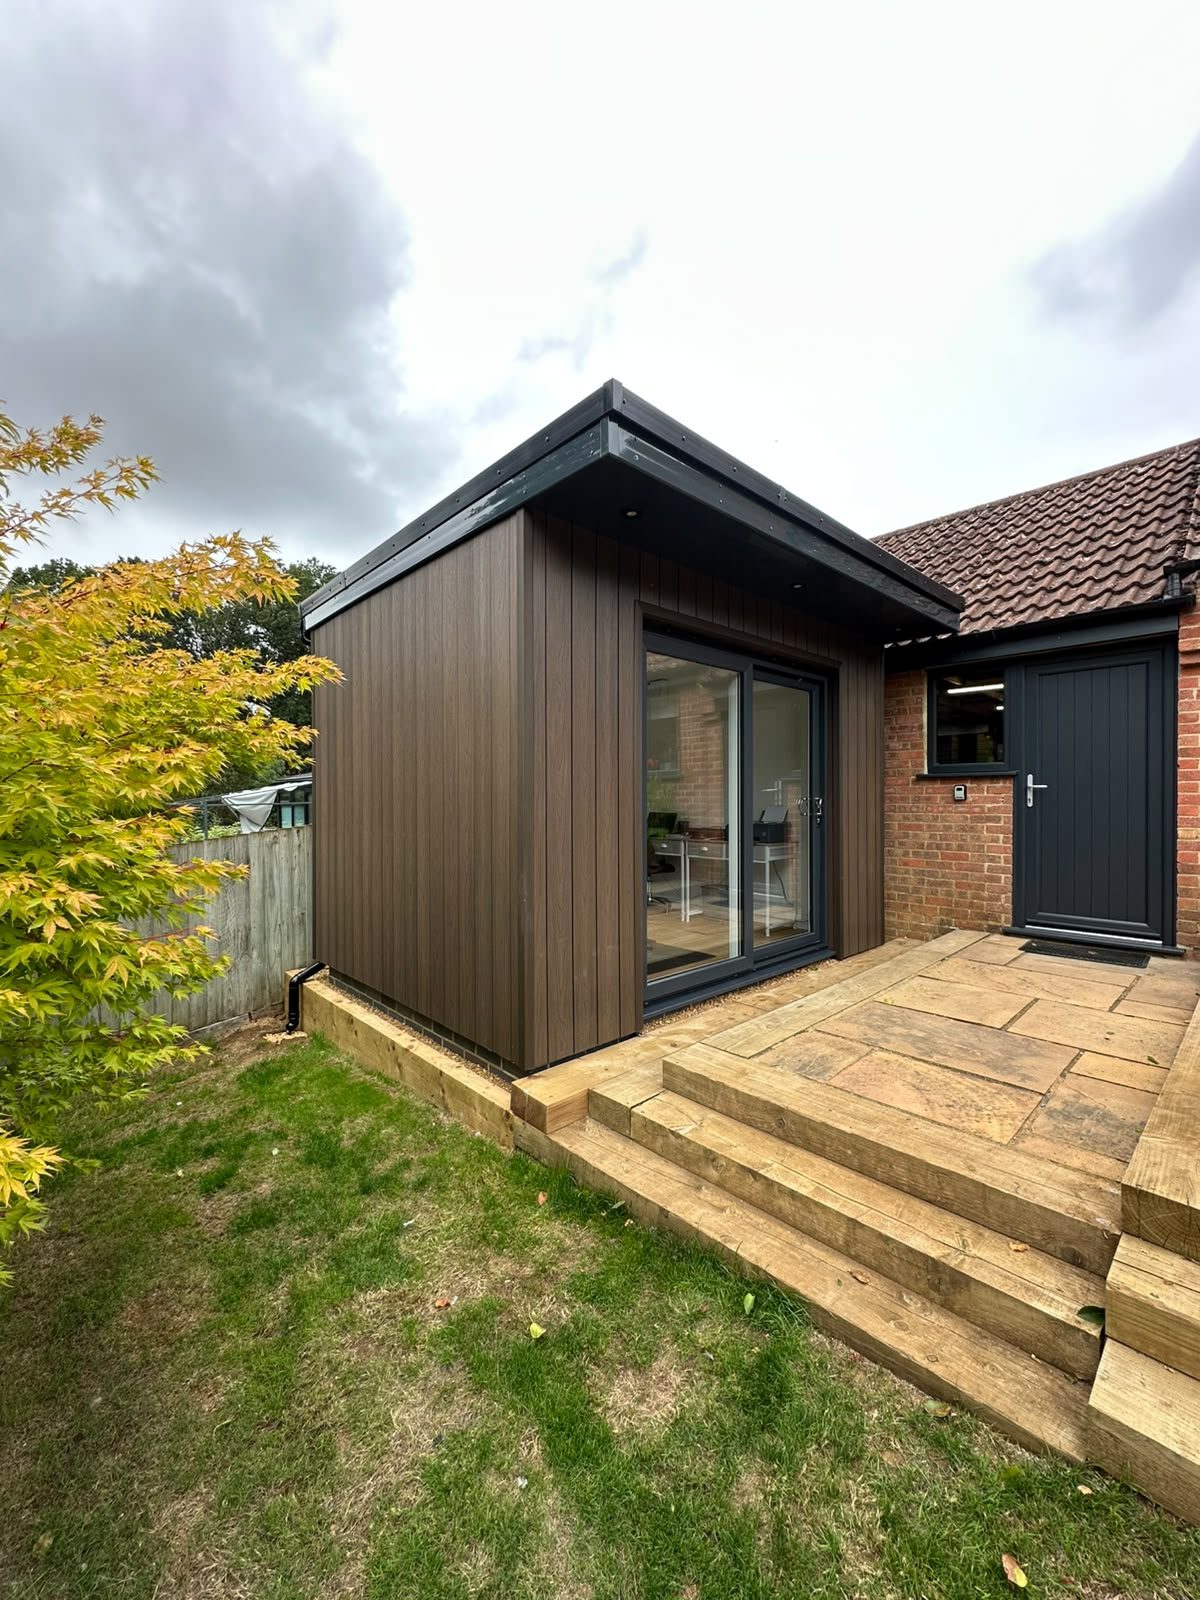
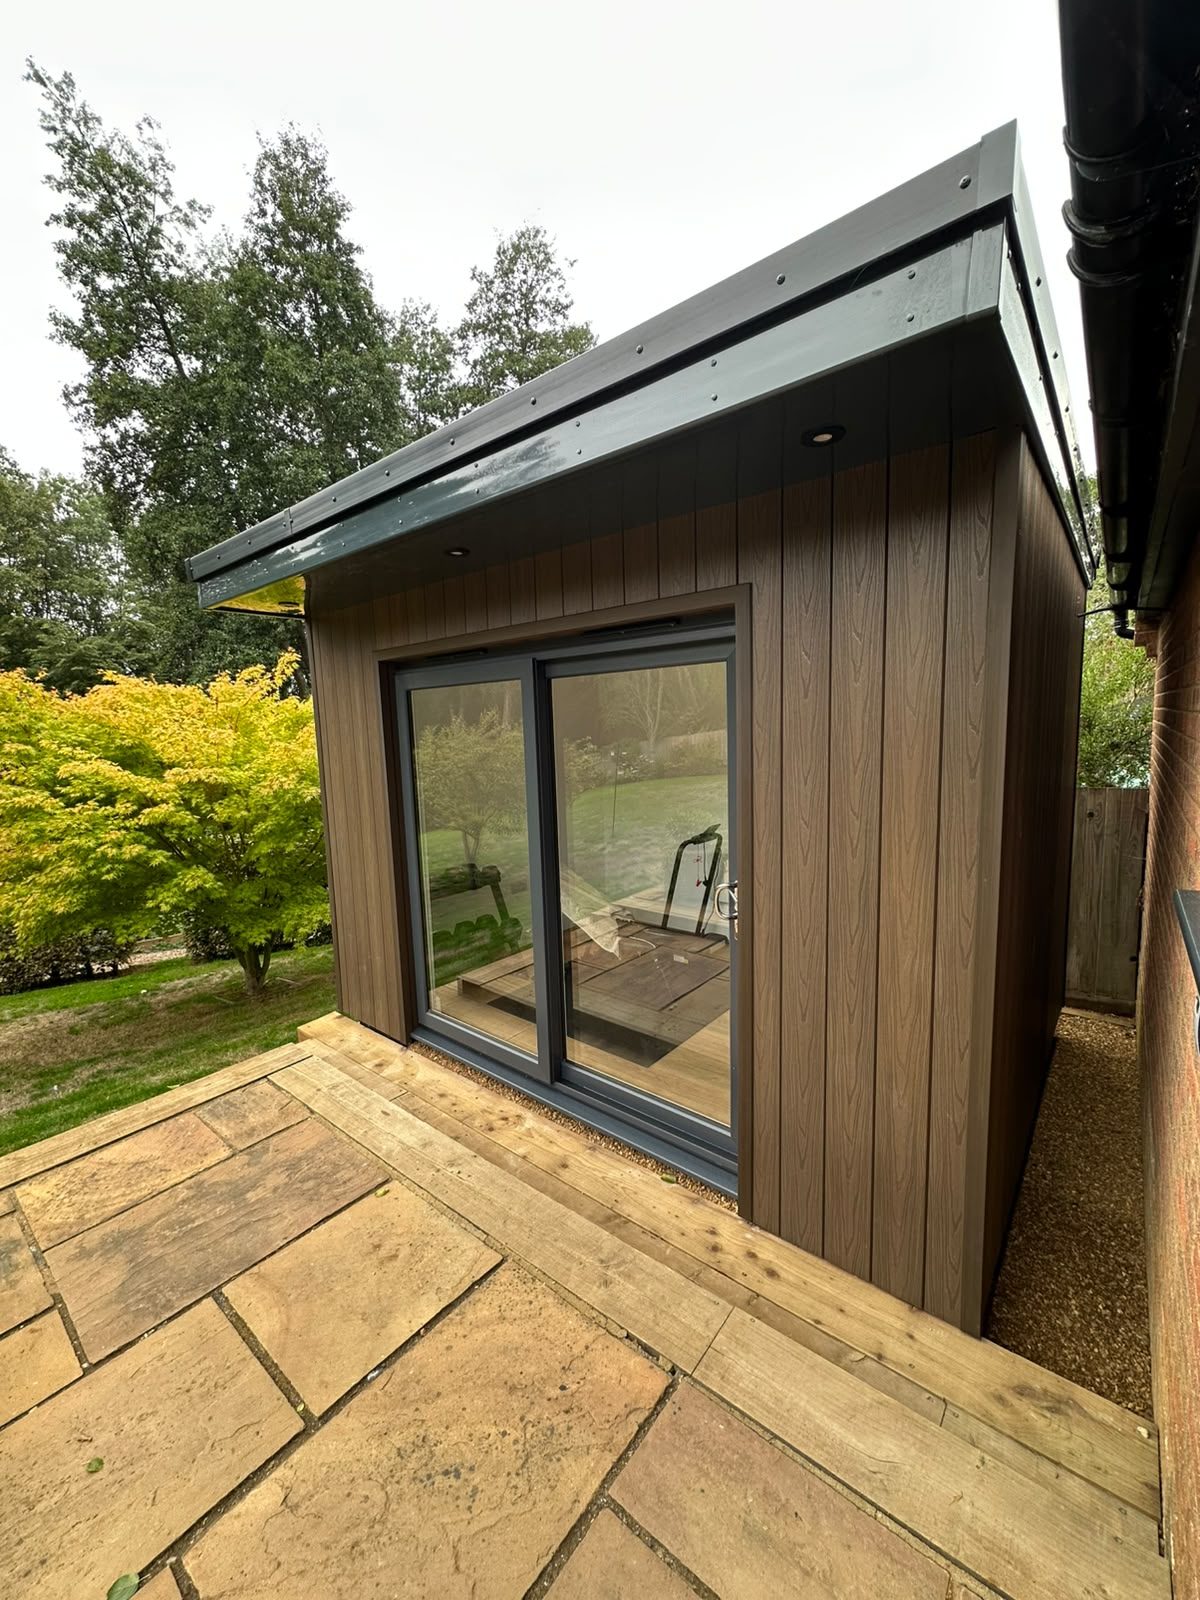
contemporary clad garden room with sliding doors
oak frame annex timber cladding detail
completed oak frame annex exterior
oak frame annex kitchen with vaulted ceiling
oak frame annex porch and patio

Internal Alterations & Layout Reconfiguration

After
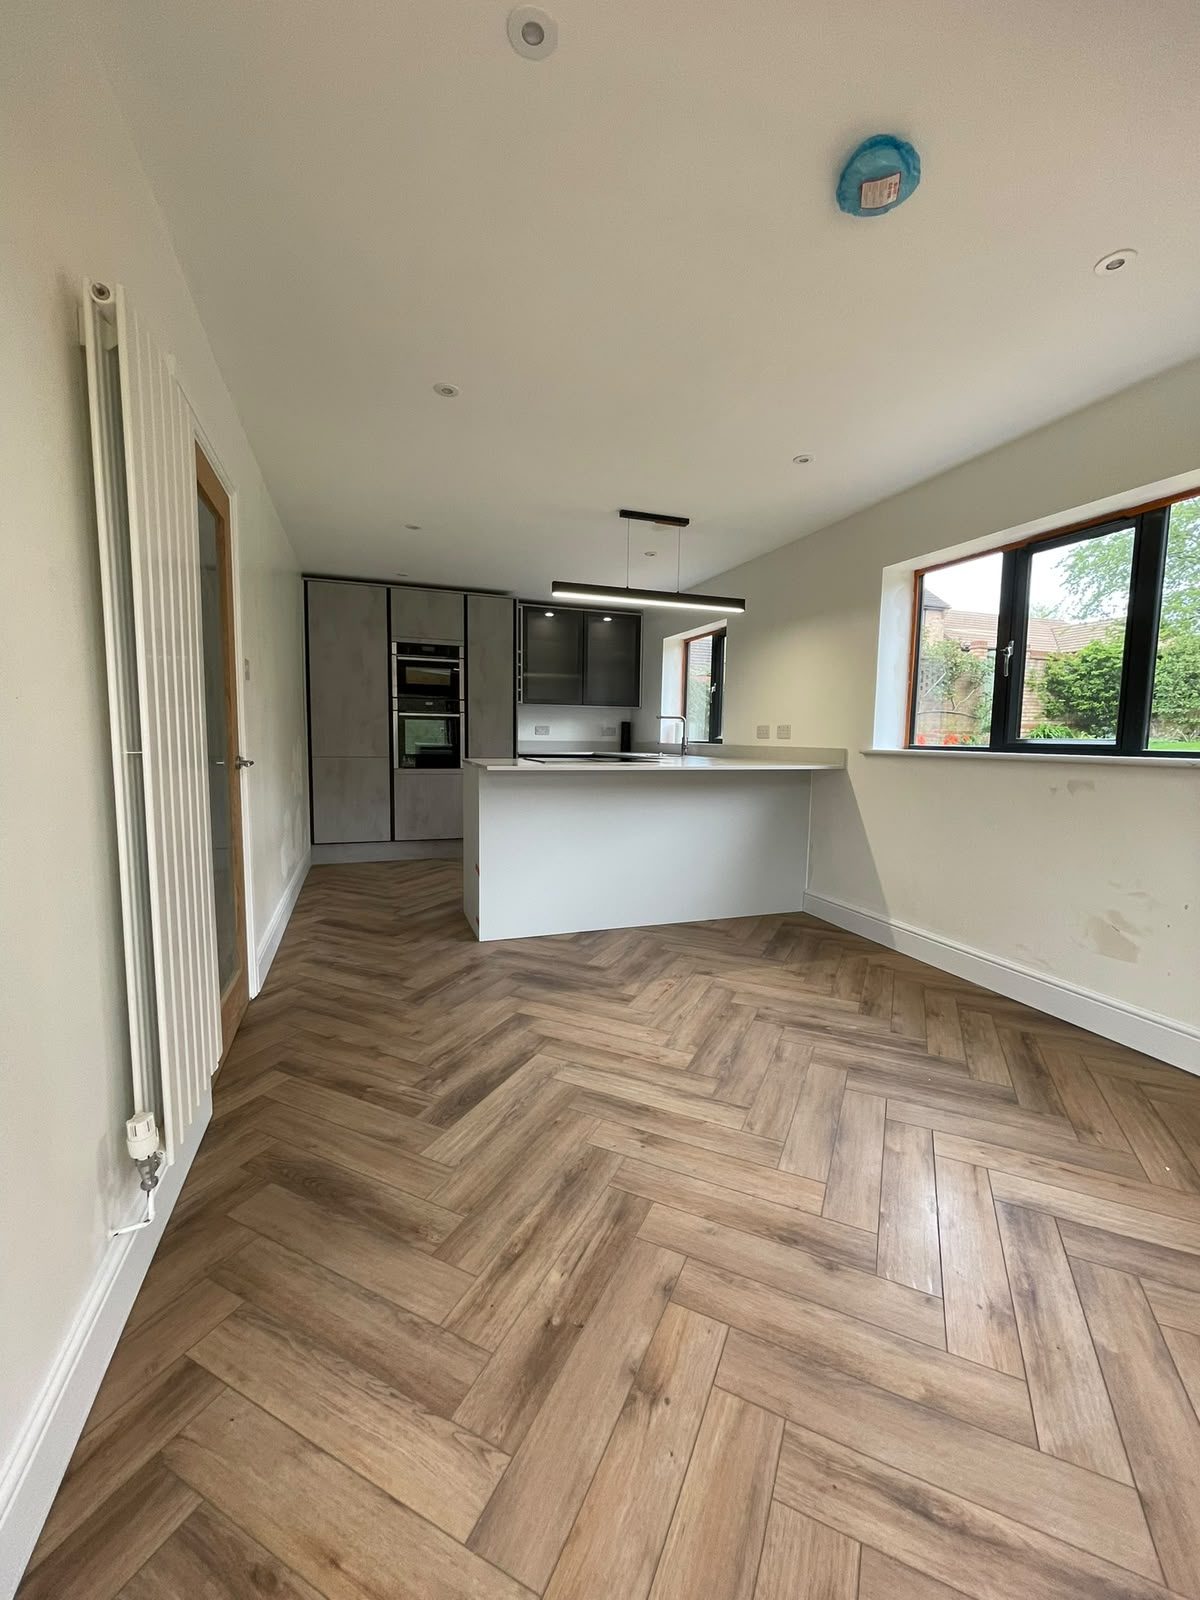
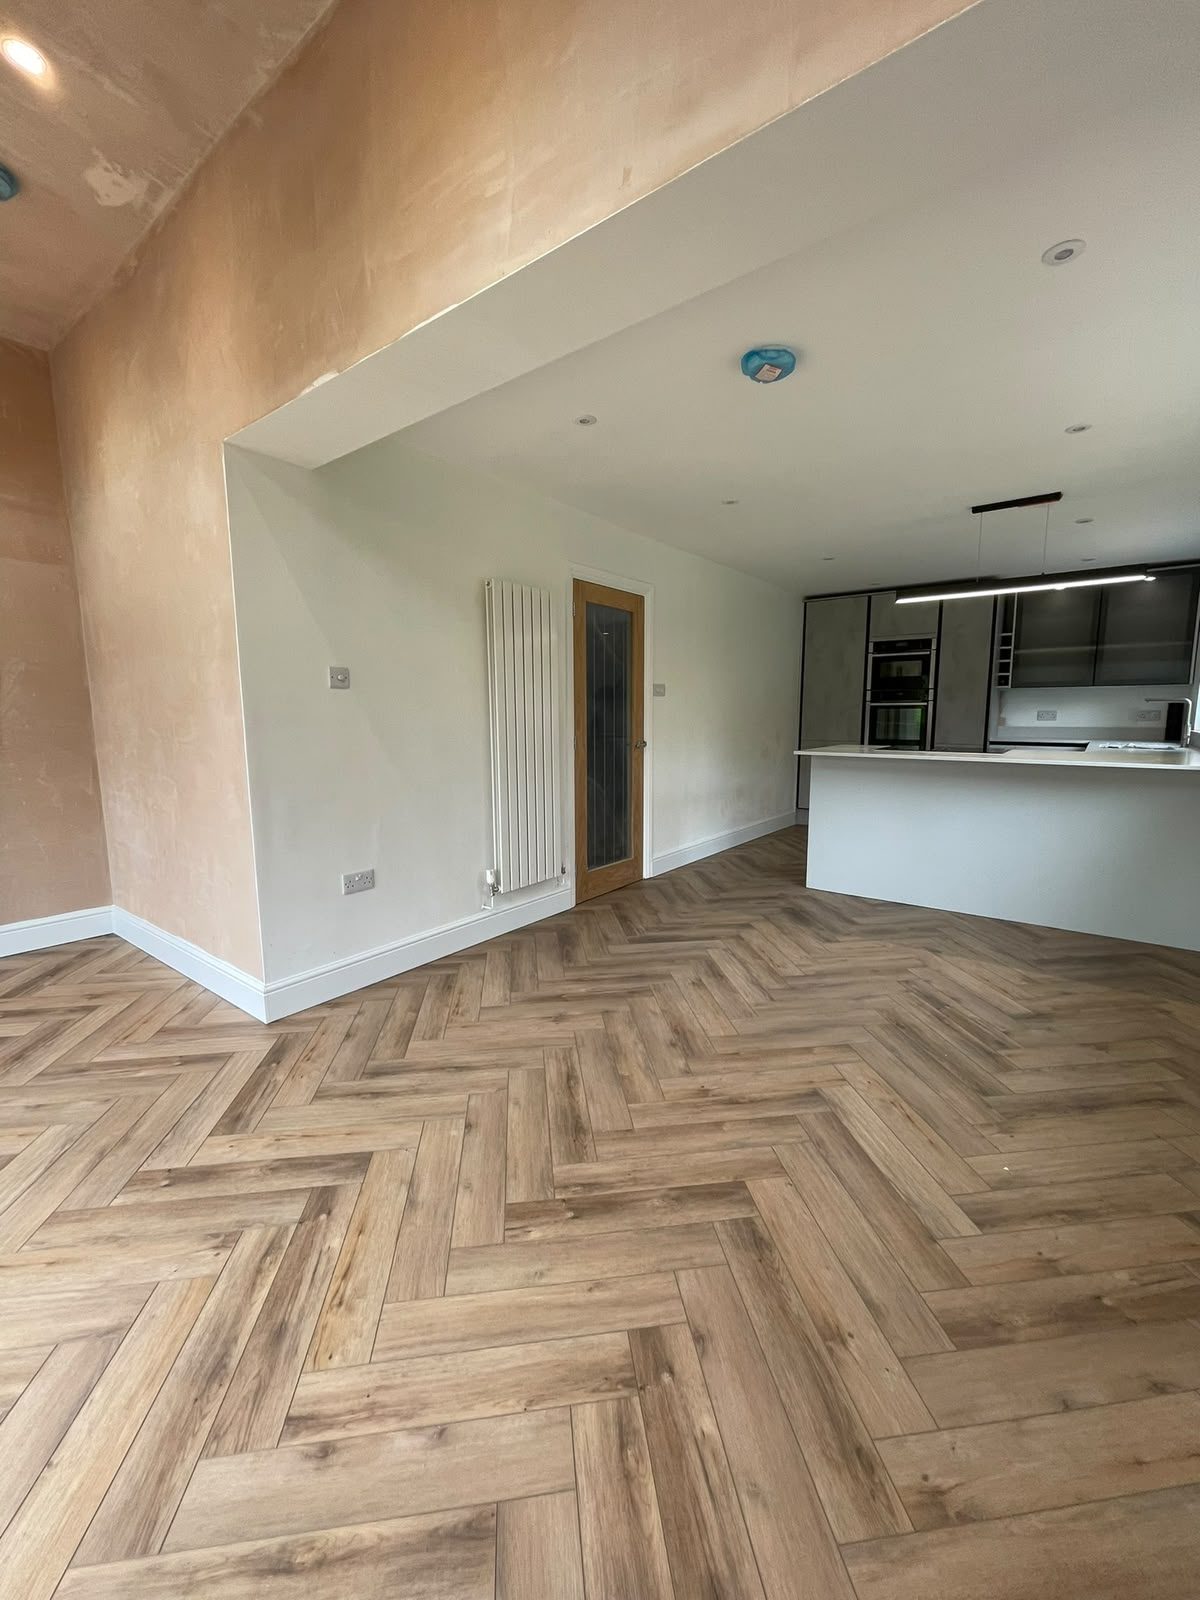
open-plan kitchen with herringbone floor
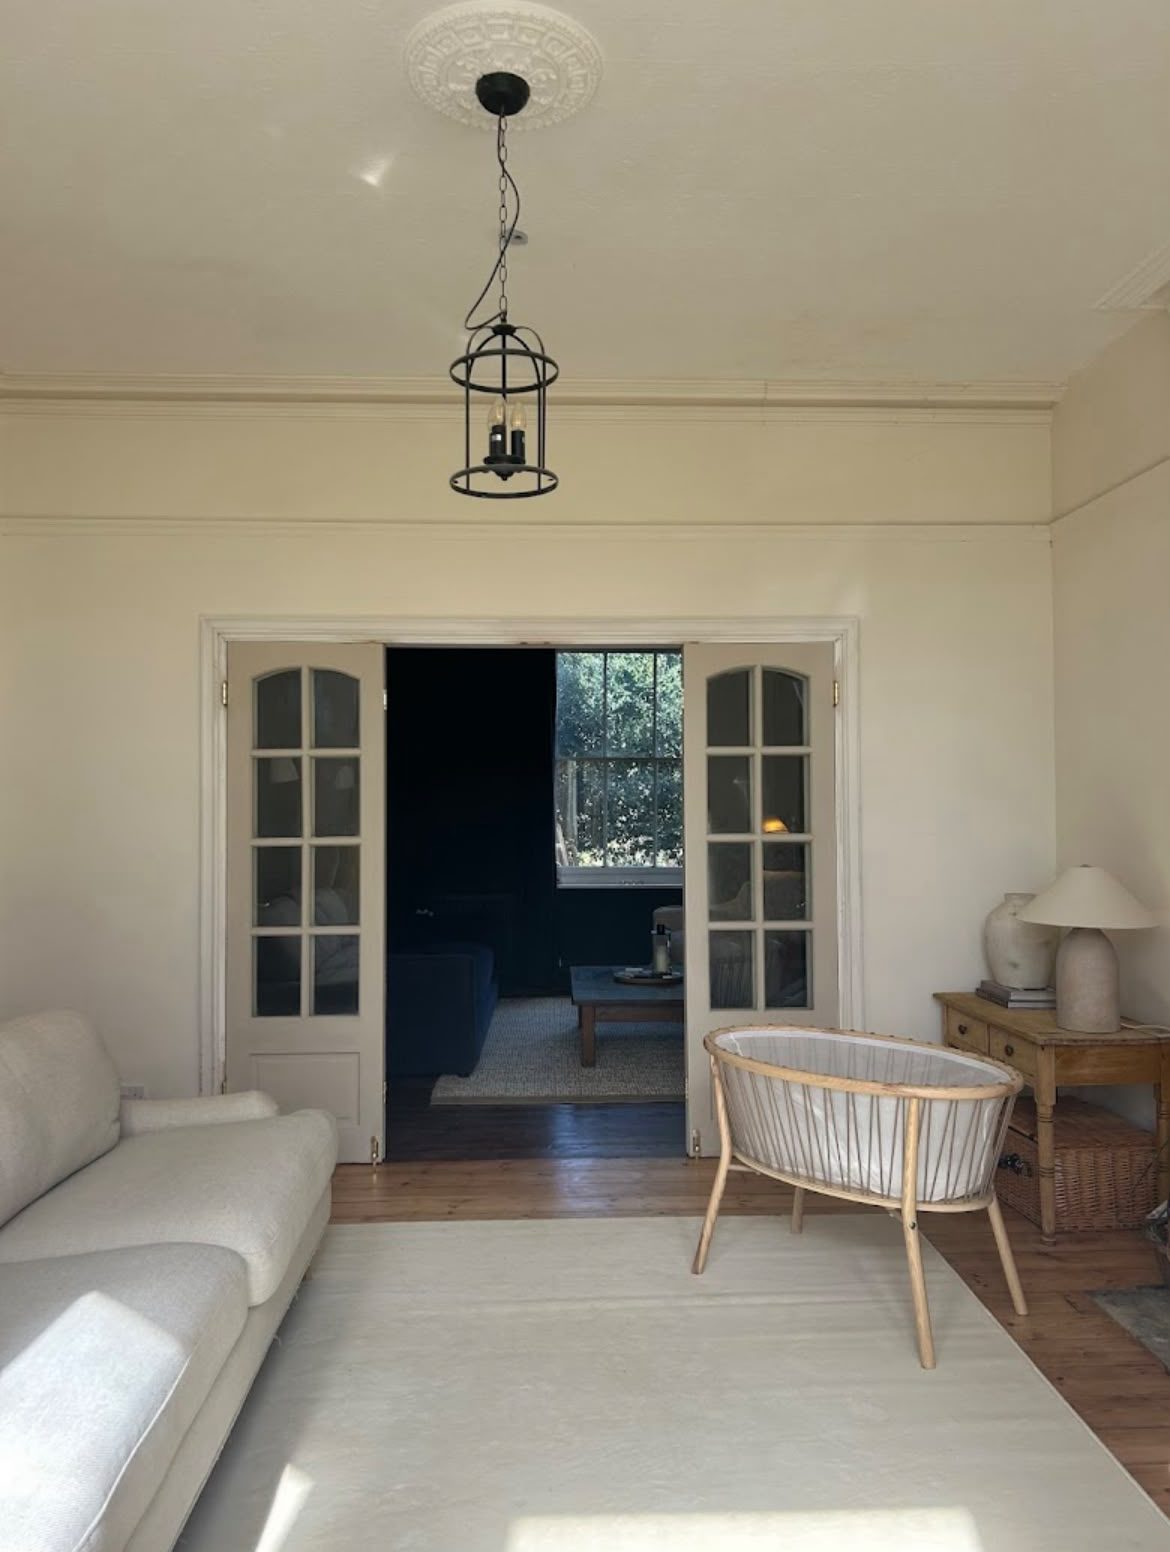
living room opened up with French doors
open-plan living space after alterations
open-plan kitchen after knock-through
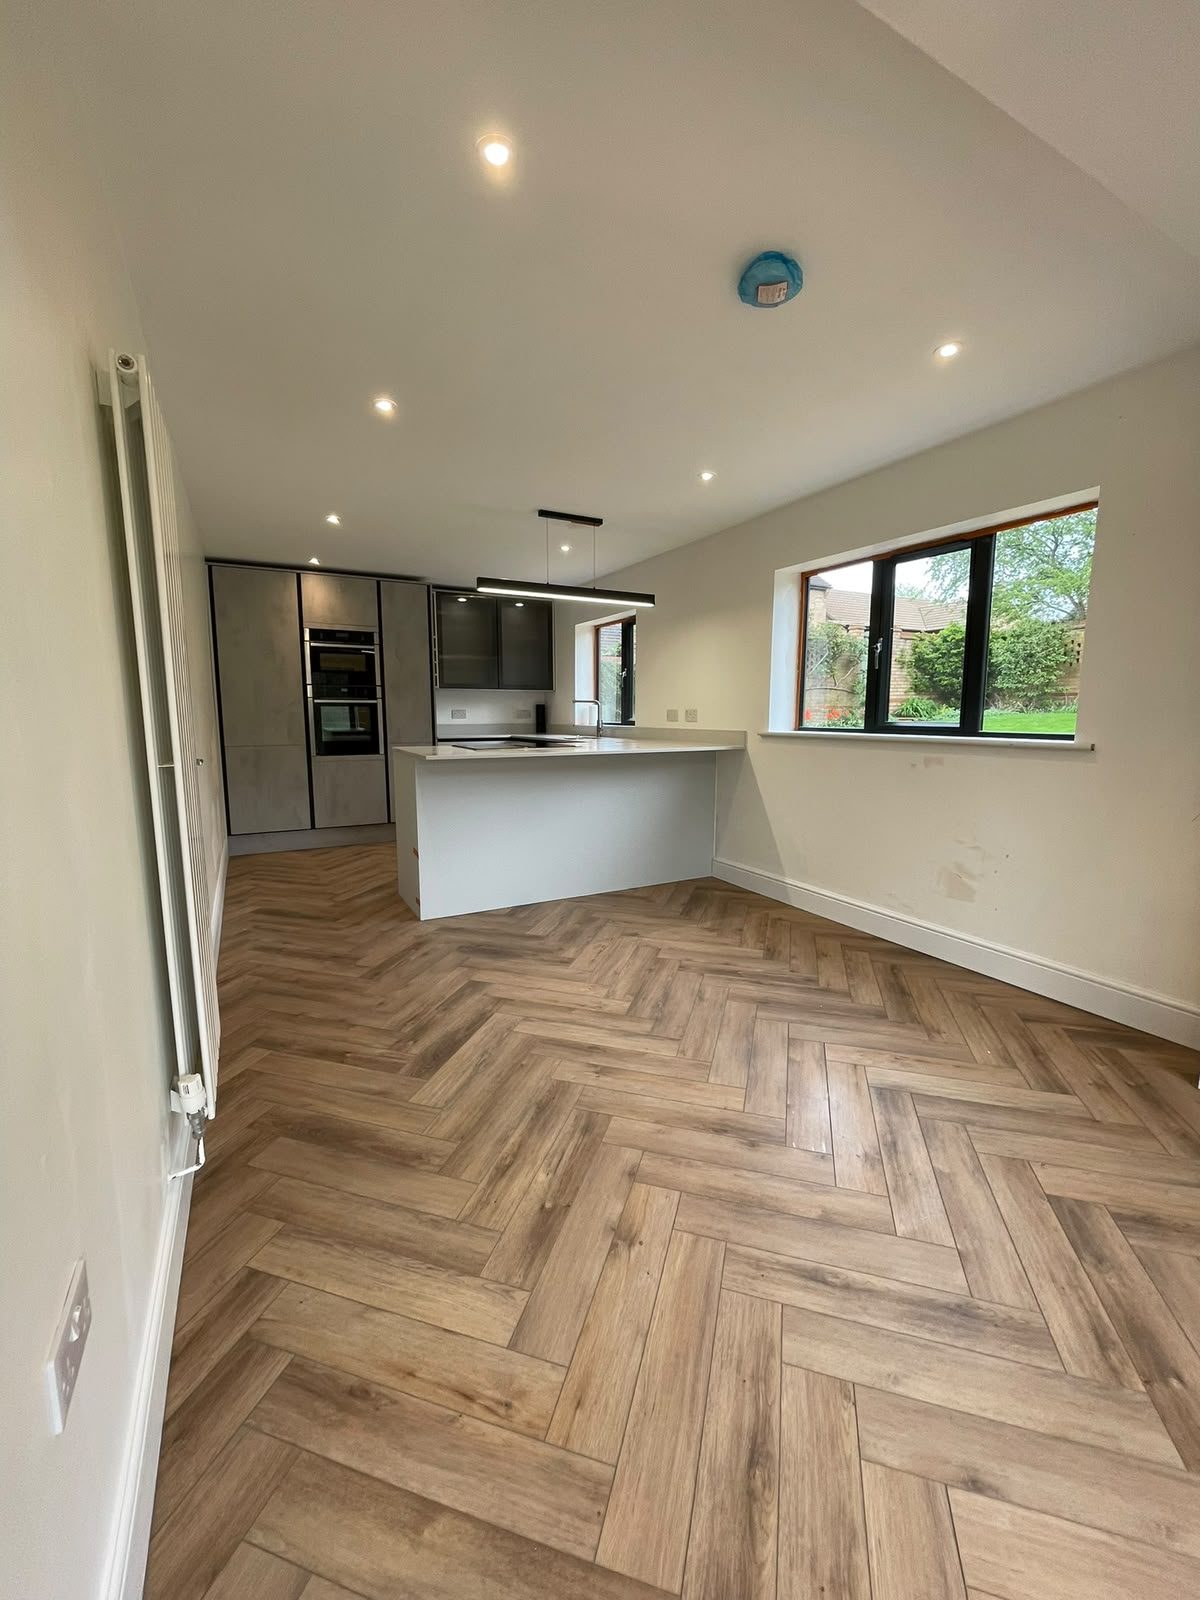
open-plan kitchen diner
Building project: internal alterations northampton
Reconfigured kitchen layout with herringbone floor in Northampton

Single-Storey Extensions

After
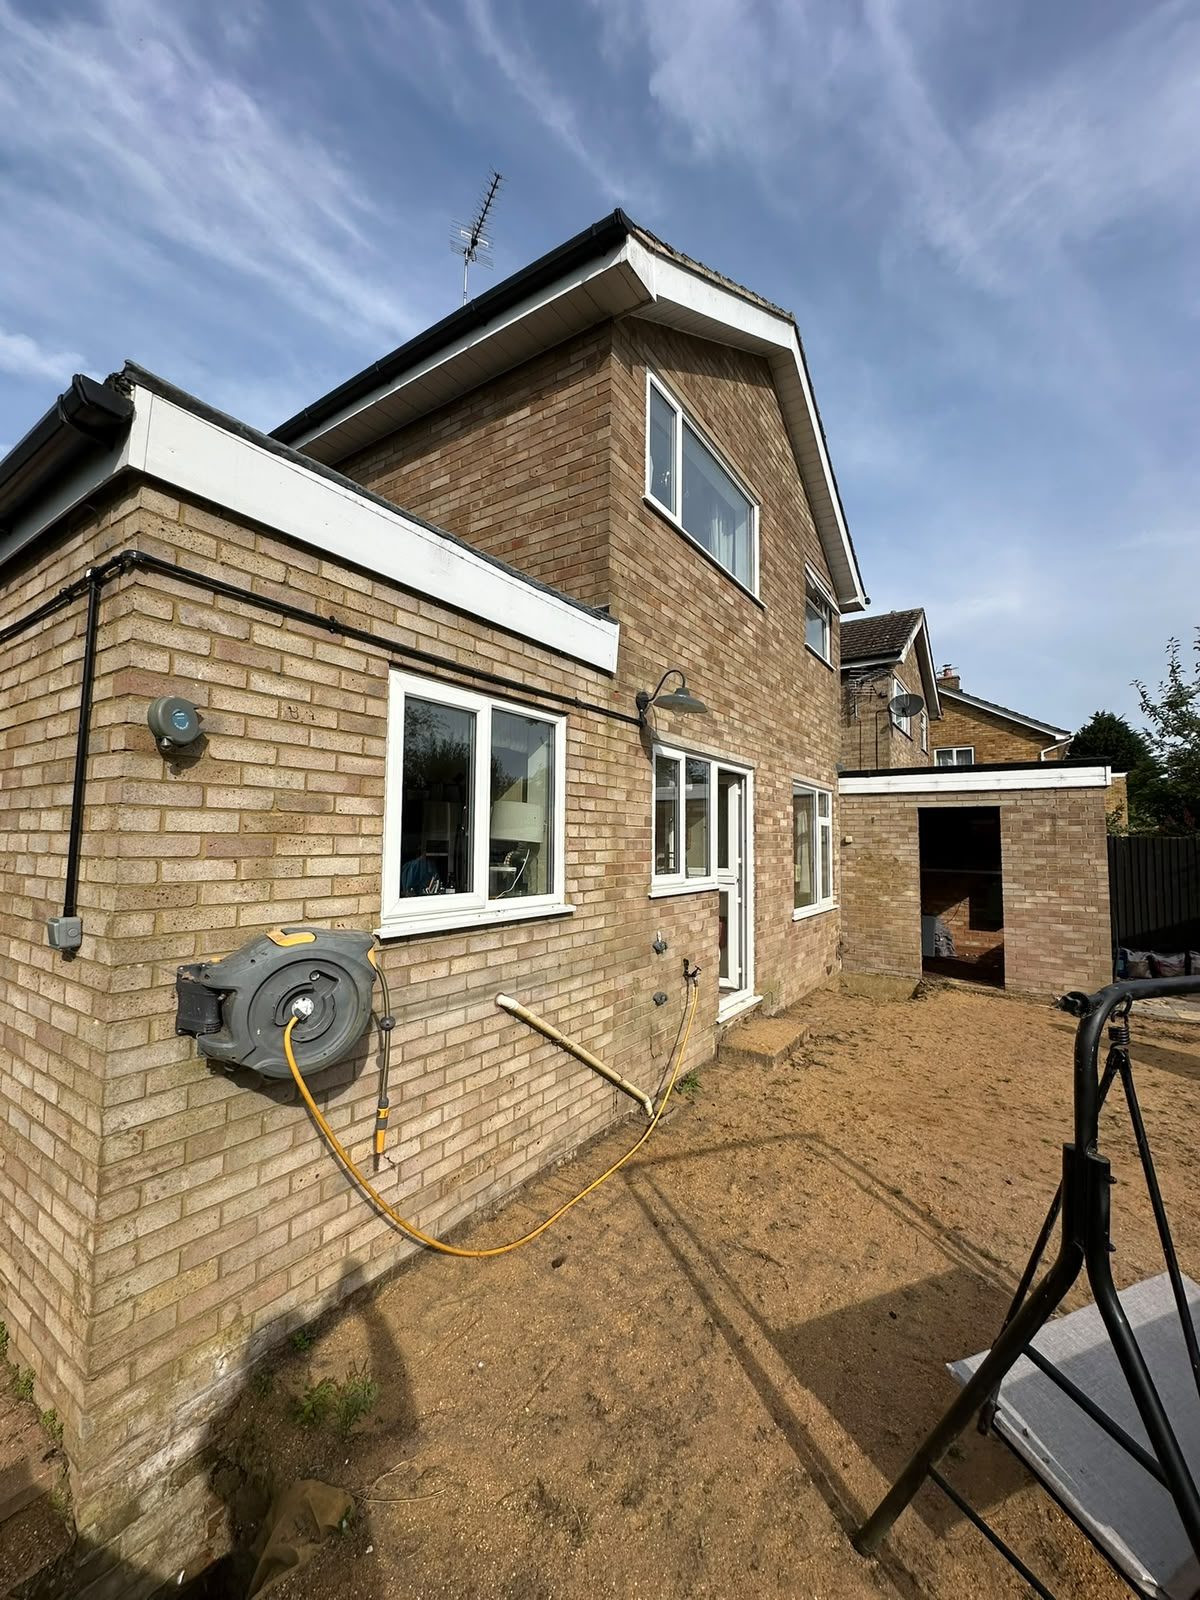
completed single-storey rear extension
single-storey rear extension on brick house
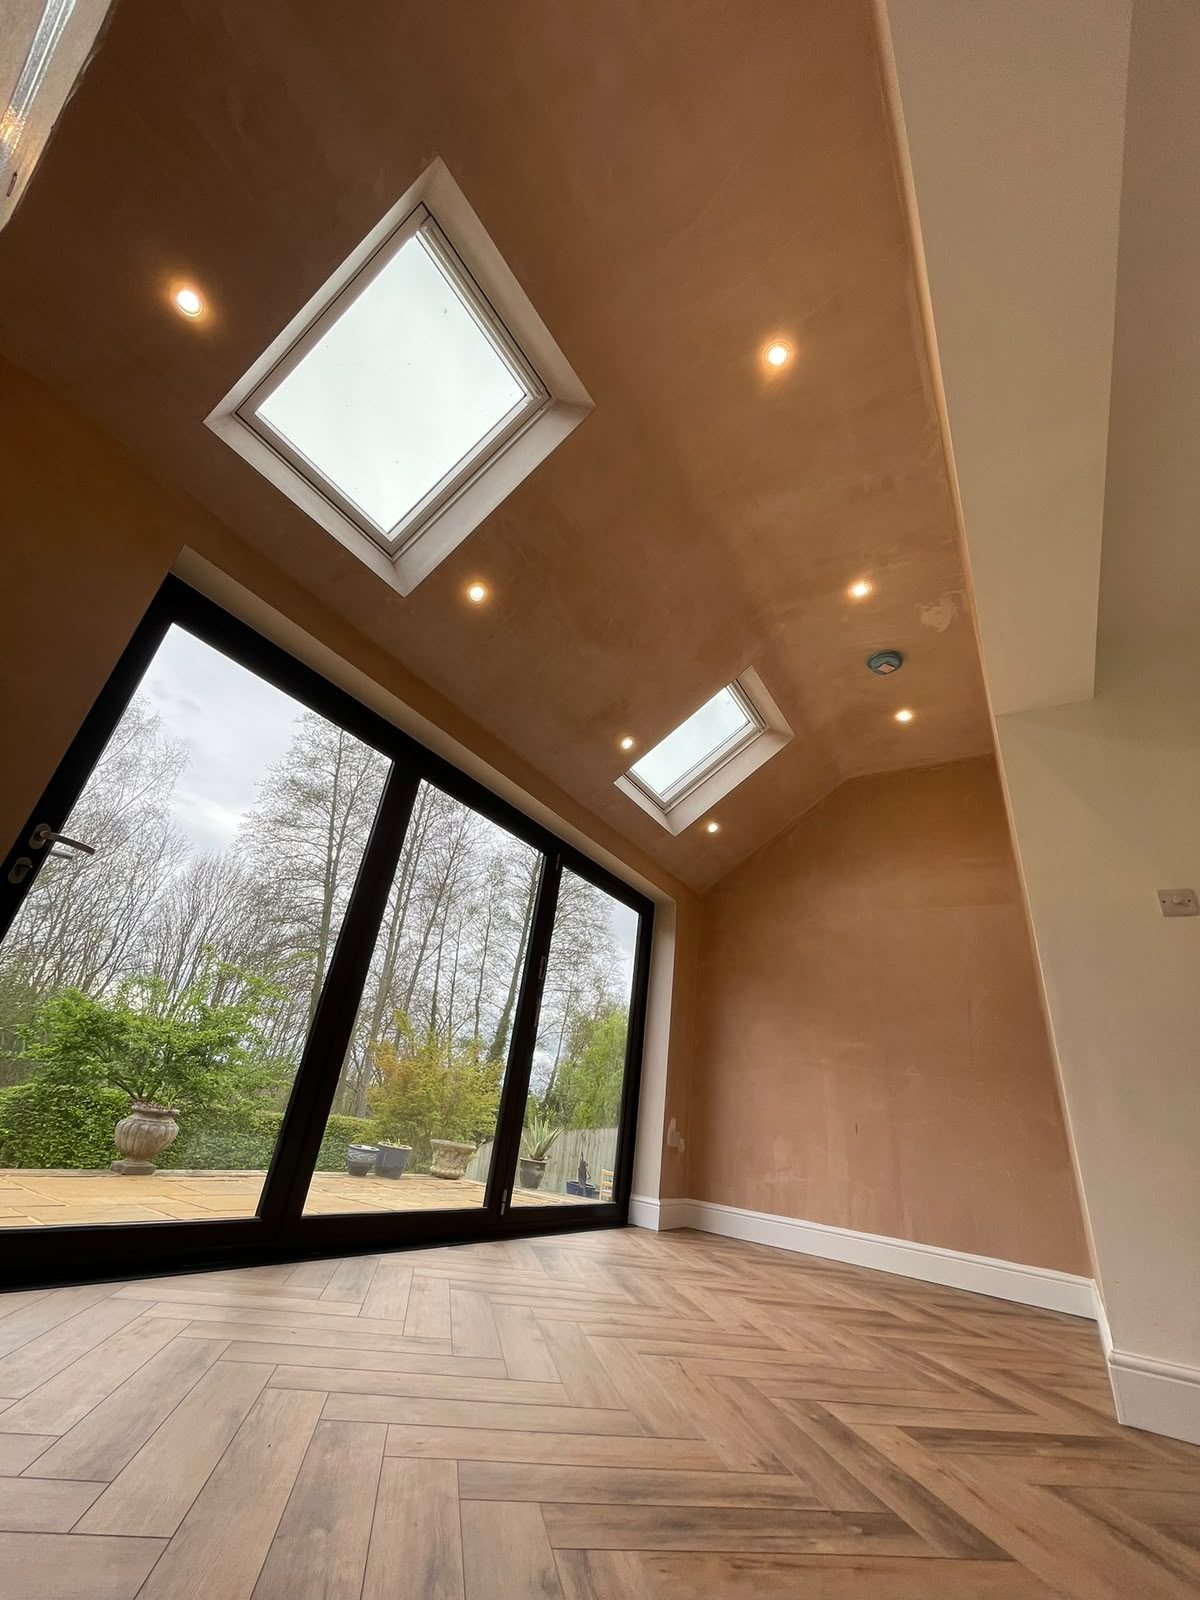
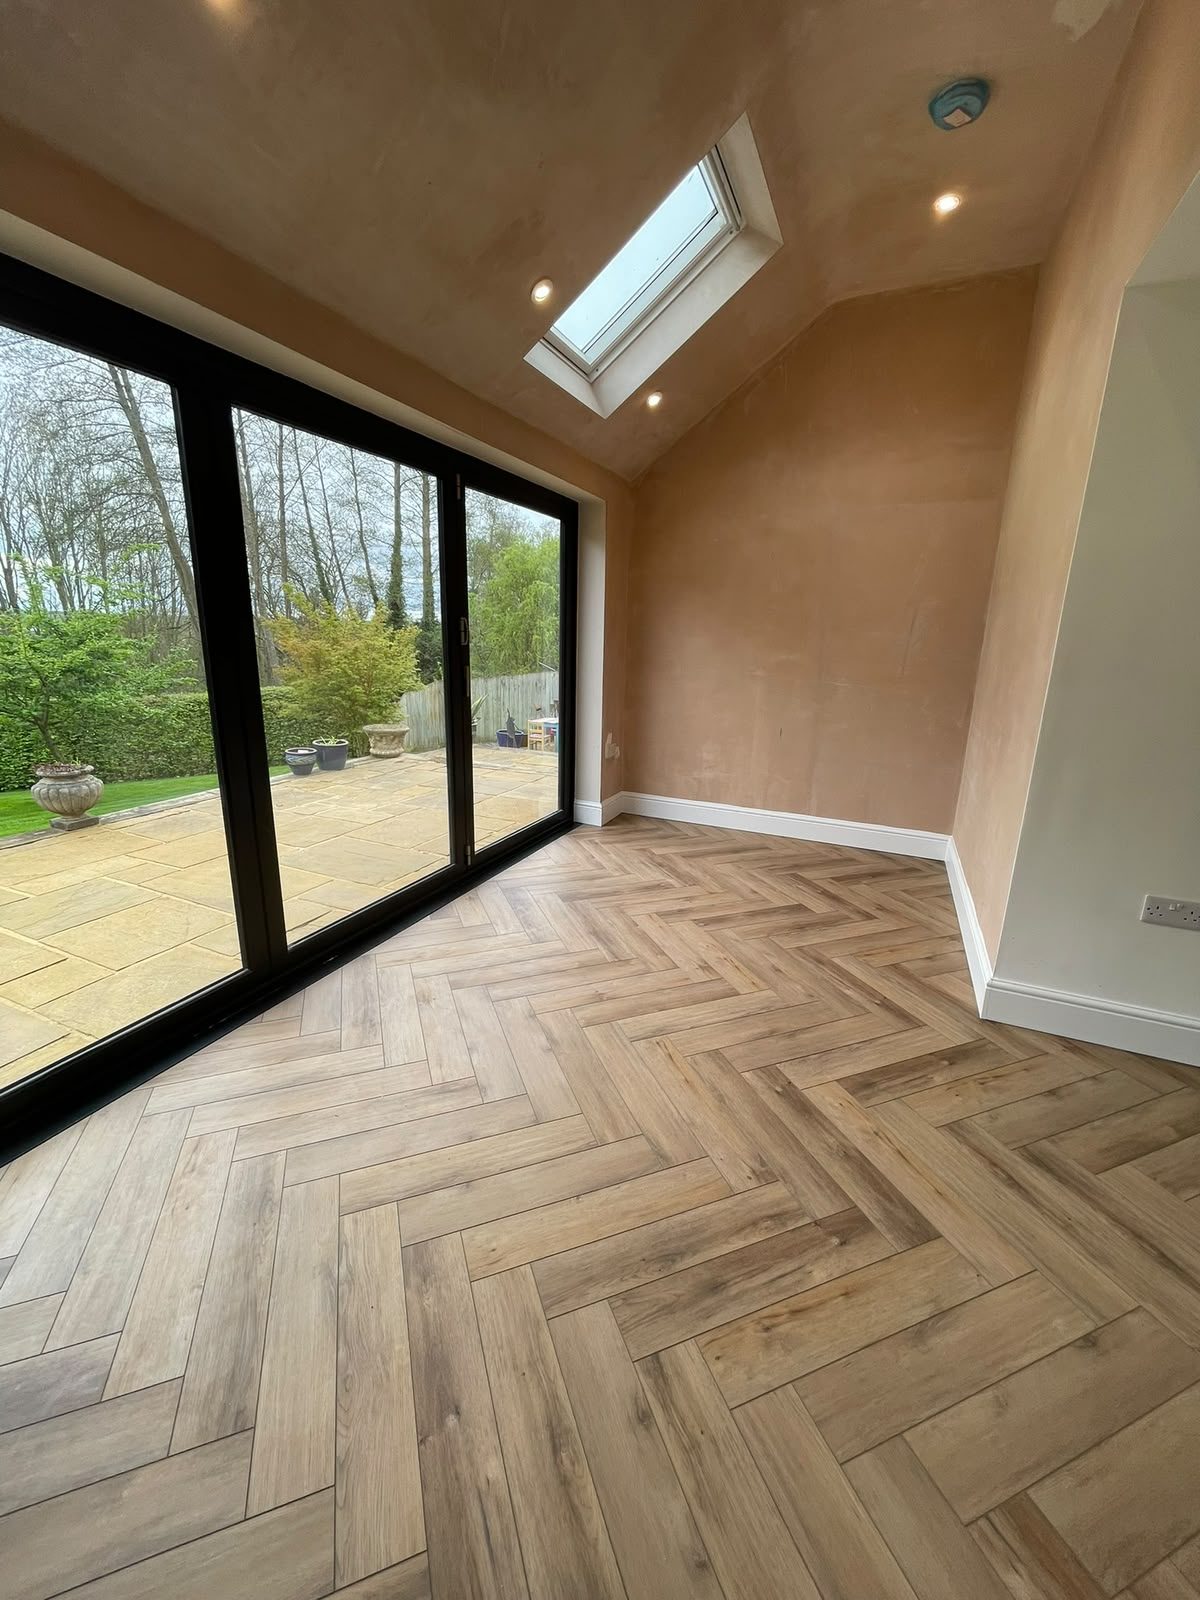
vaulted extension with bifold doors and rooflights
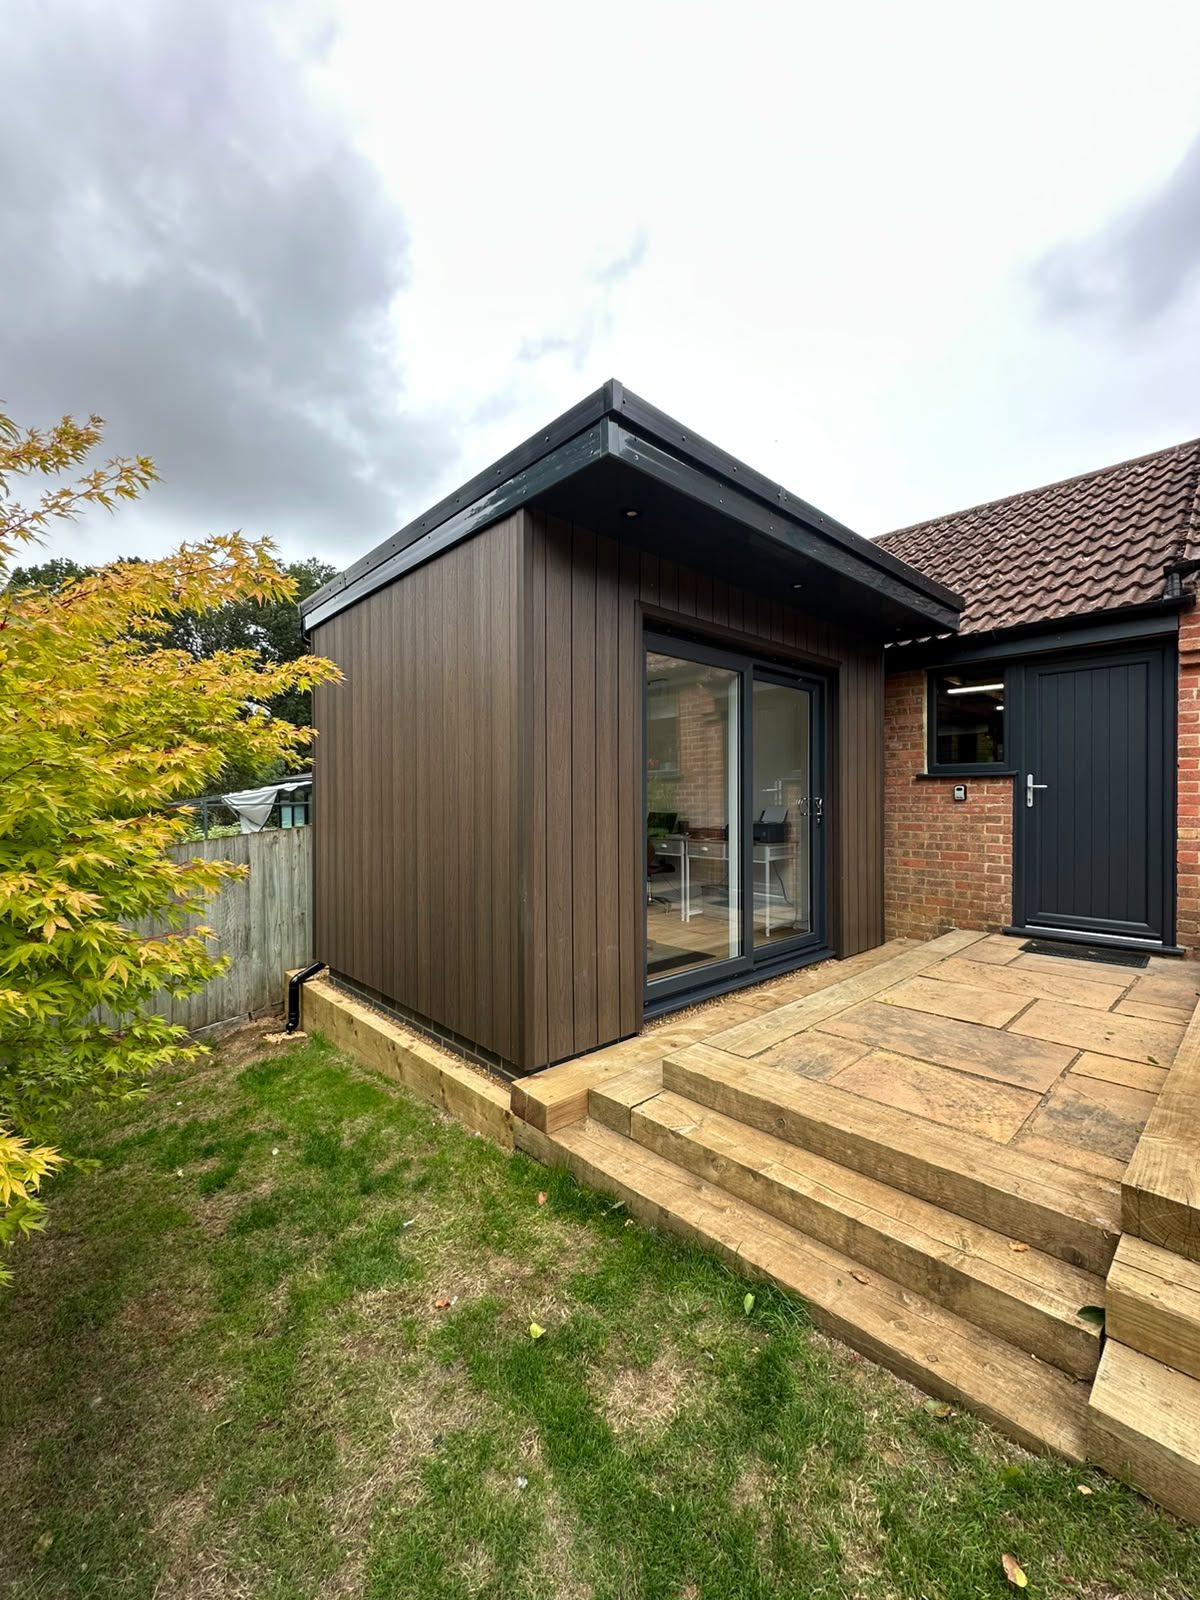
clad single-storey garden extension
single-storey extension with rooflight and sliding doors
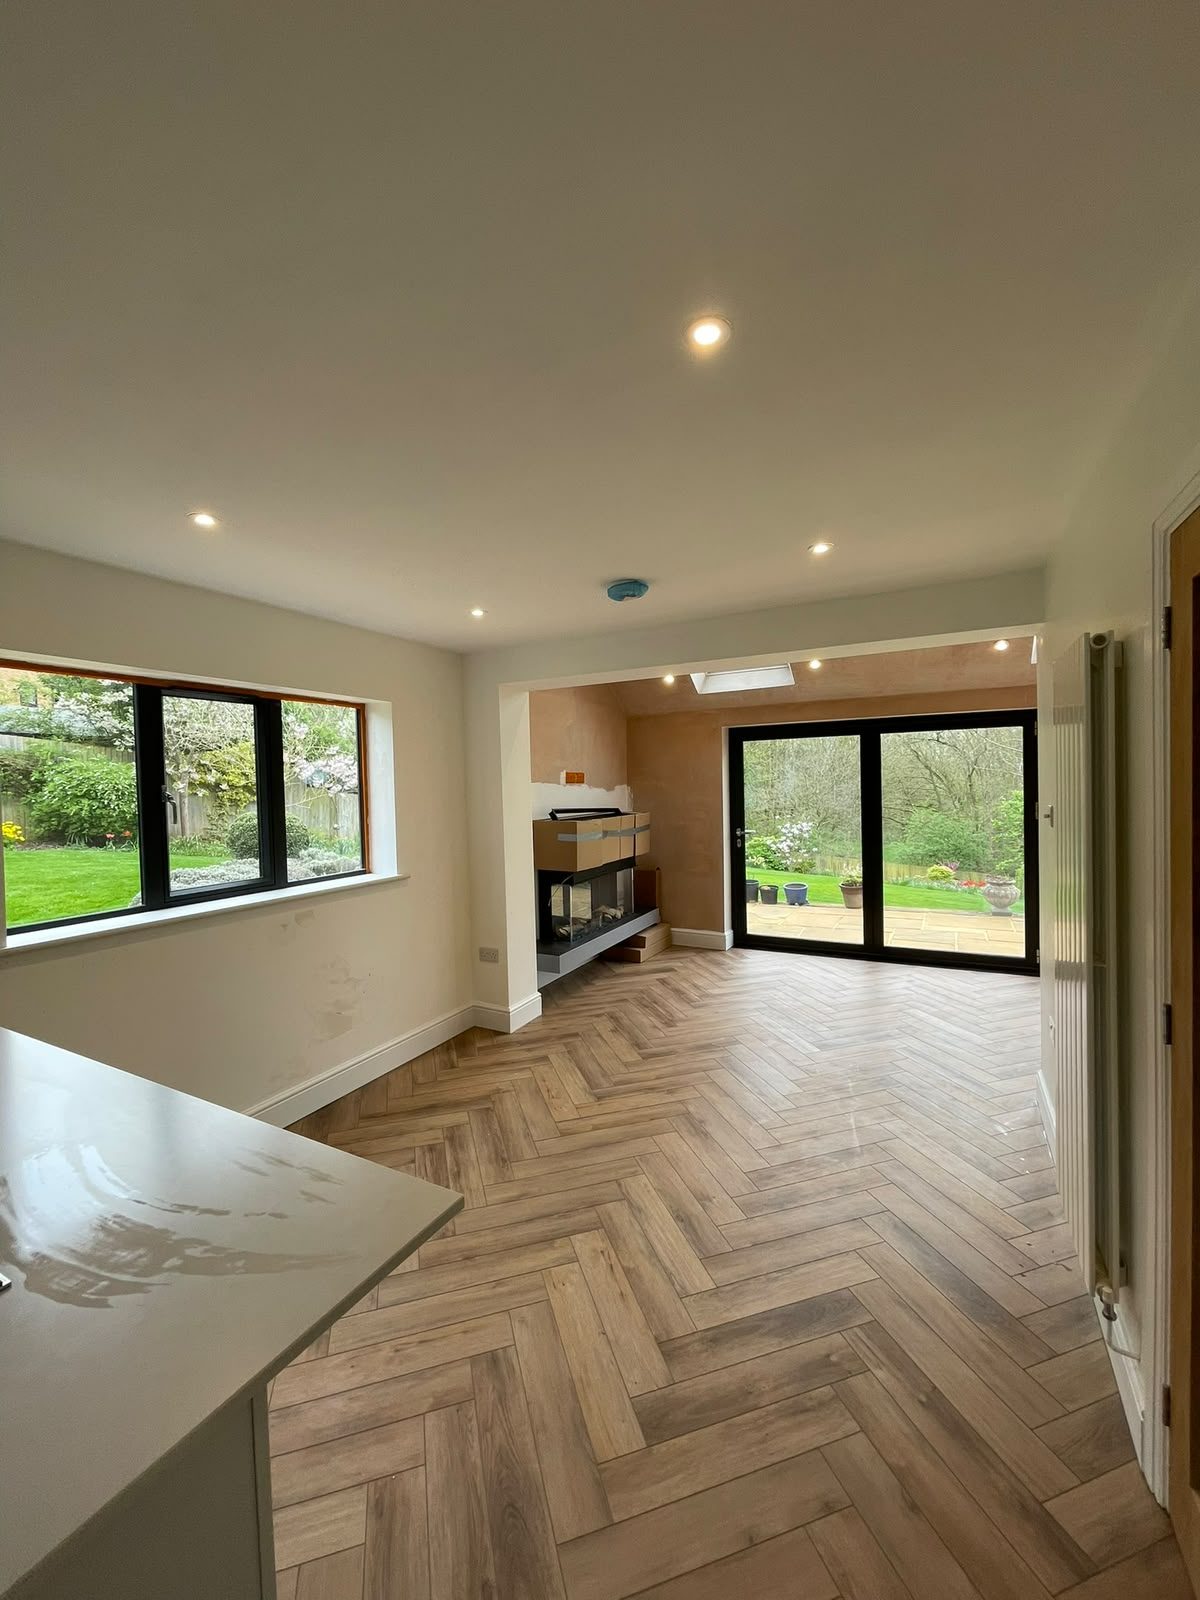
open-plan extension with herringbone floor
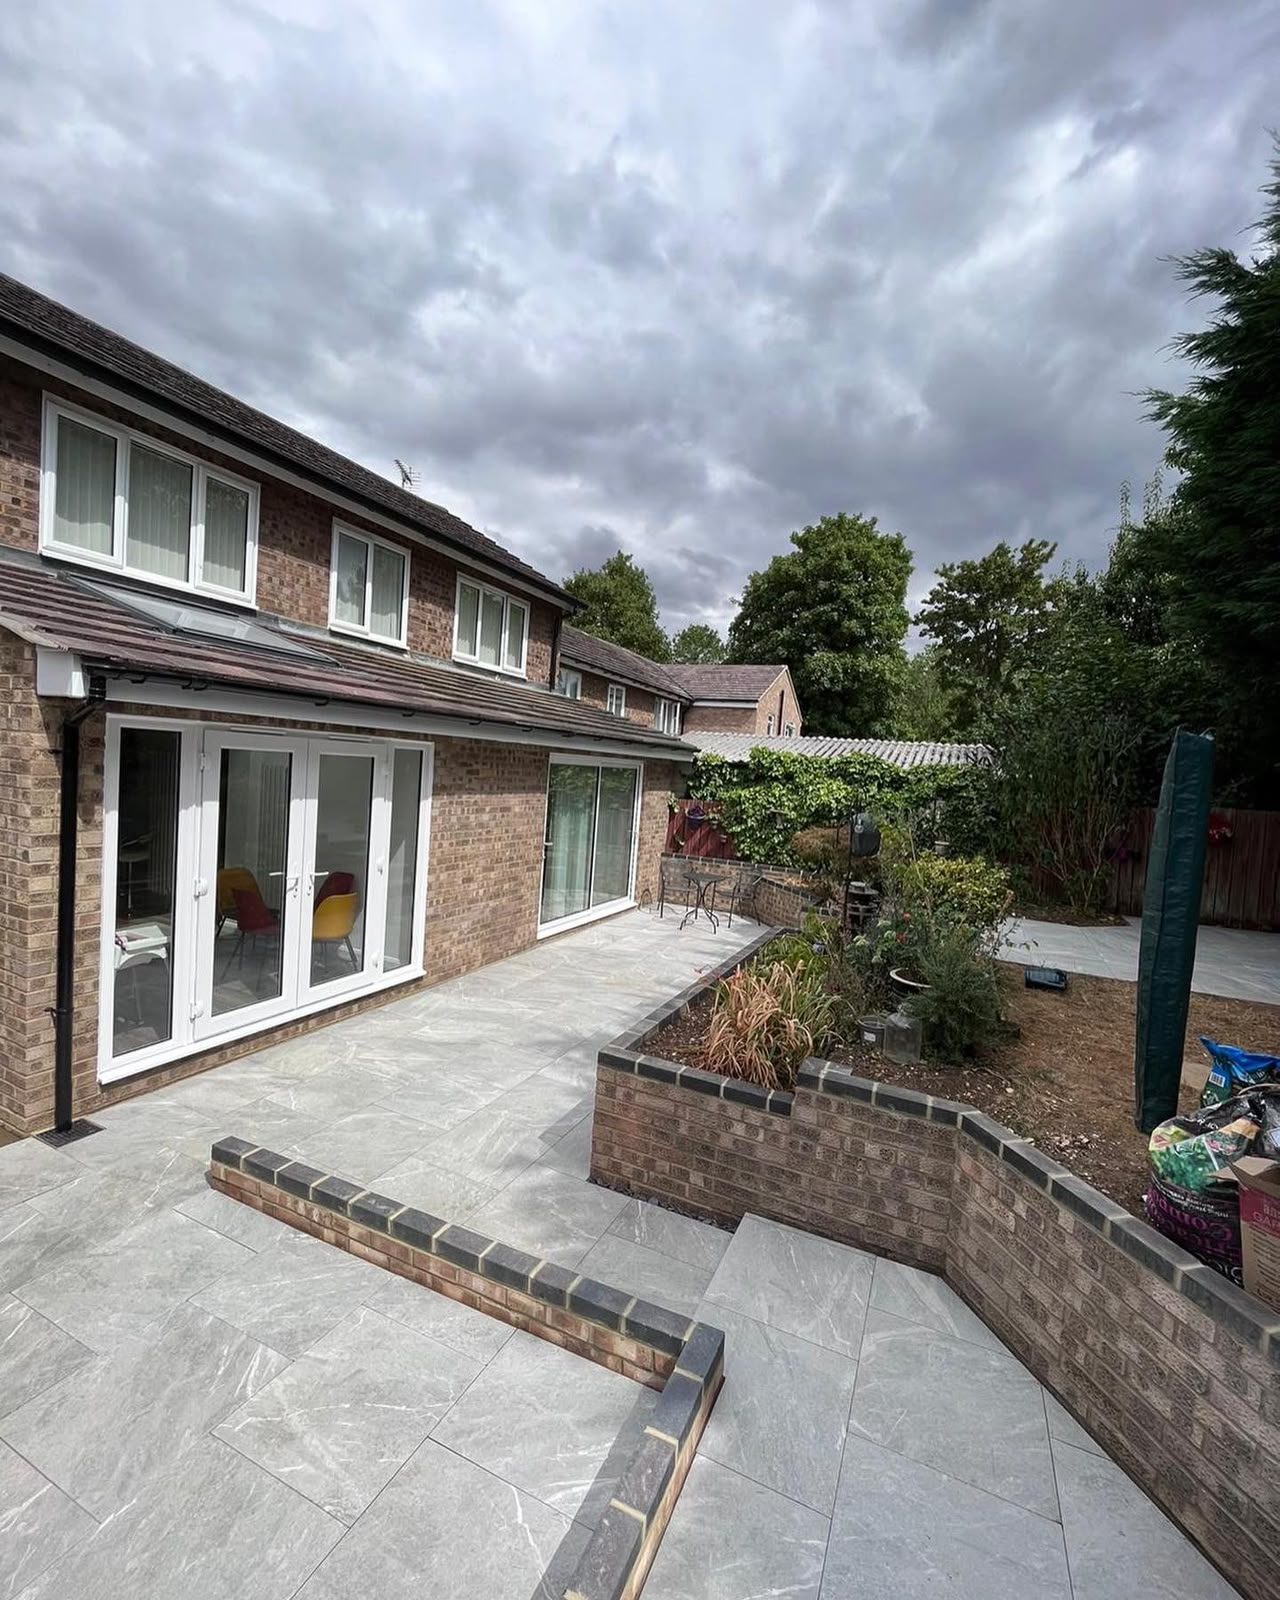
single-storey rear extension with patio
wide single-storey rear extension
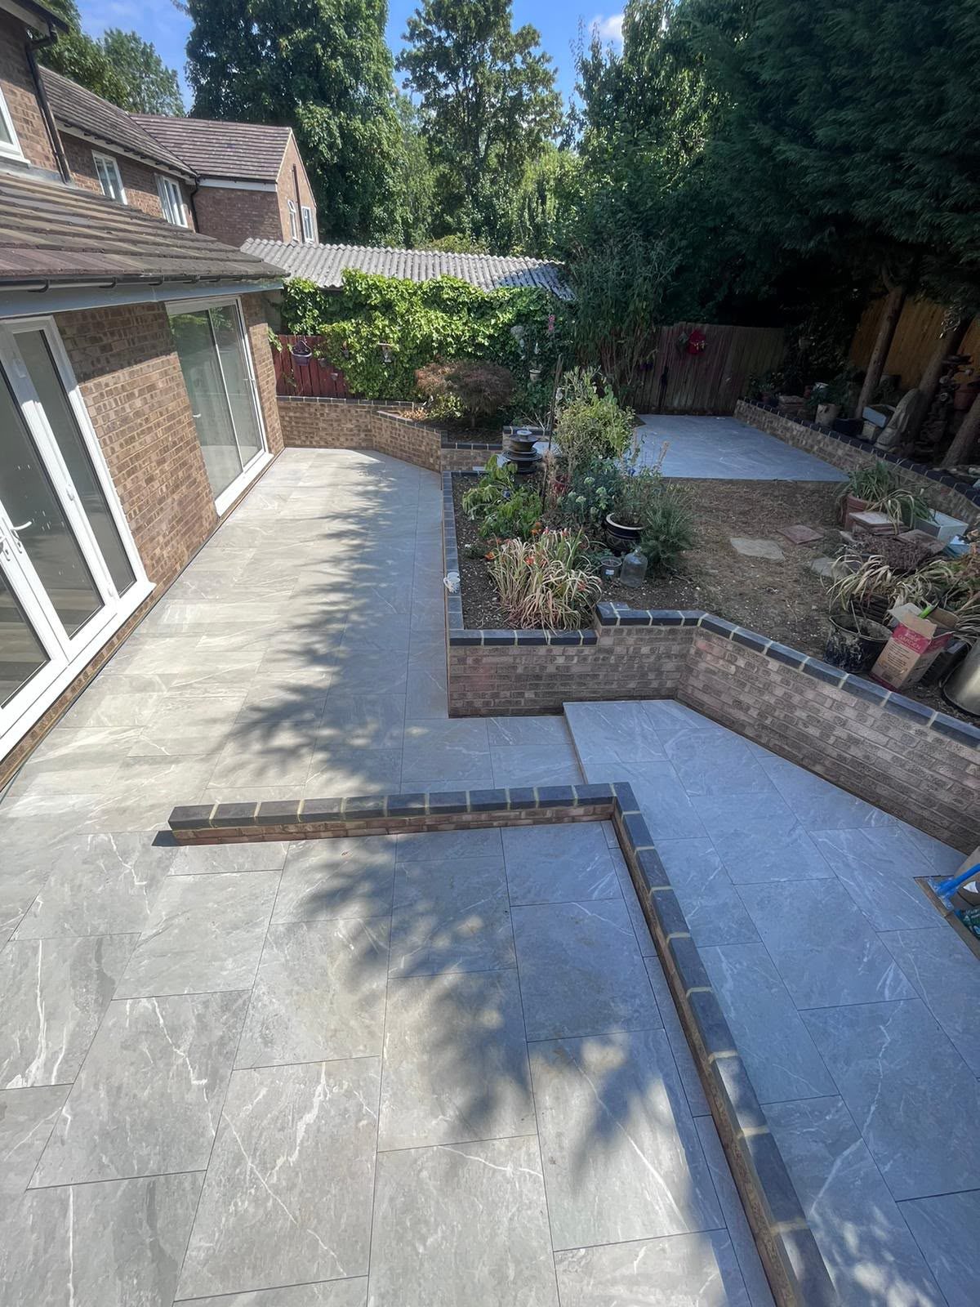
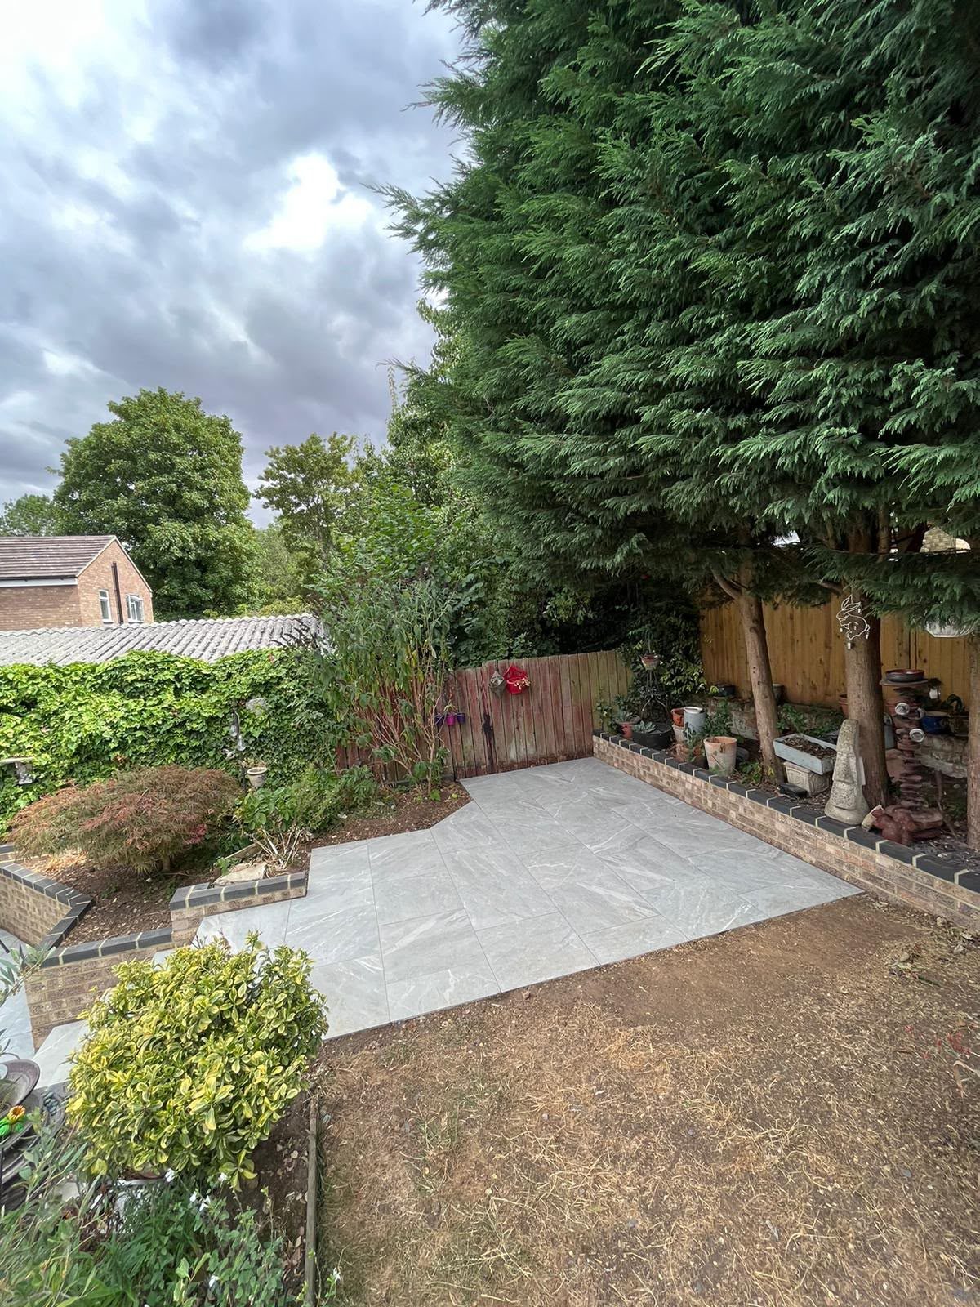
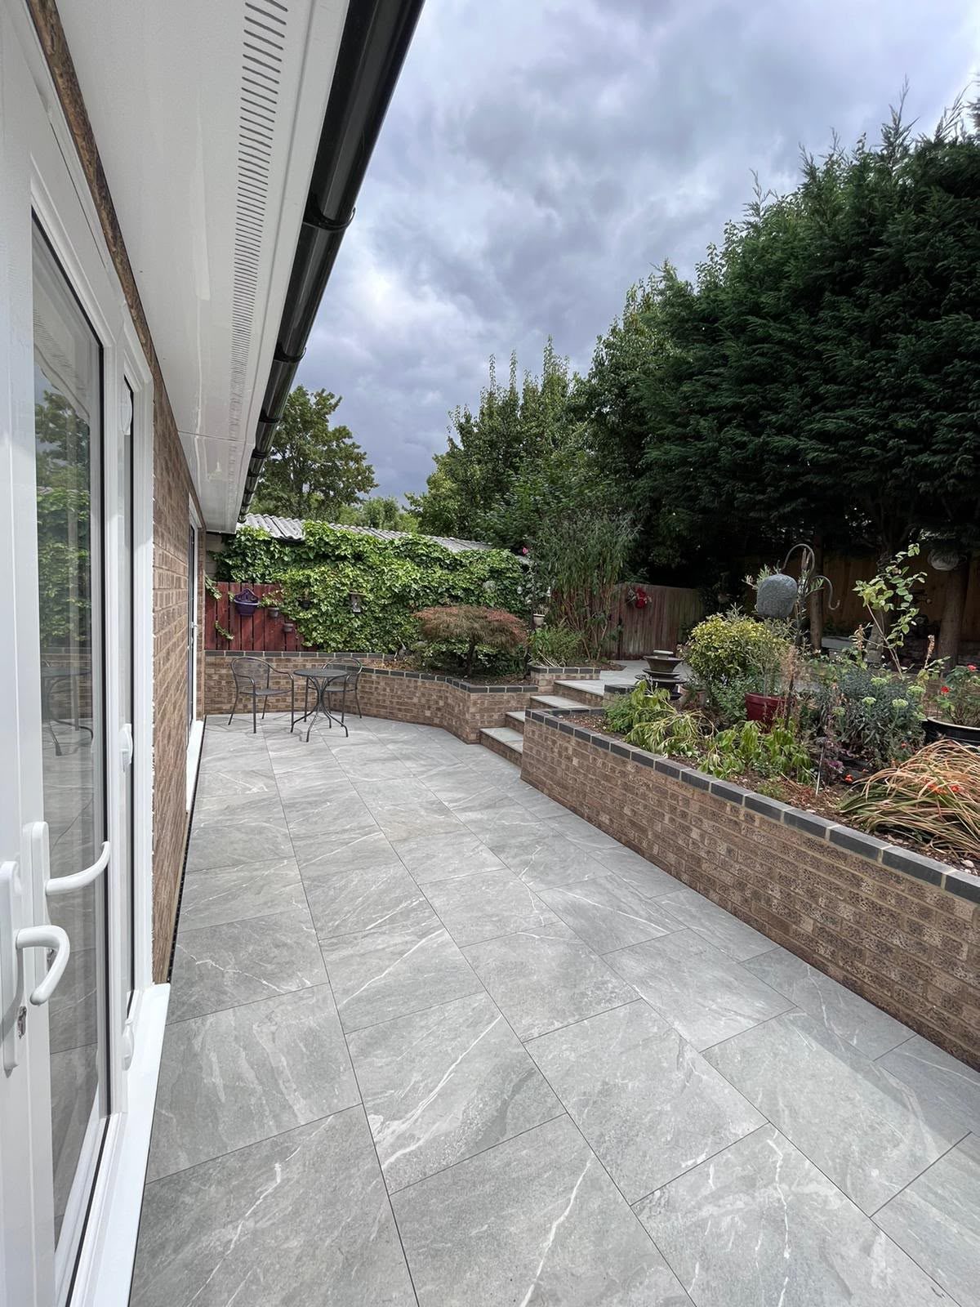
new patio beside a rear extension
completed rear extension with new patio
garden landscaping after an extension
new patio outside sliding extension doors
Single-storey extension in Northampton

Two-Storey Extensions

After
completed two-storey front and side extension

Kitchen Extensions

After

Kitchen extension in Northampton

Joinery & Carpentry

After

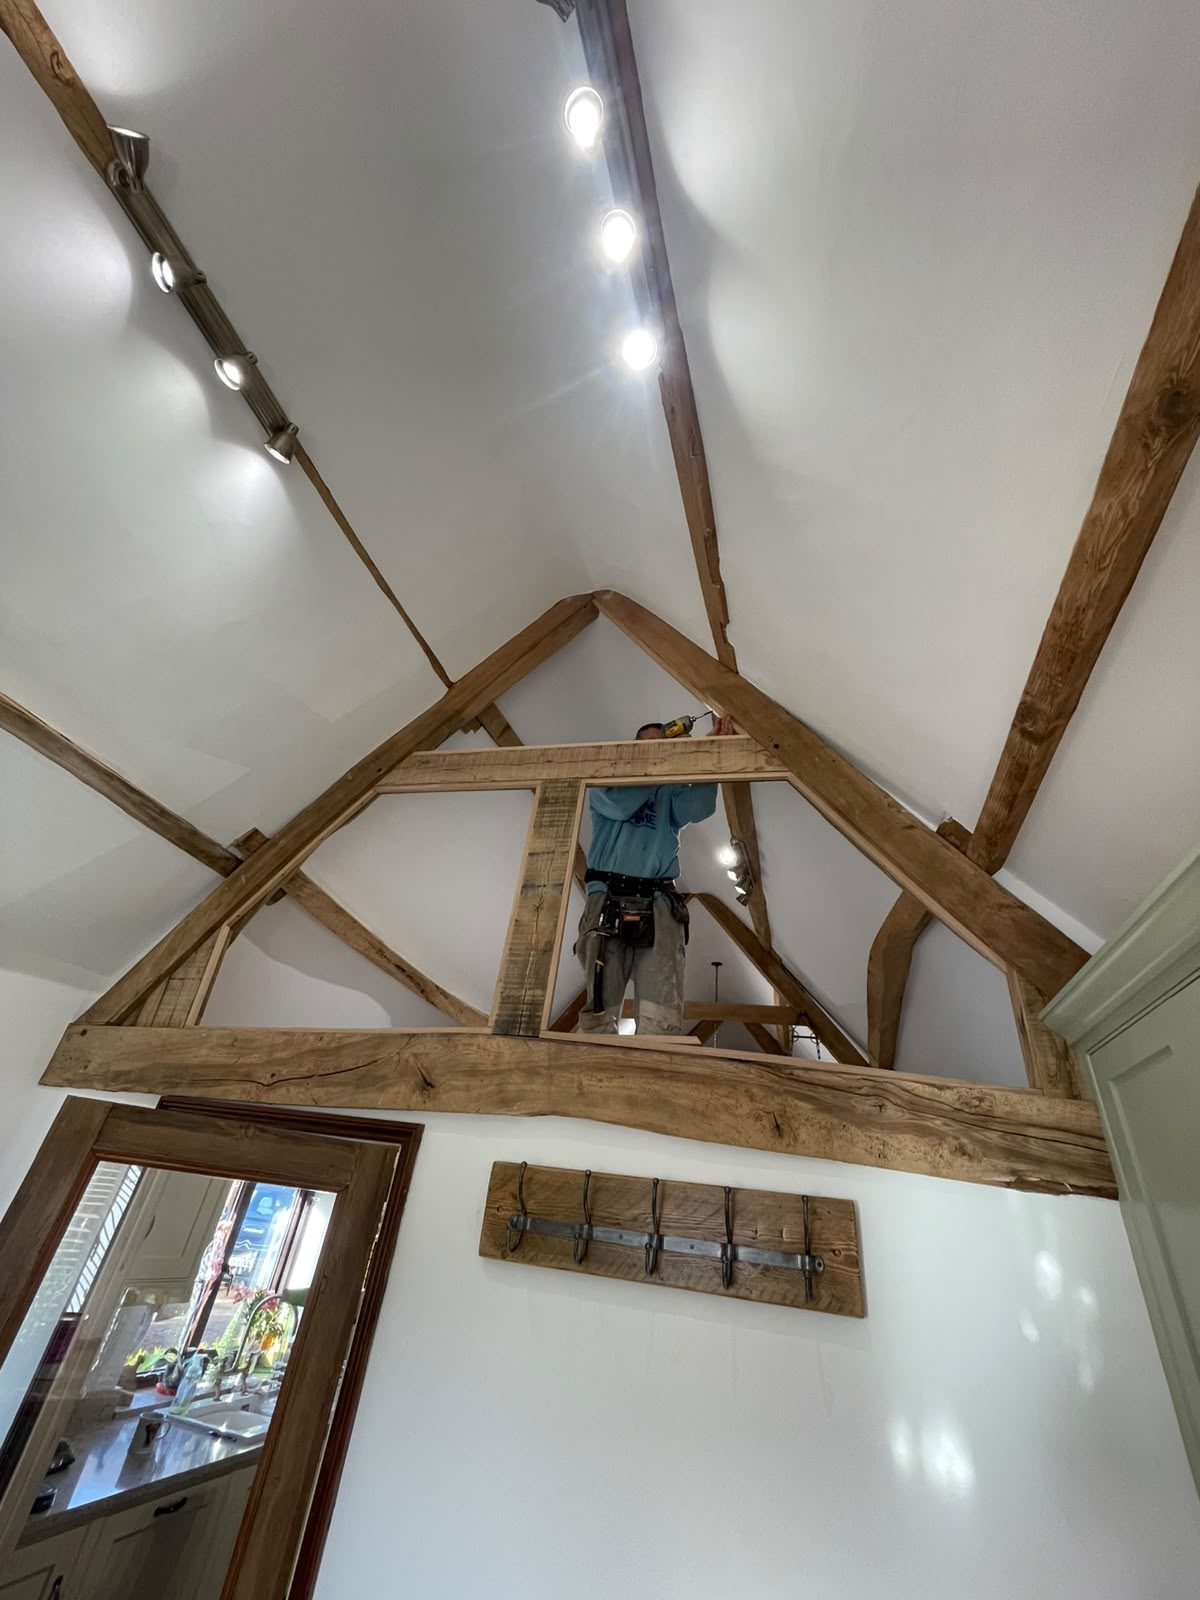
oak truss installation
Fitted alcove cupboards and shelving with an oak mantel in Northampton

Other project photos

After

White kitchenette beneath the vaulted oak beams of an annex
Farmhouse kitchen beneath a vaulted ceiling with exposed timber trusses

Ready to Build?

Request a quantity surveyor-prepared estimate, free for most projects.

CallEstimate