



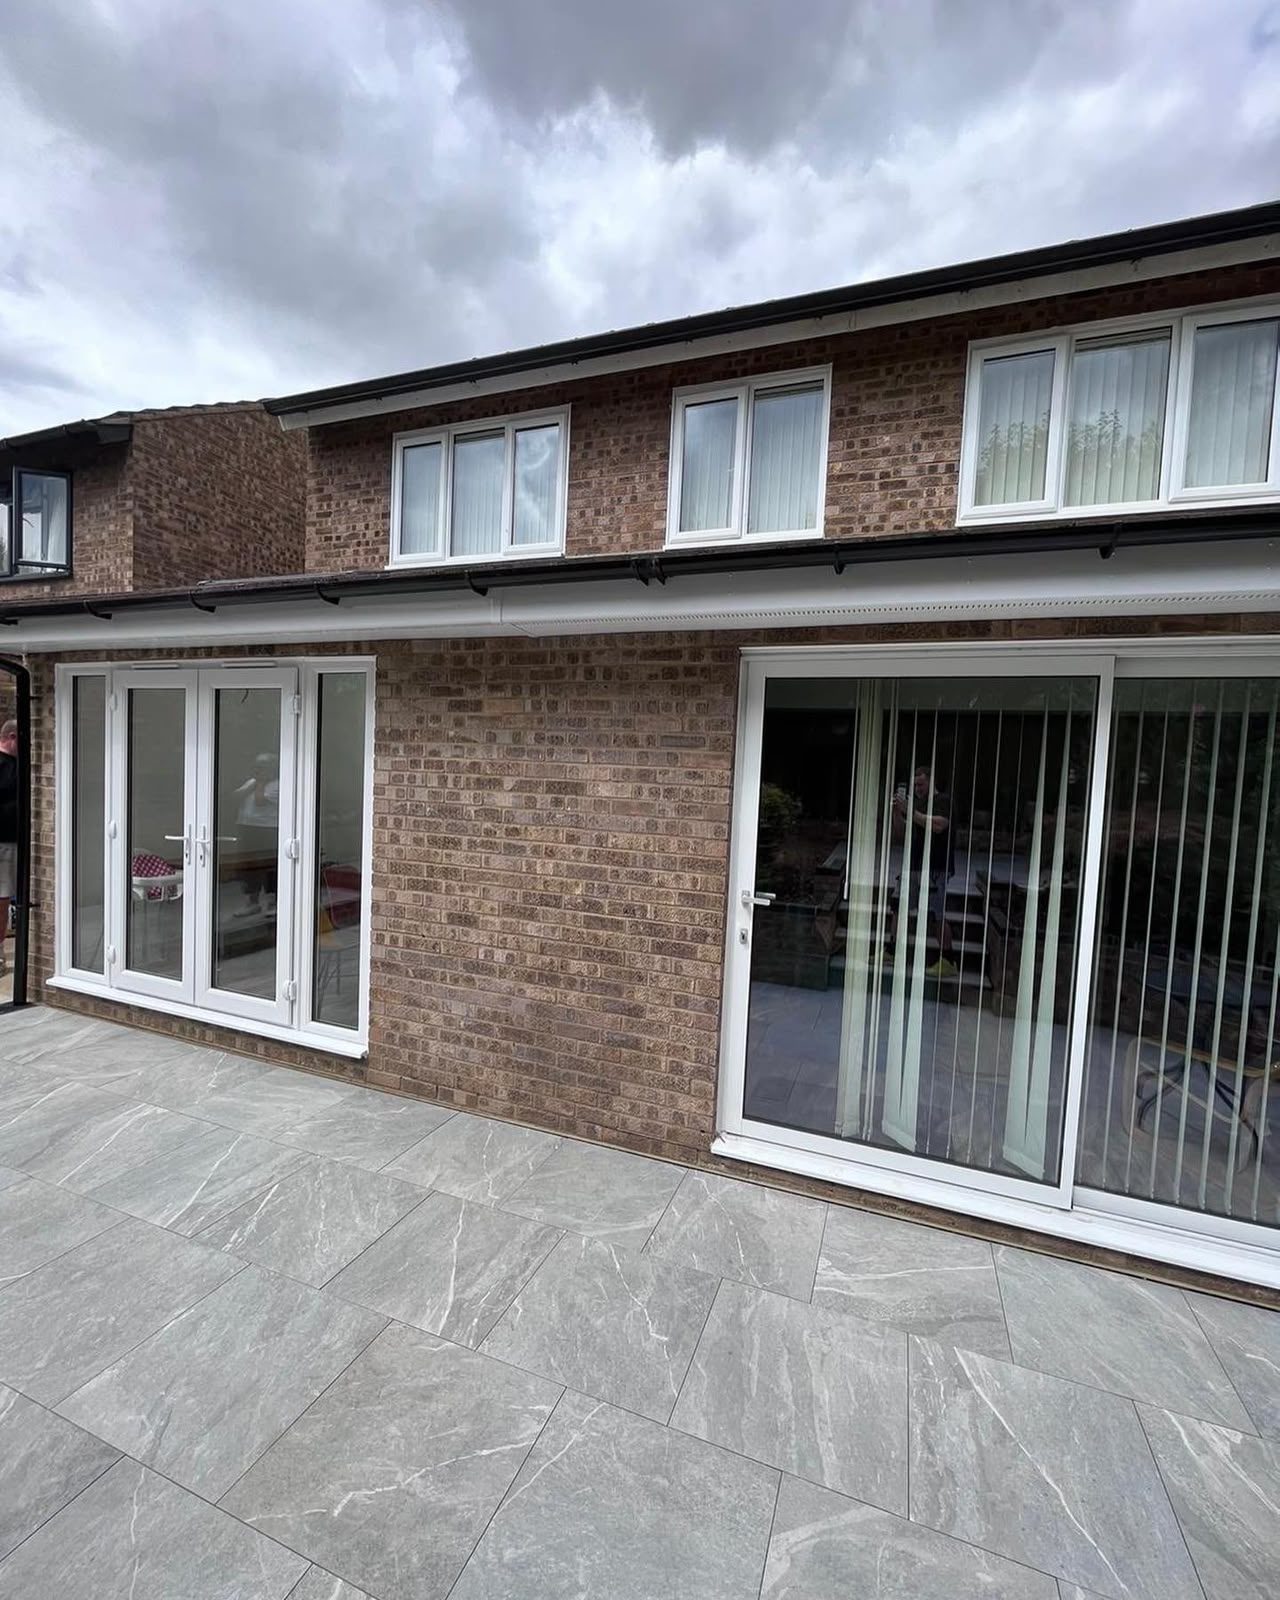
Builders & House Extensions in Grange Park
House extensions, garage conversions and better-connected living spaces in Grange Park, Northampton, from our team based in nearby Blisworth.
Free, no-obligation estimate for most projects · FMB & Checkatrade members
Local to Grange Park
Your local builder in Grange Park
Where we are. Grange Park is on the southern side of Northampton, within the area we cover from Blisworth Hill Business Park. We undertake planned residential building work here, from an individual structural alteration to an extension with a new kitchen.
Homes we work on. The right approach starts with your particular house, not an assumption based on its postcode. We look at how the ground floor connects to the garden, the position of any garage, the roof structure and the space between your home and its neighbours. Original drawings, if you have them, help establish what has already been built and approved.
What people ask for. A rear kitchen extension can bring cooking, dining and family space together. If the existing footprint is sufficient, removing an internal wall or converting a suitable garage may be an alternative. We discuss the room you actually need before deciding whether to extend, convert or rearrange the space you already have.
Every Grange Park project is led by founder Rick Humphries, who started as an apprentice bricklayer at 16 and has 21 years in the trade. You deal with the same team from first visit to handover.
Planning your project
Improving your home in Grange Park
Choosing between a kitchen extension and a knock-through
Start with the limitations of the current kitchen: is there too little floor space, poor access to the garden, or simply a wall separating two usable rooms? A kitchen extension adds floor area but involves foundations, drainage and a new roof. A knock-through works within the existing house but may still need structural calculations and steelwork. We can build from your approved drawings or discuss a design-and-build extension. The survey helps establish which approach fits the property, rather than treating an extension as the answer to every layout problem.
Assessing a garage conversion in Grange Park
A garage can offer space for a study or another living room without taking more of the garden, but suitability needs checking. The floor, walls and roof must be assessed, with provision for insulation, ventilation and heating. A new front opening and the connection to the house need careful detailing. Any planning conditions about parking must be reviewed separately from Building Regulations. Tell us how you use the garage now and what you would like the room to become, so the proposed work addresses storage and everyday access as well as the new room.
Keeping a ground-floor project practical
Kitchen work can interrupt cooking, washing and access through the house. Before work starts, agree which rooms remain usable, where materials can be stored and how the site will be separated from occupied space. The estimate should cover the proposed structure and the intended finish, including kitchen installation and any affected services. If drawings exist, send them with your enquiry; otherwise describe the current layout and what does not work. Rick can then discuss the project and arrange a site visit without promising a cost or completion date before the scope is understood.
Services in Grange Park
What we build in Grange Park
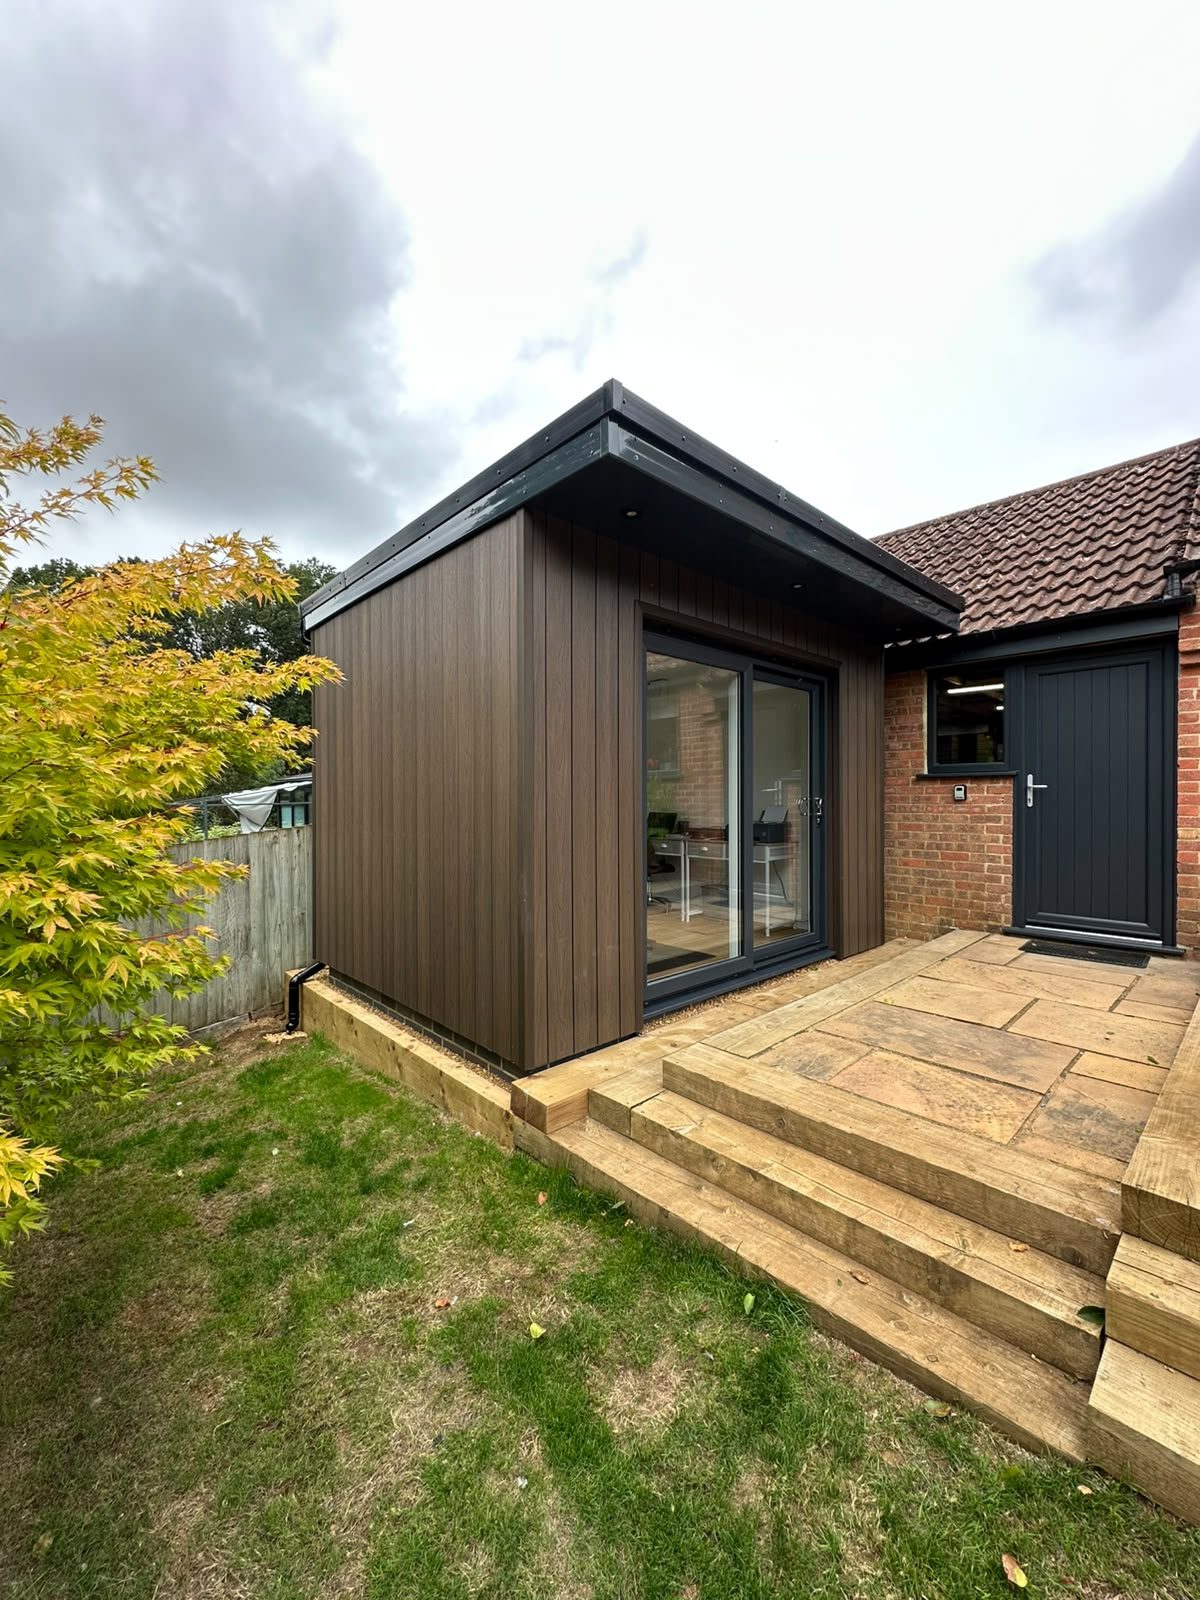
Extensions in Grange Park
Design-and-build, or built from your approved drawings.
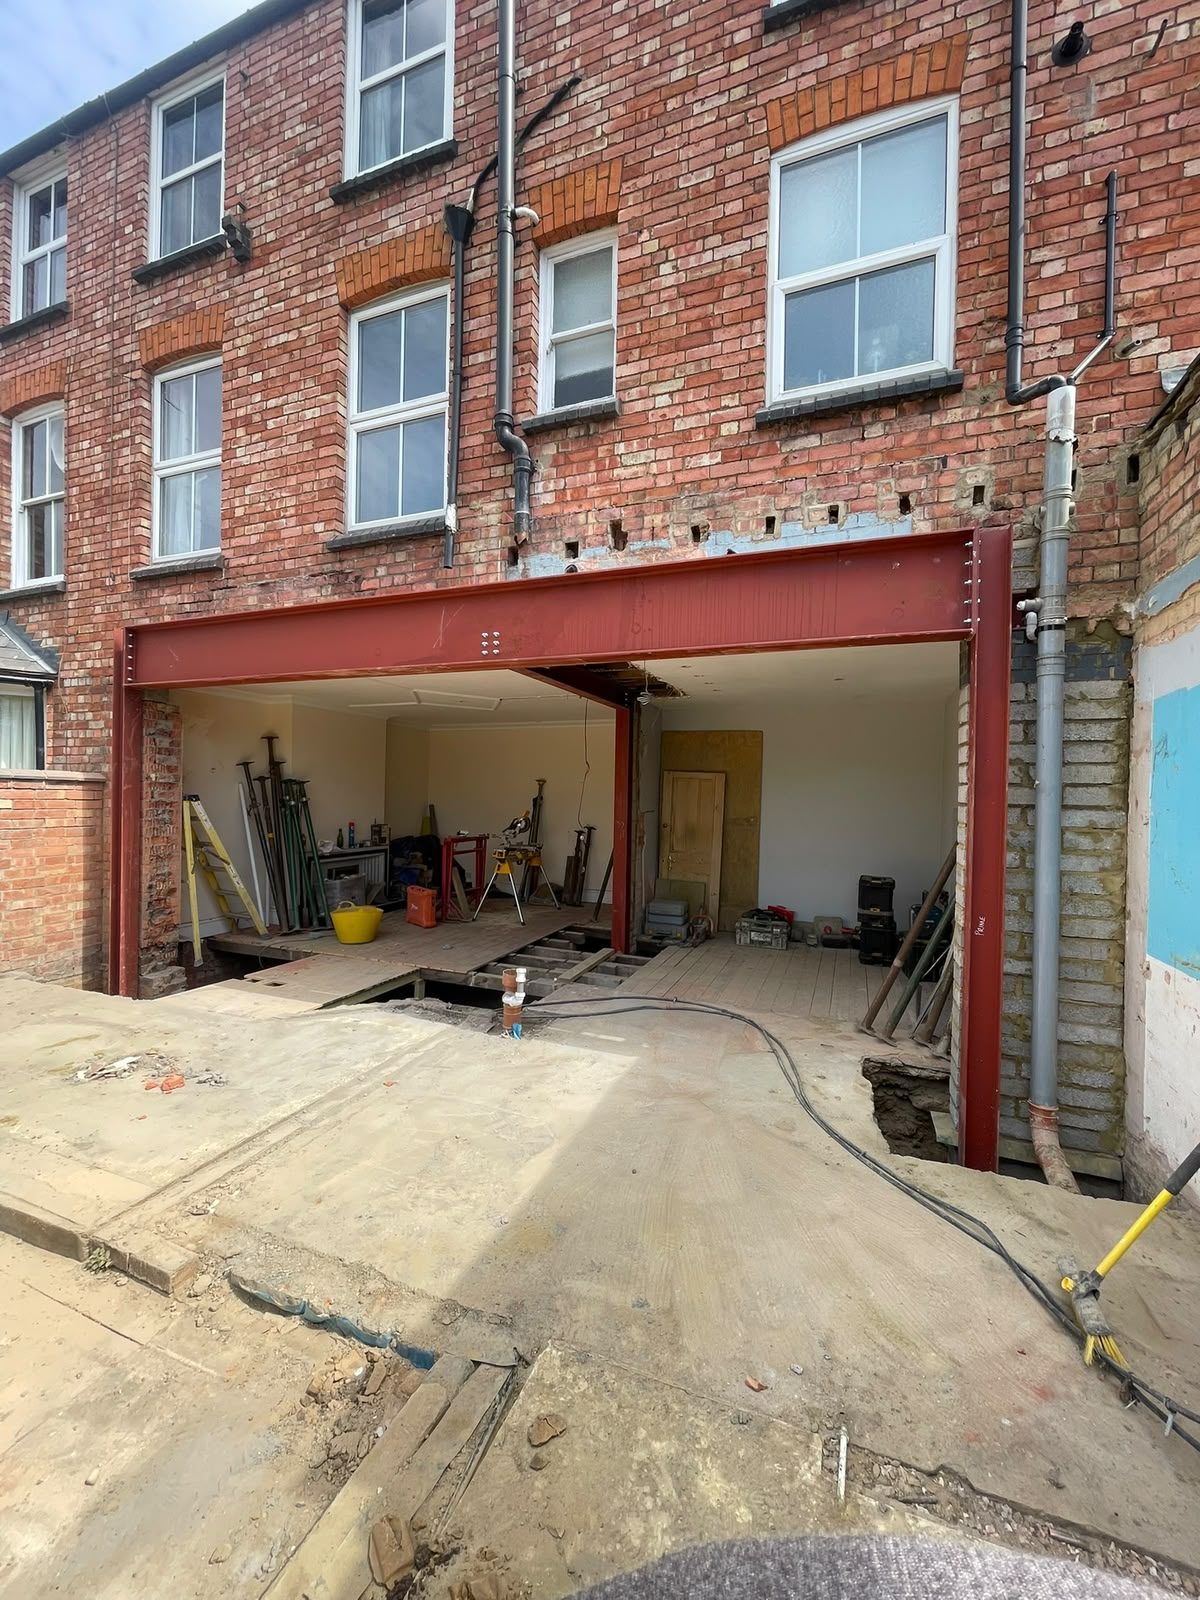
Structural Wall Removal in Grange Park
Load-bearing knock-throughs with engineer-specified steel.
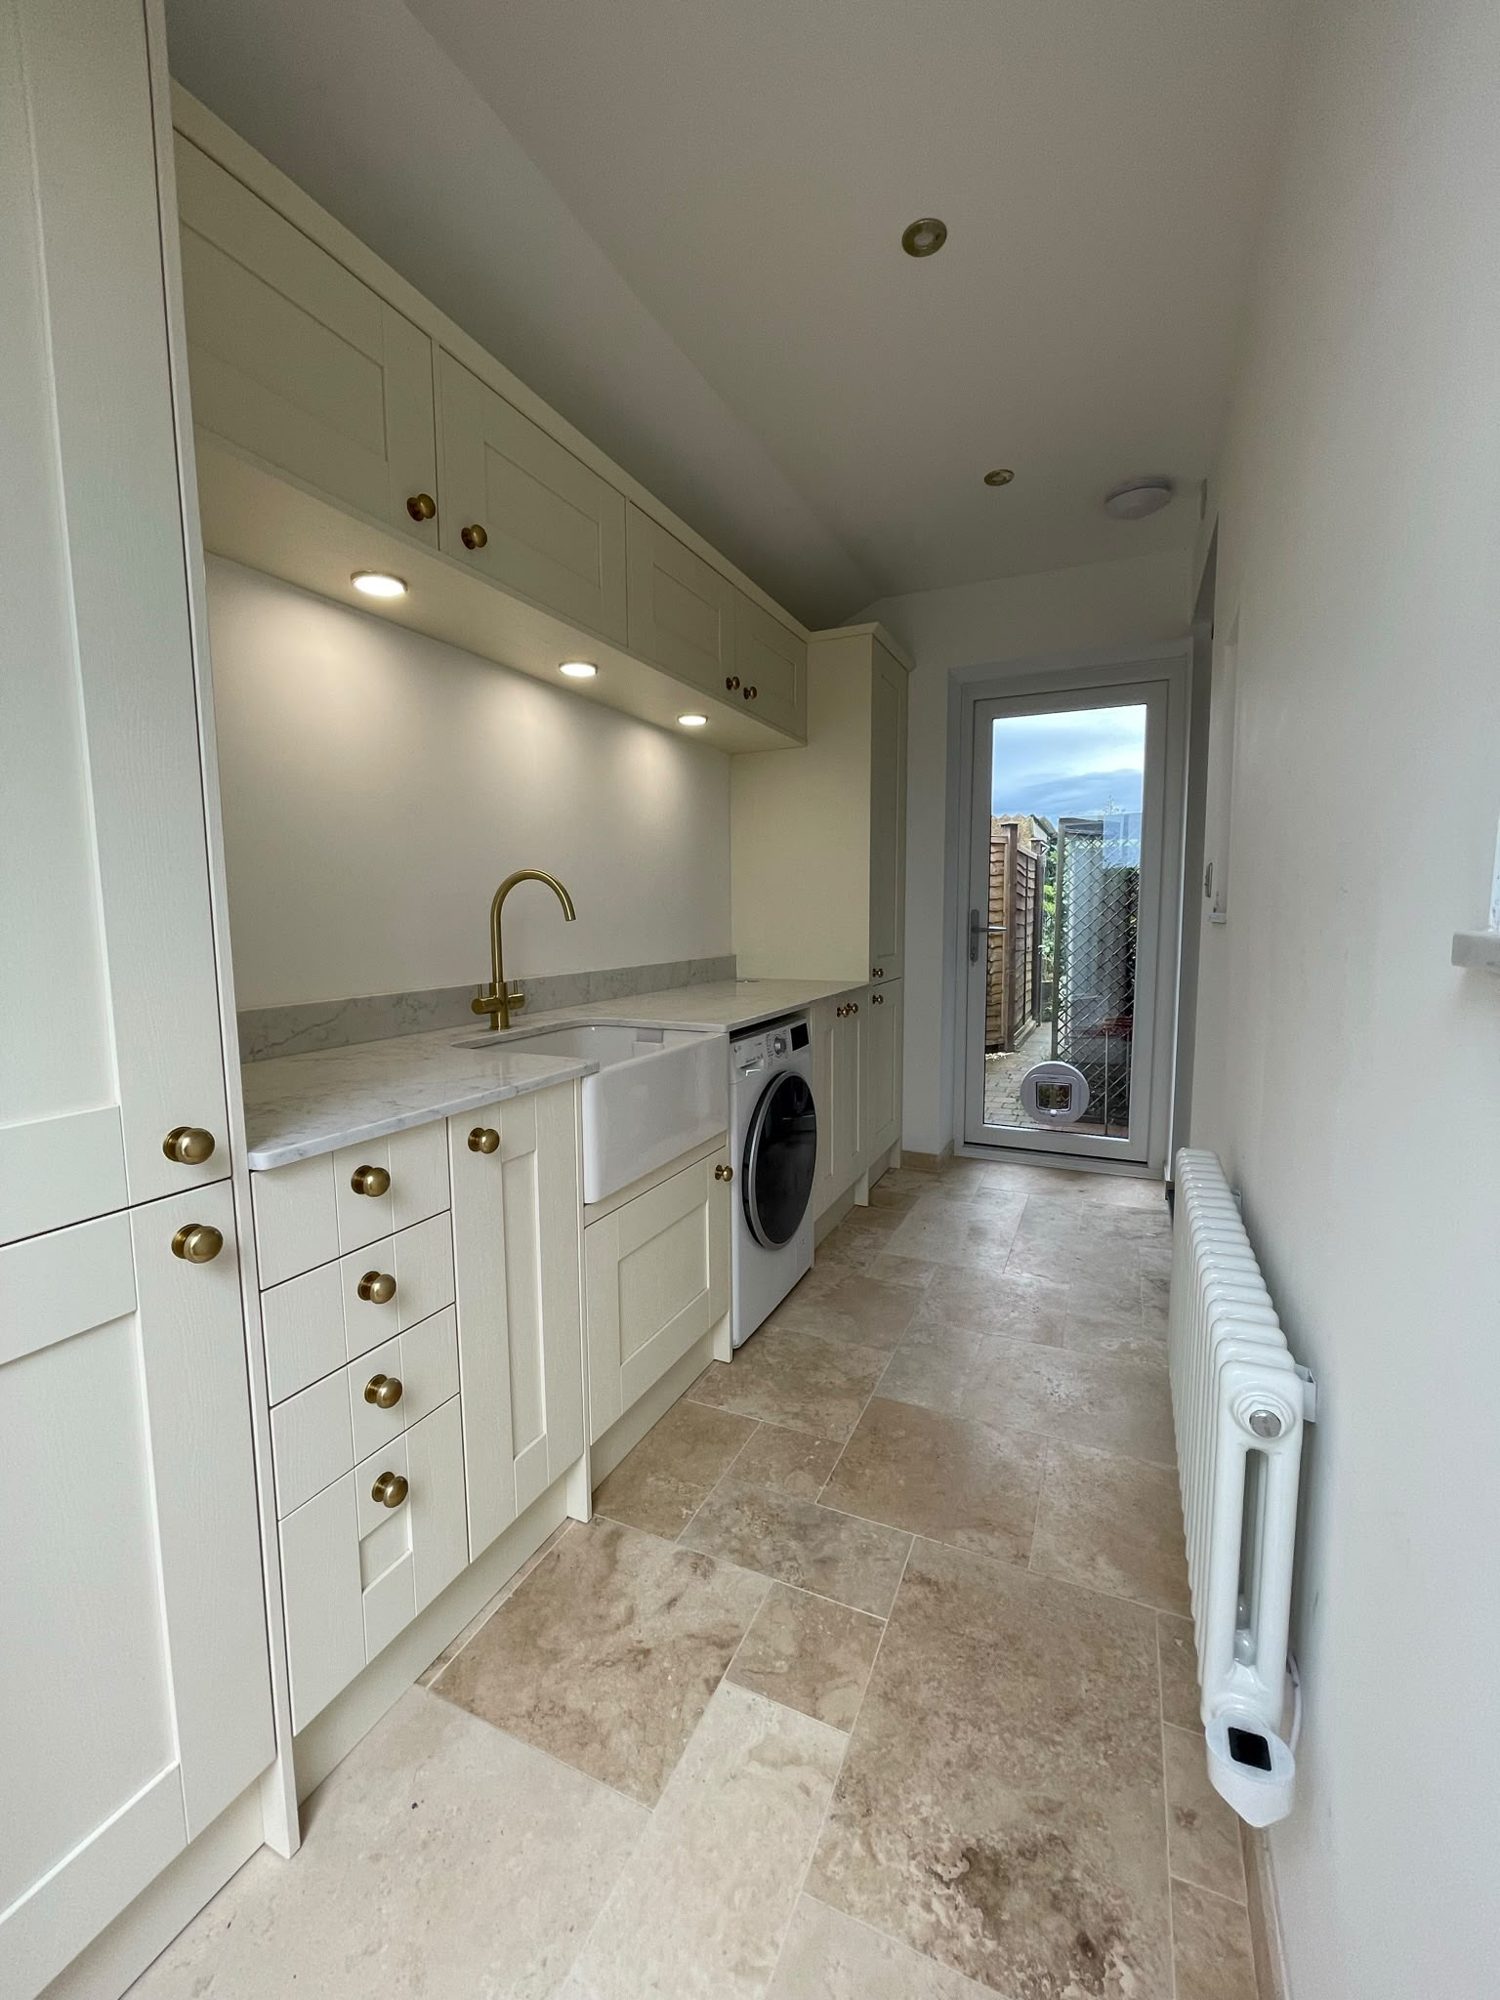
Renovations in Grange Park
Complete residential refurbishments, managed end to end.
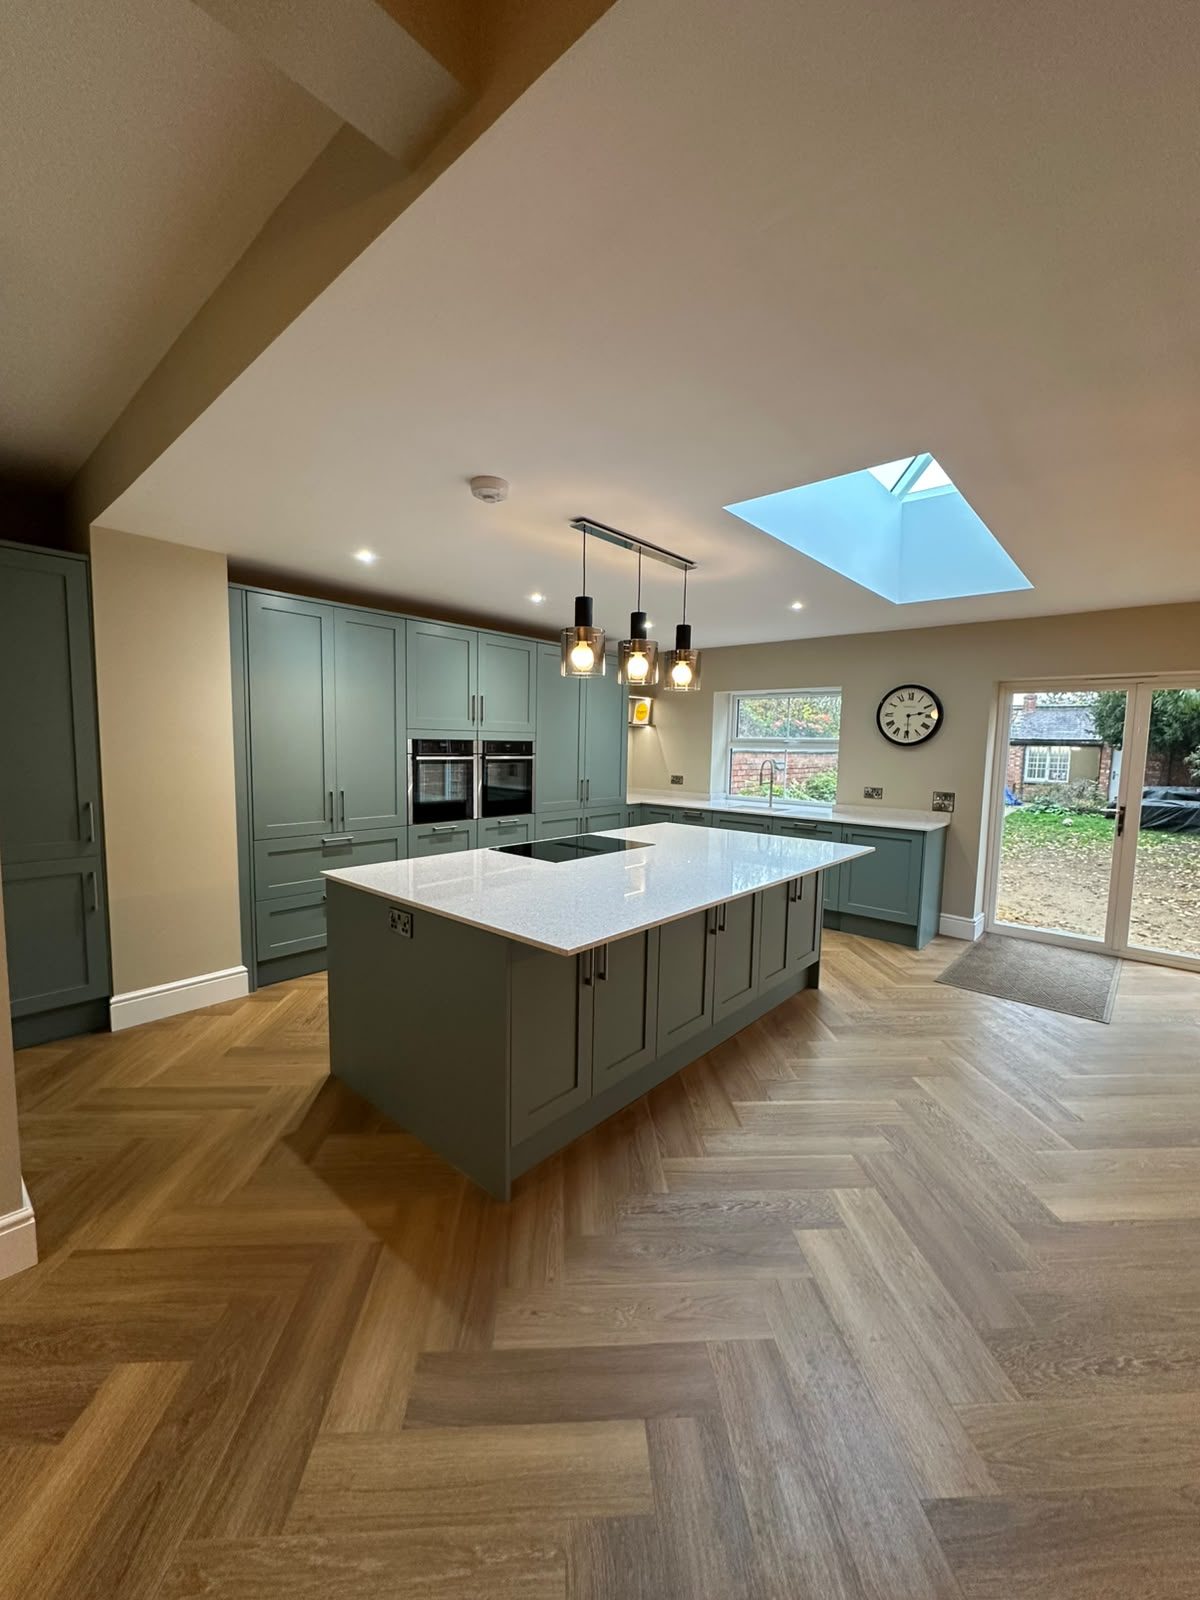
Kitchens in Grange Park
Supply-and-fit, or install-only with your own units.
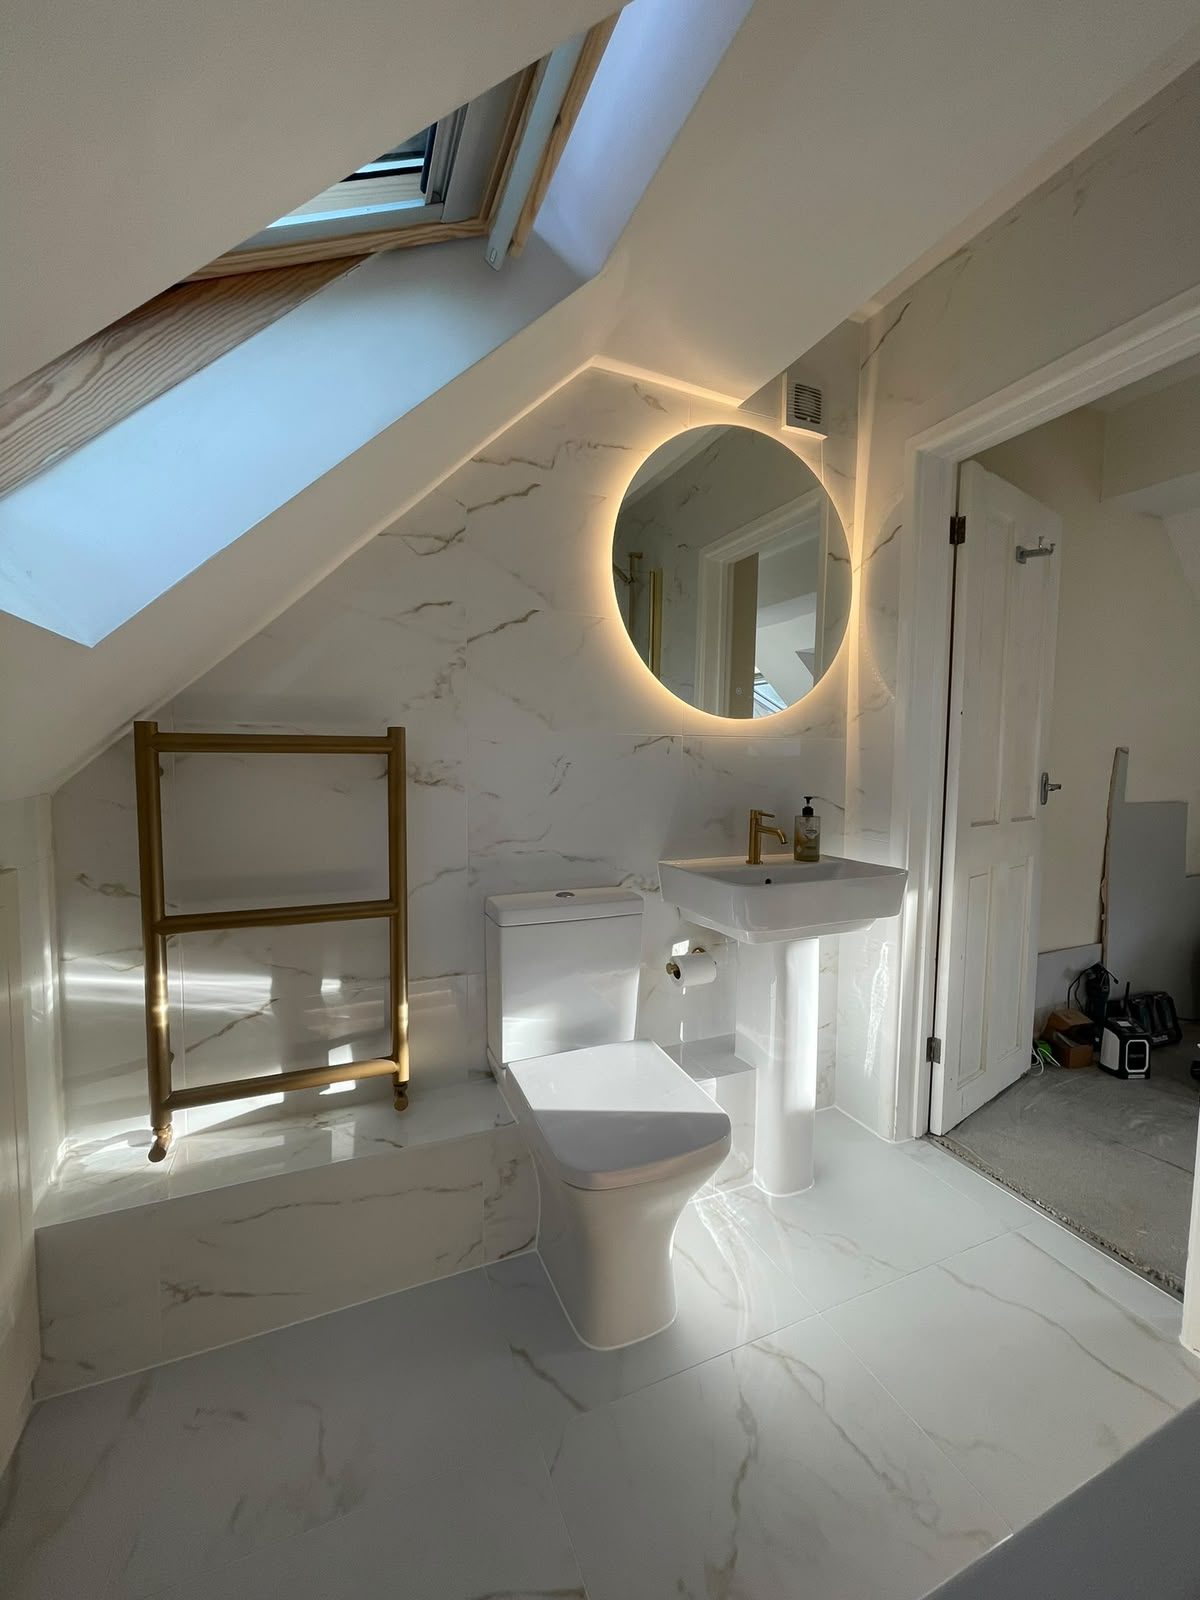
Loft Conversions in Grange Park
Turn unused roof space into usable rooms.
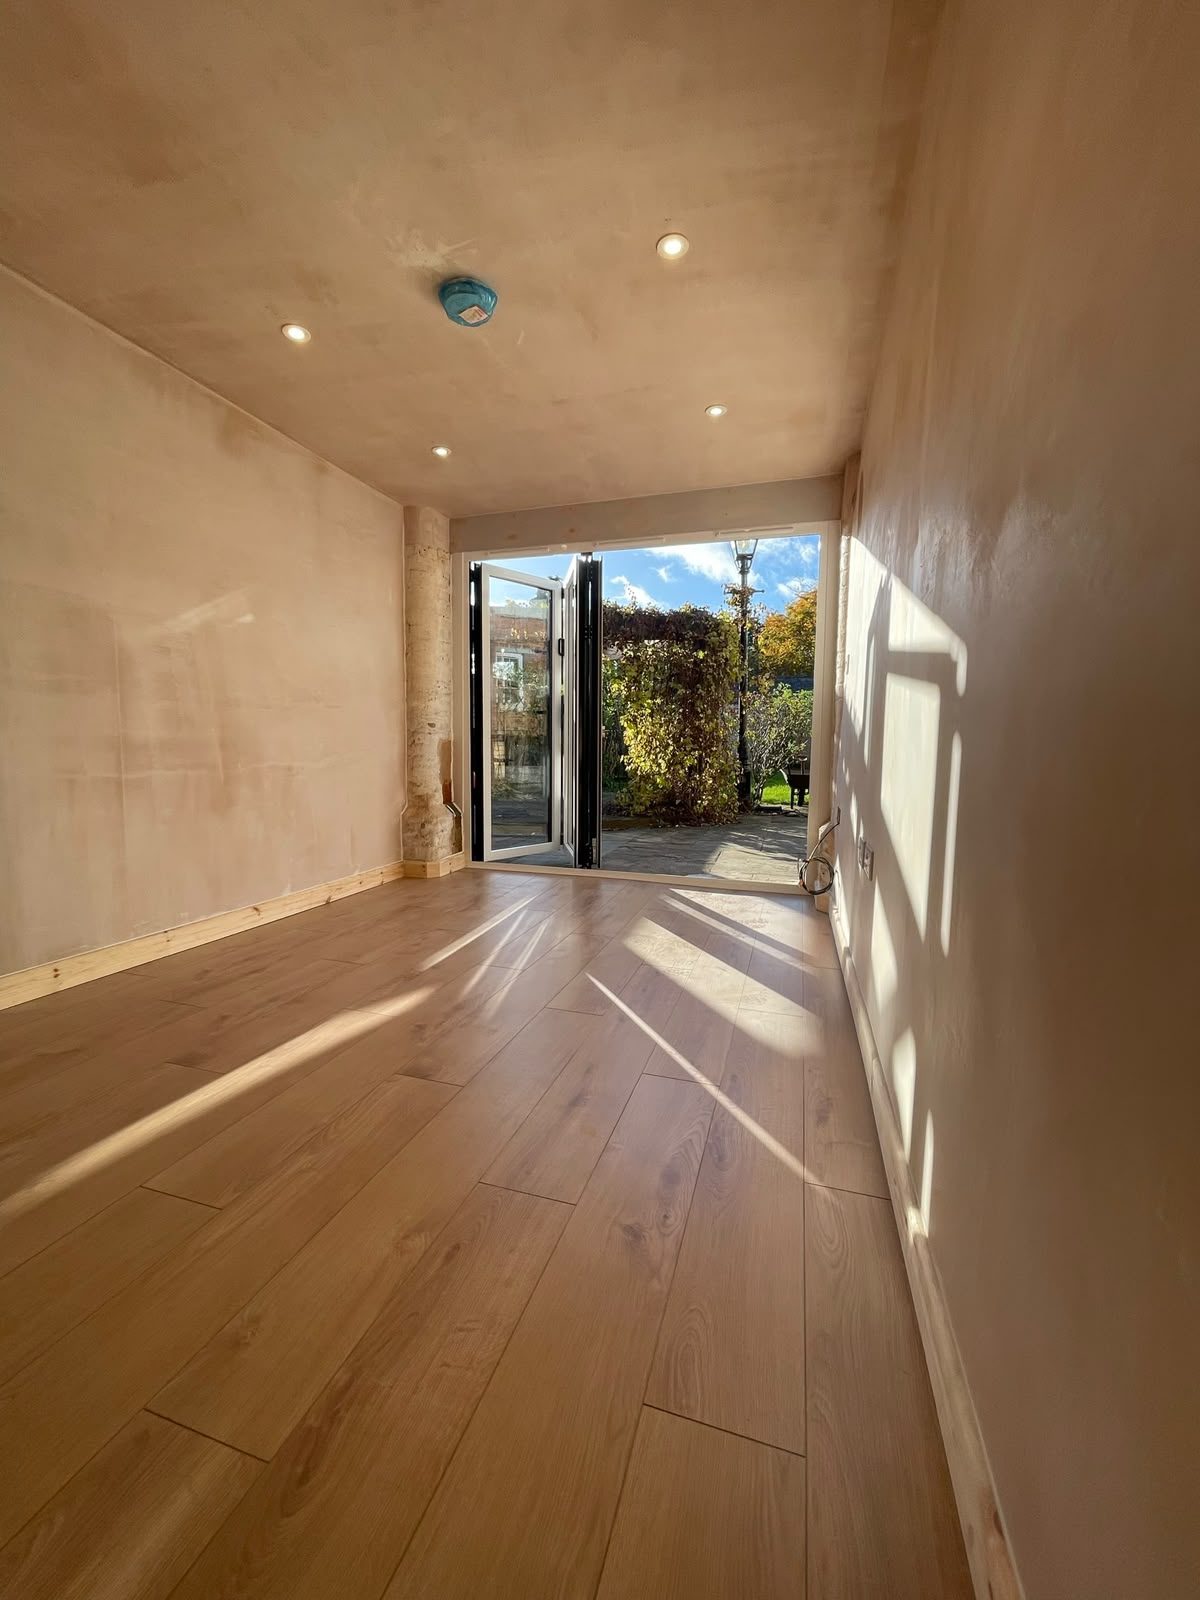
Garage Conversions in Grange Park
Convert your garage into living space.
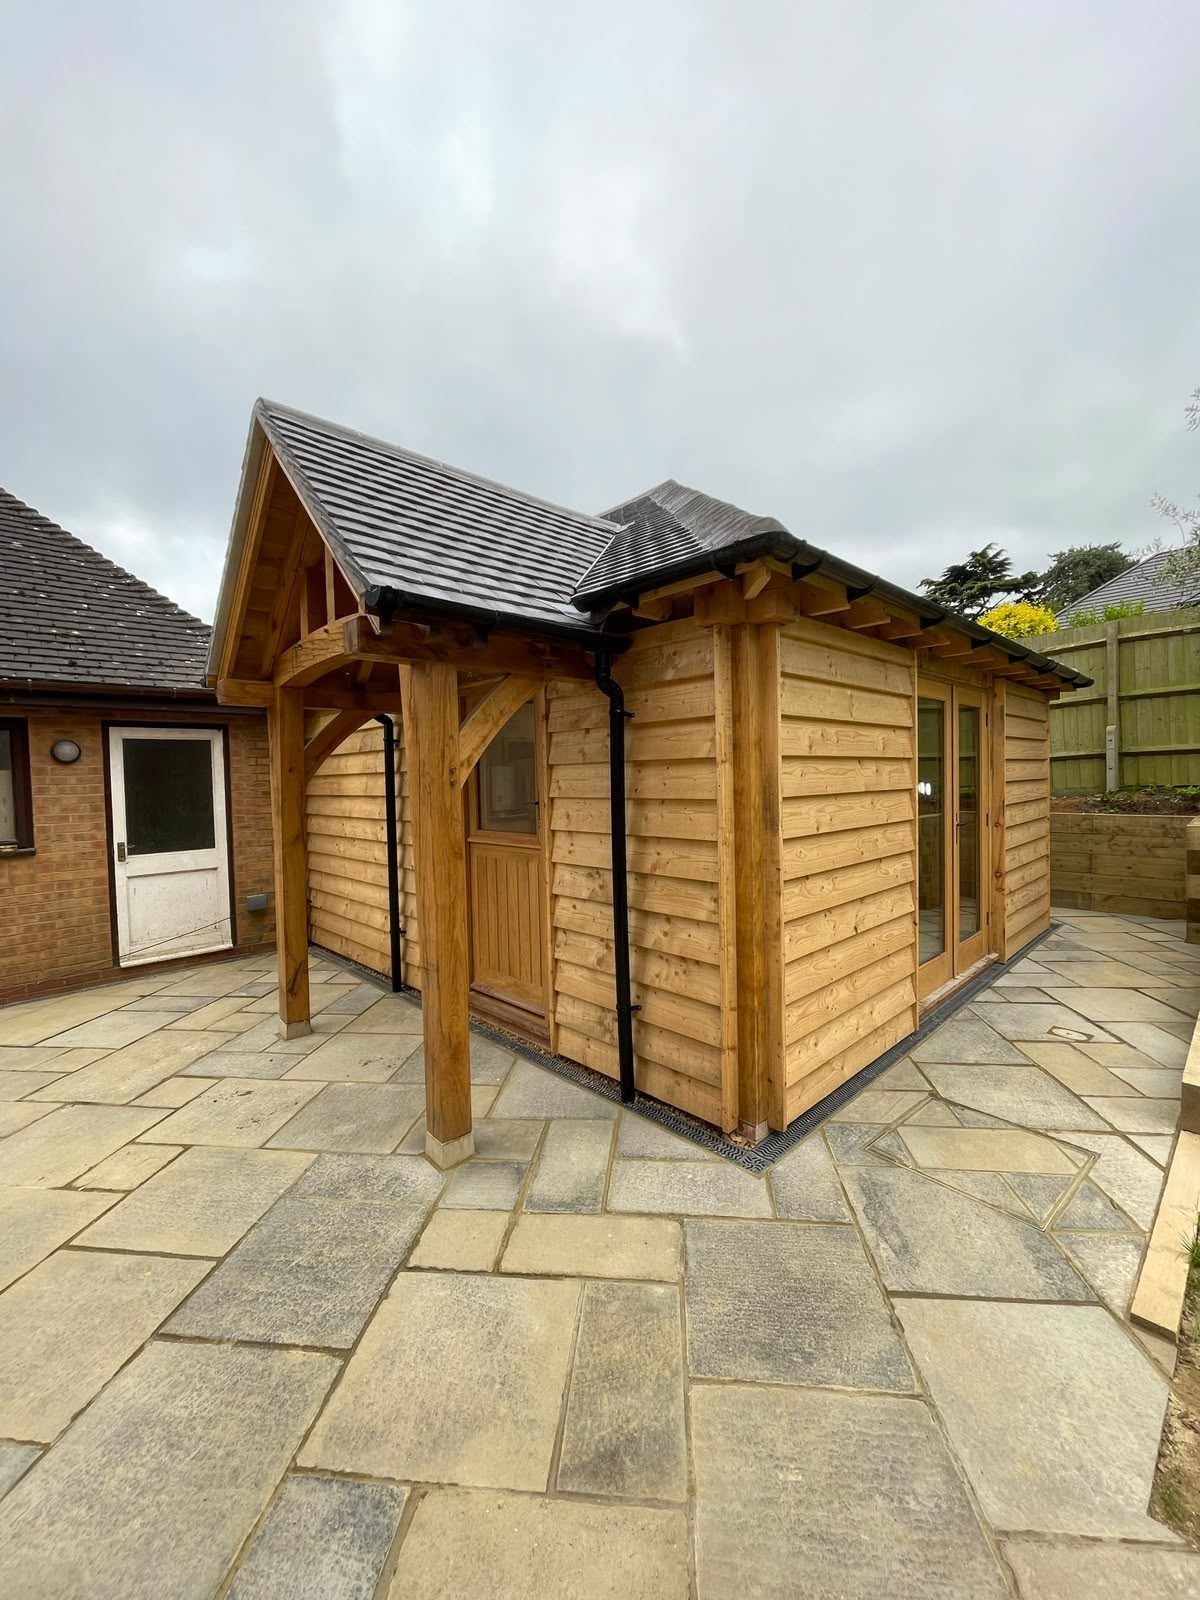
Design & Build Extensions in Grange Park
One team from concept to completion.
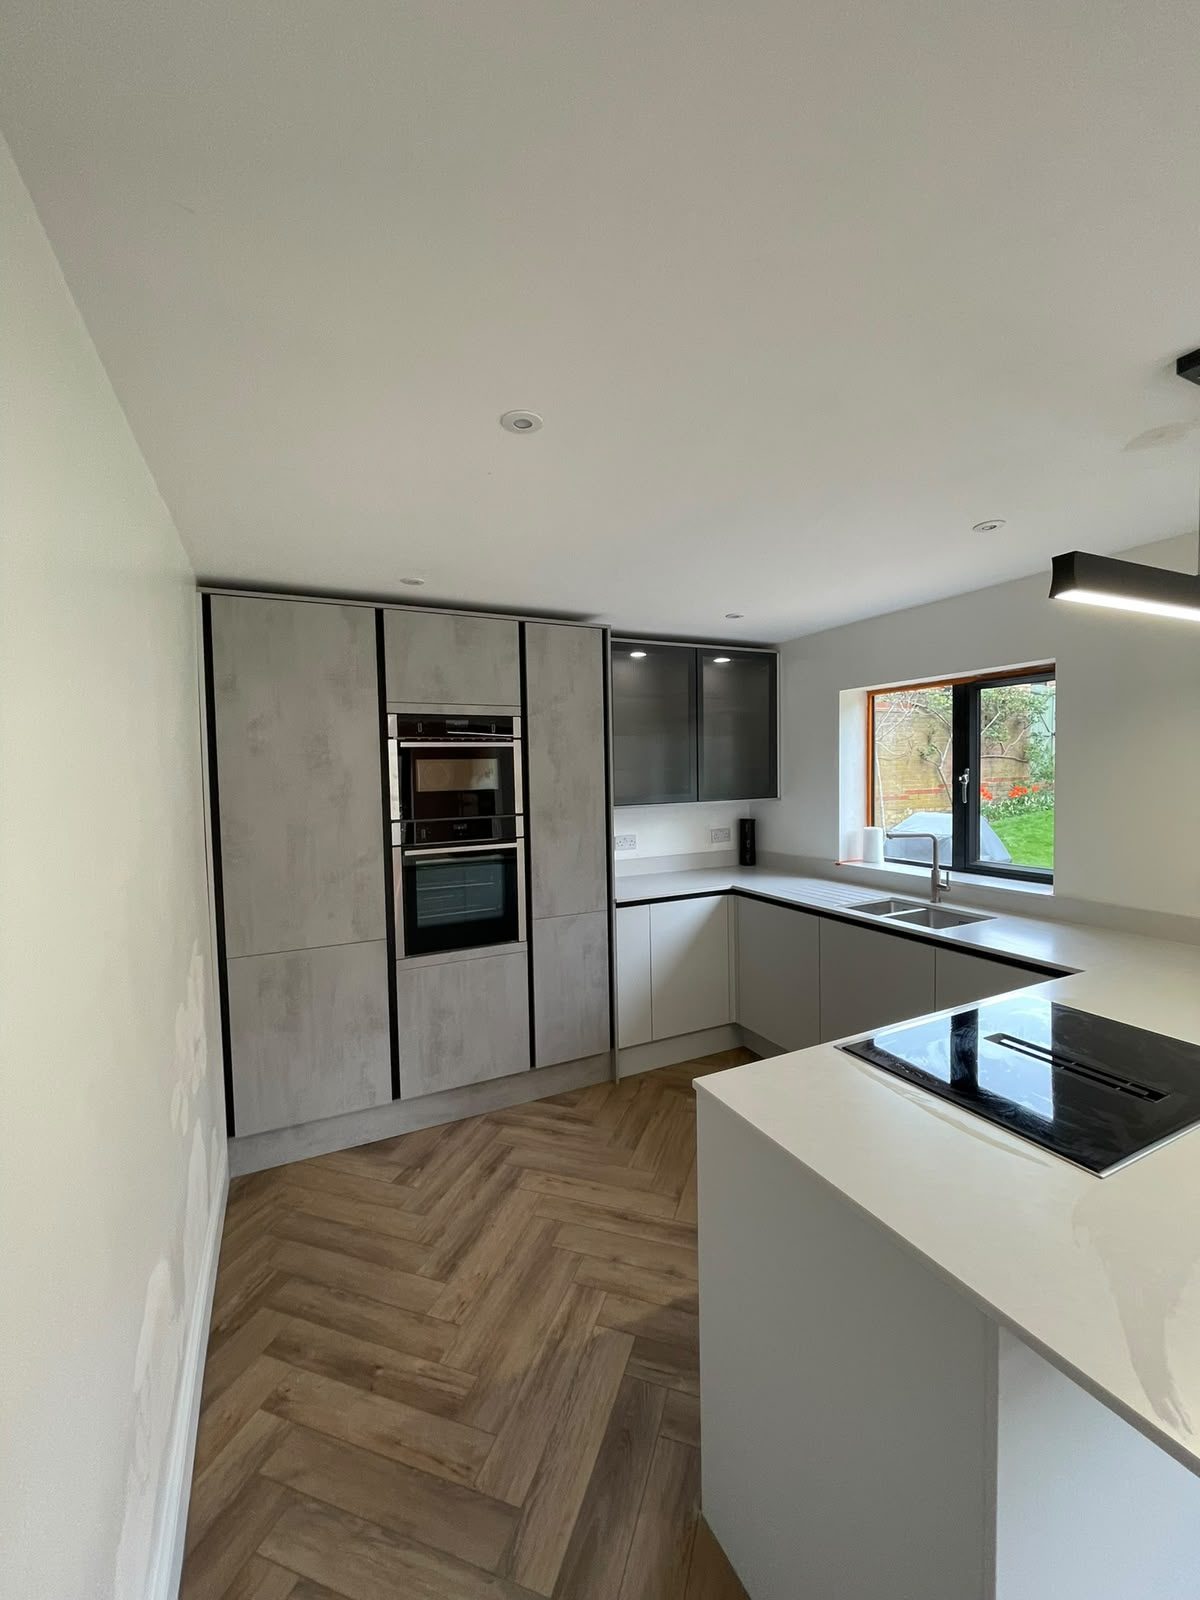
Internal Alterations & Layout Reconfiguration in Grange Park
Rework your layout to suit how you live.
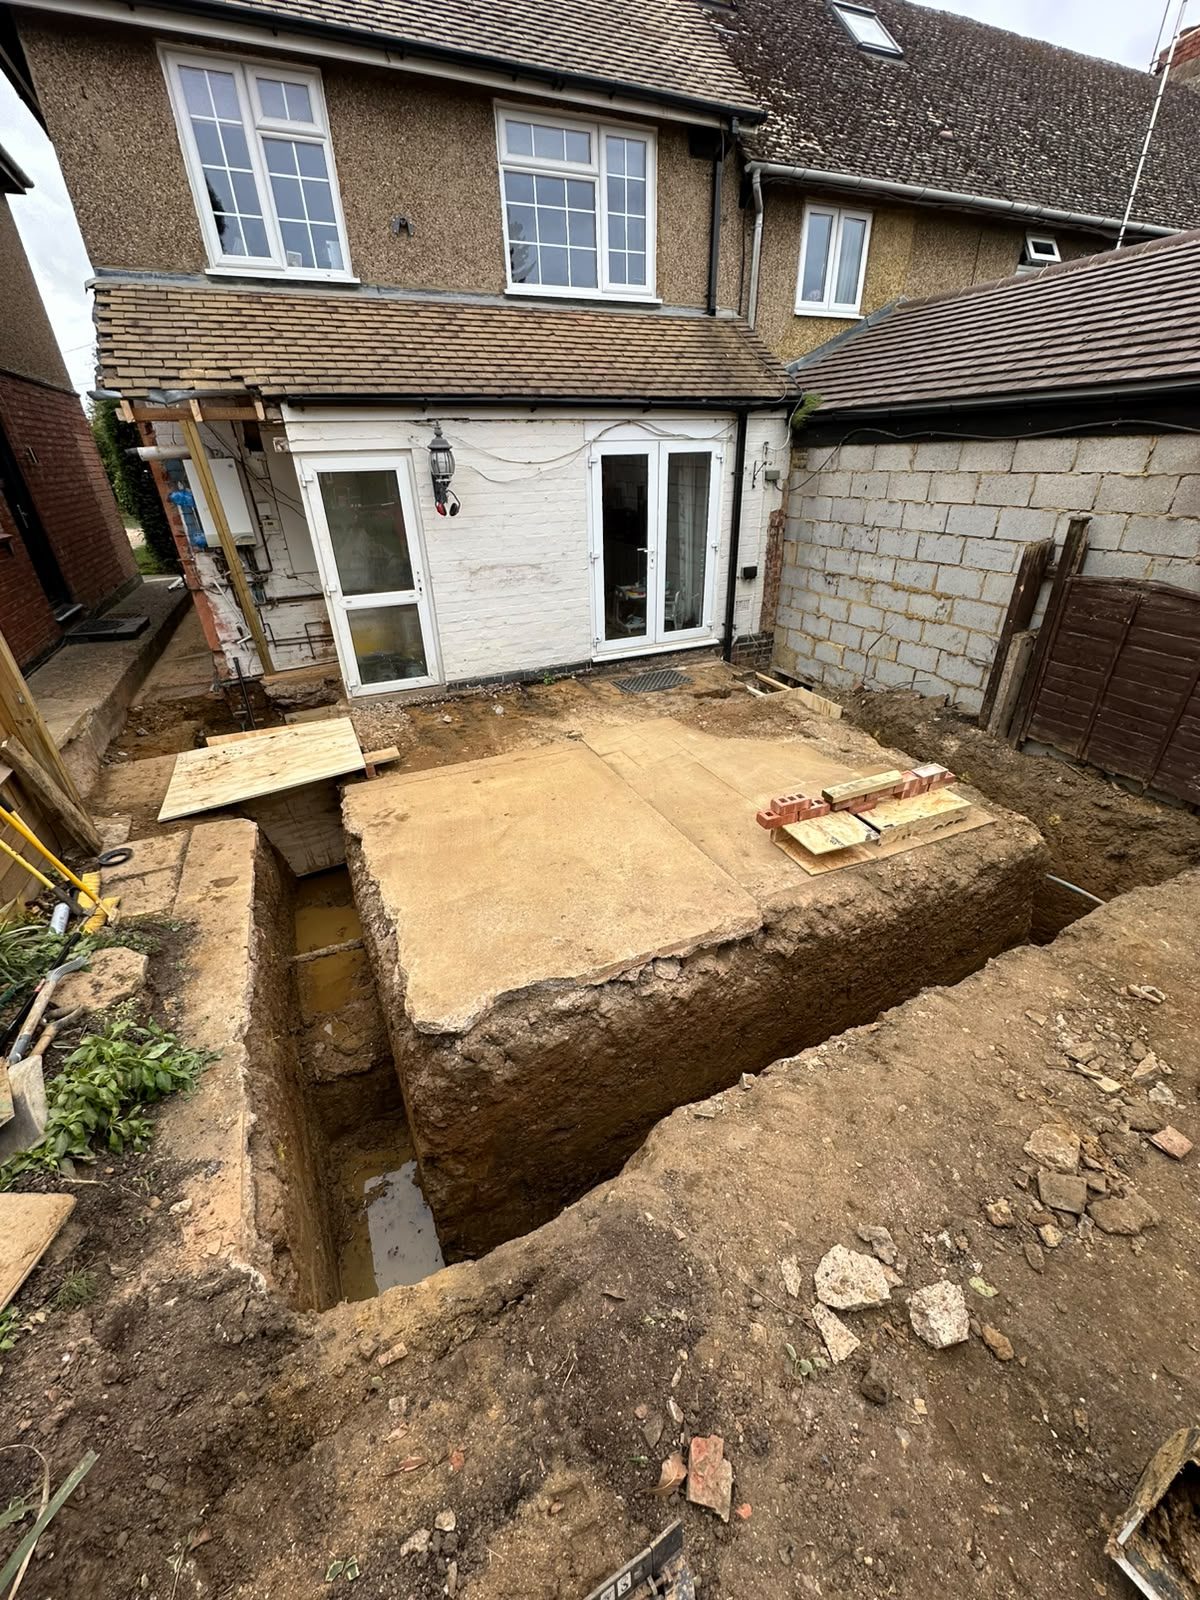
Groundworks & Foundations in Grange Park
The part you never see, done properly.
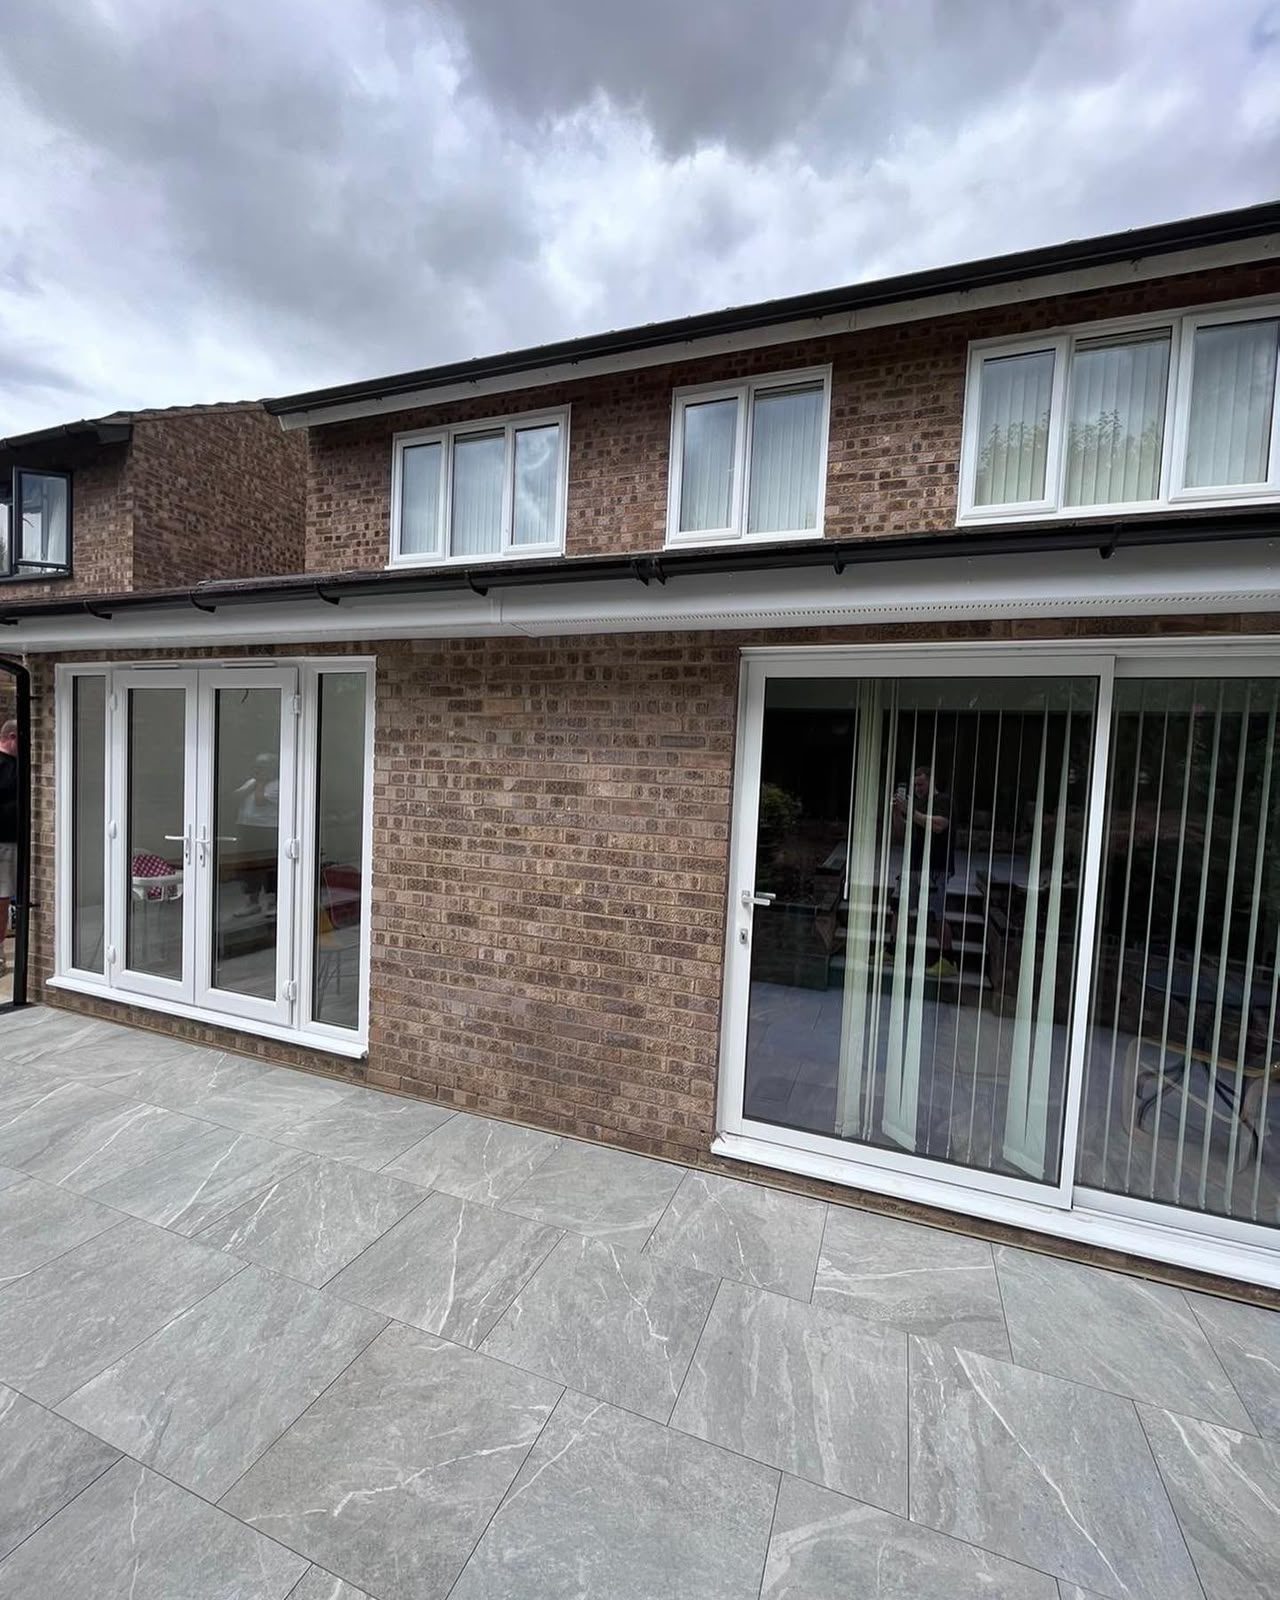
Single-Storey Extensions in Grange Park
More ground-floor space without moving.
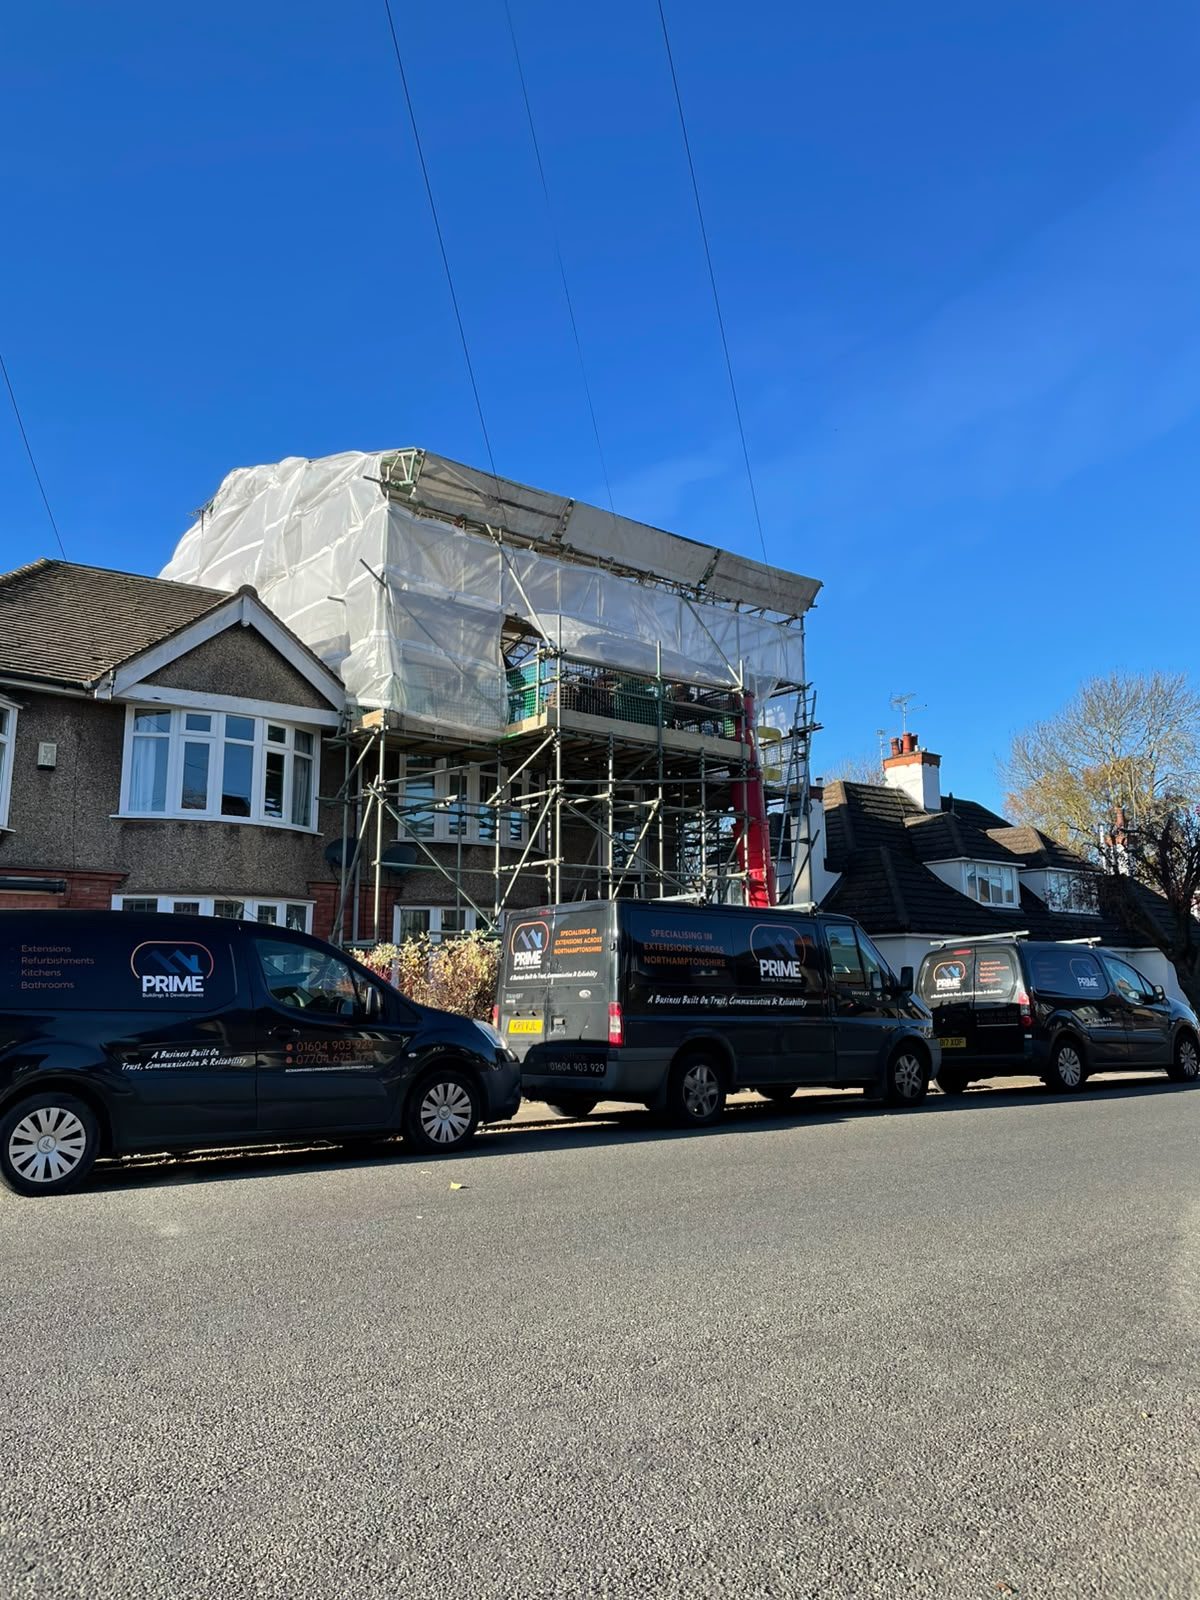
Two-Storey Extensions in Grange Park
Add bedrooms and living space in one build.
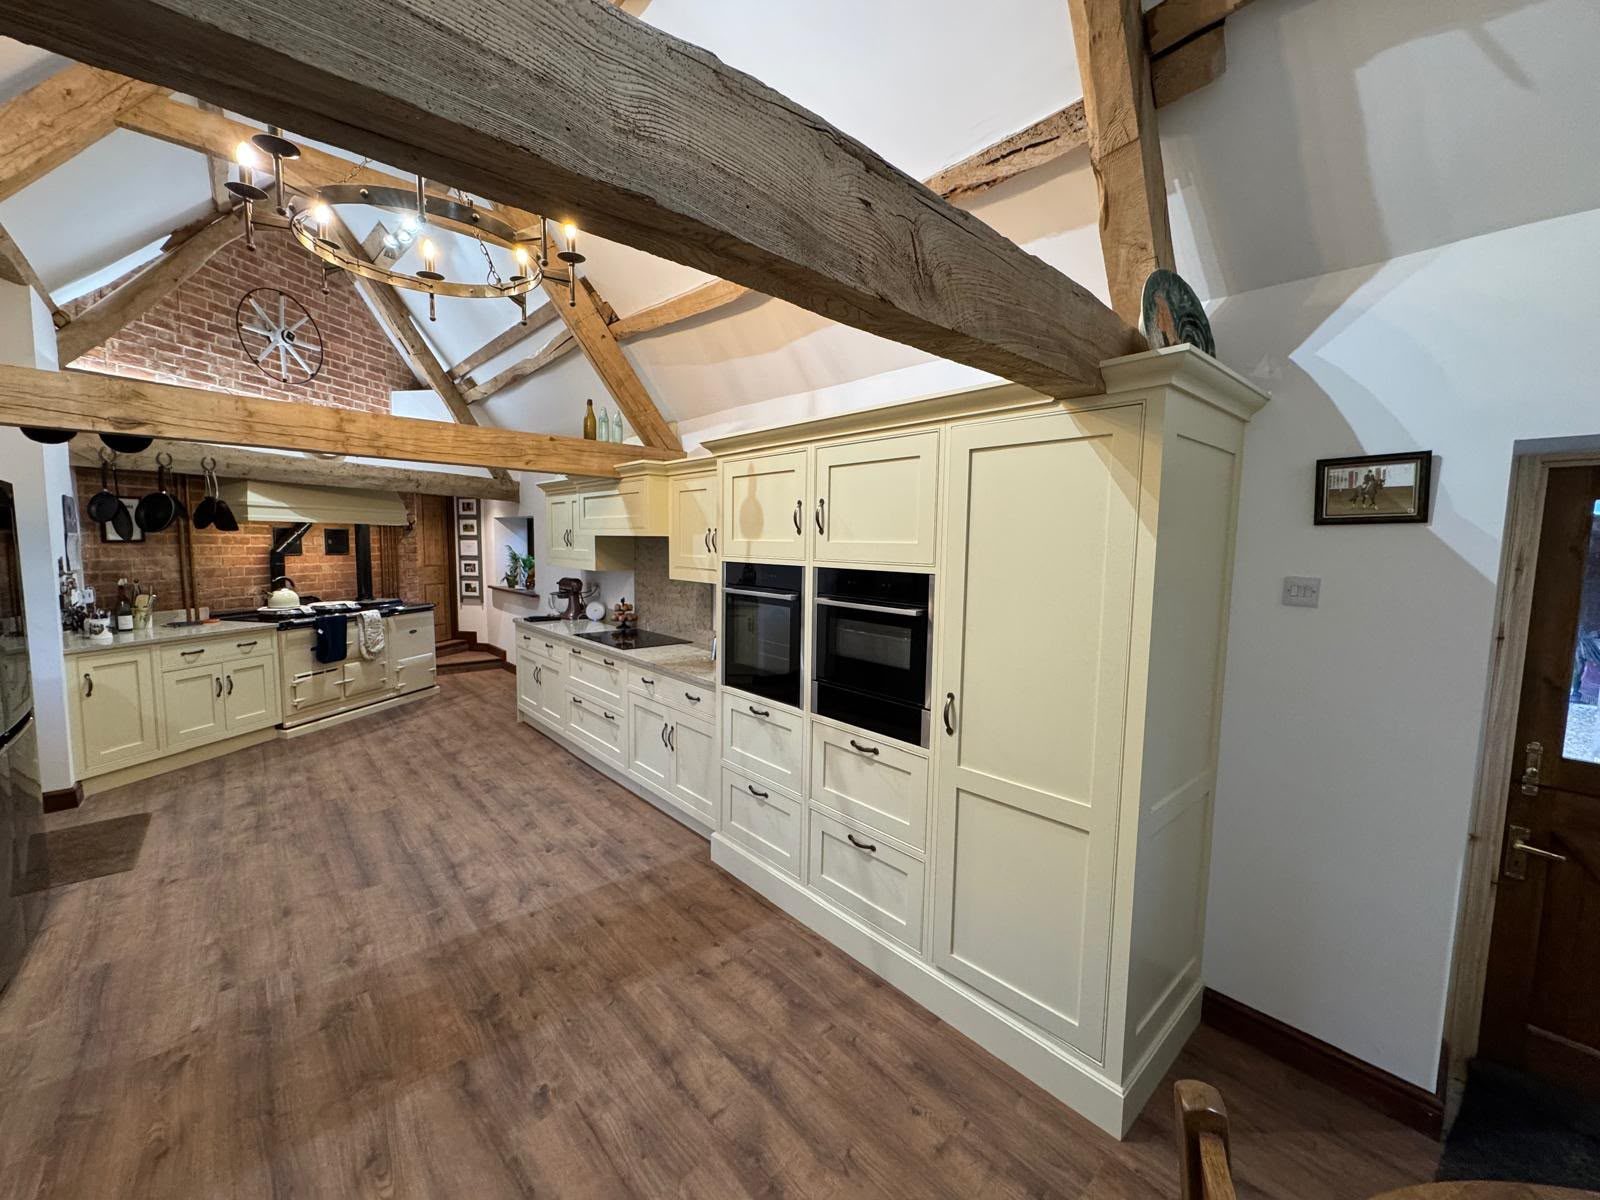
Kitchen Extensions in Grange Park
Open-plan kitchen and dining space.
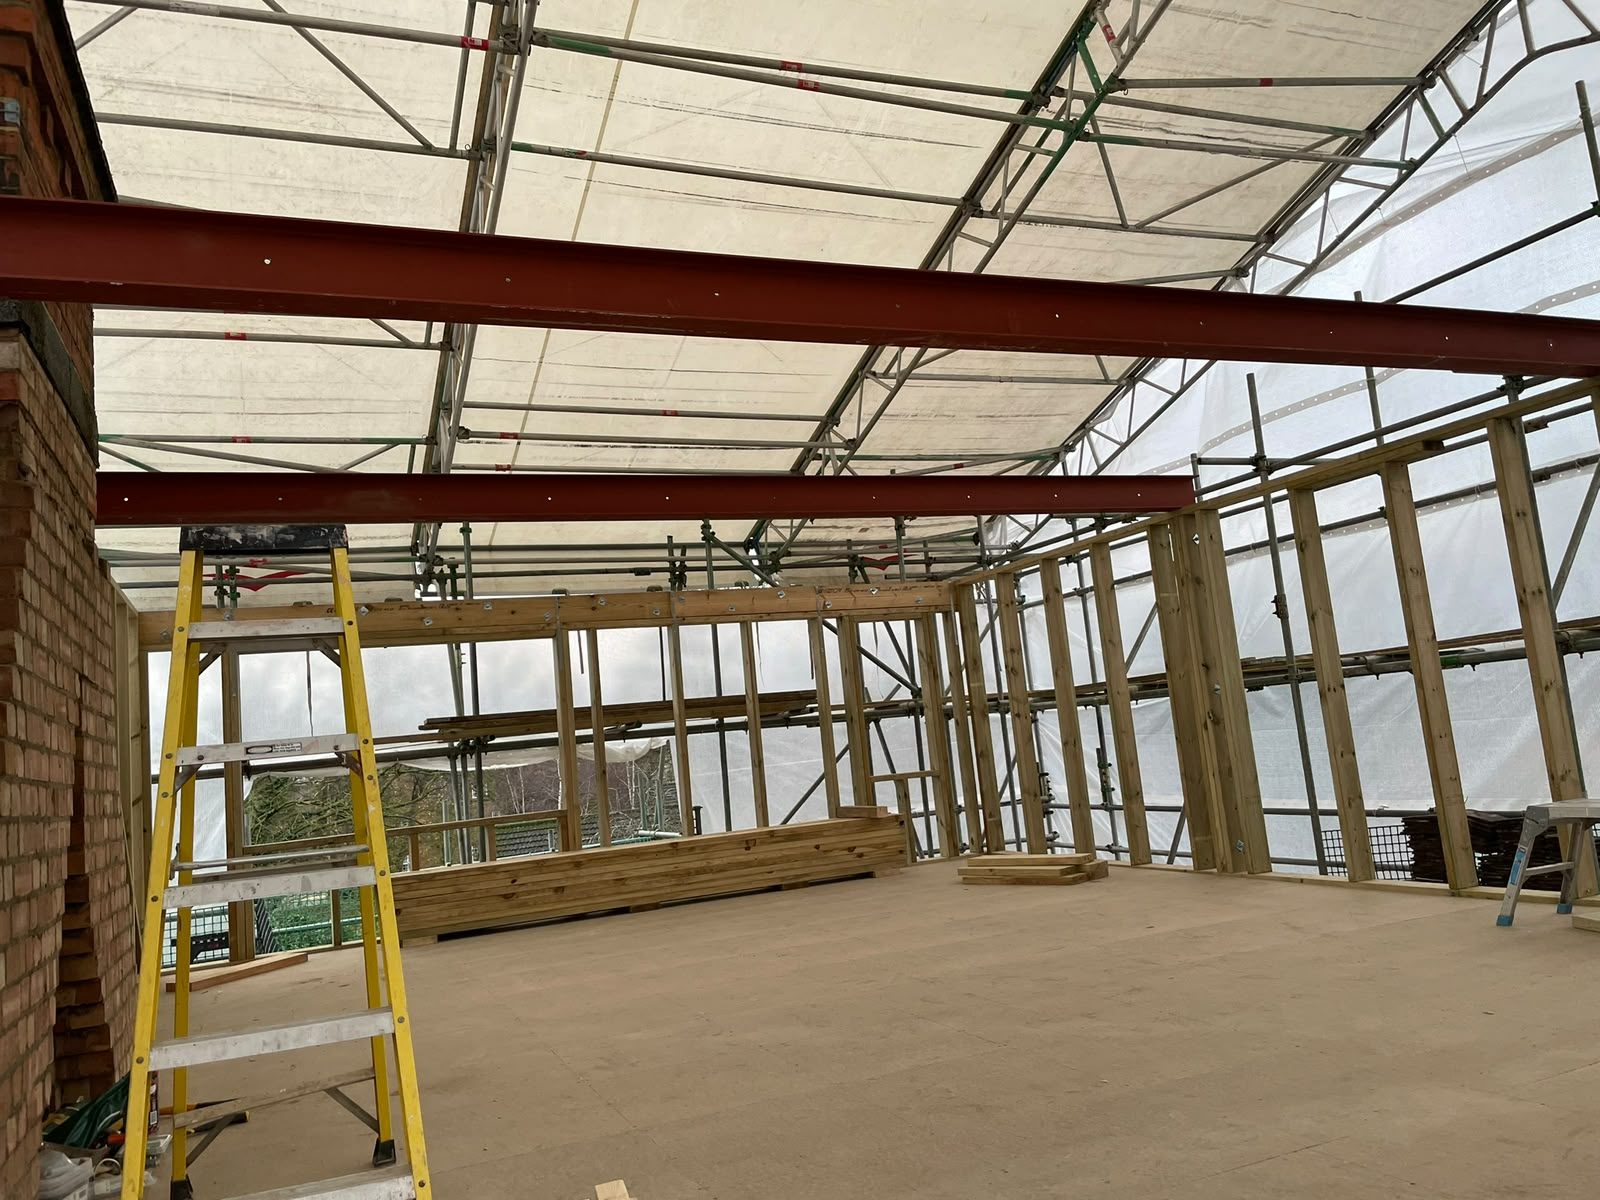
Steel Beam Installation in Grange Park
RSJ and steelwork installed to calculations.

Drainage Installation in Grange Park
New and diverted drainage for your project.
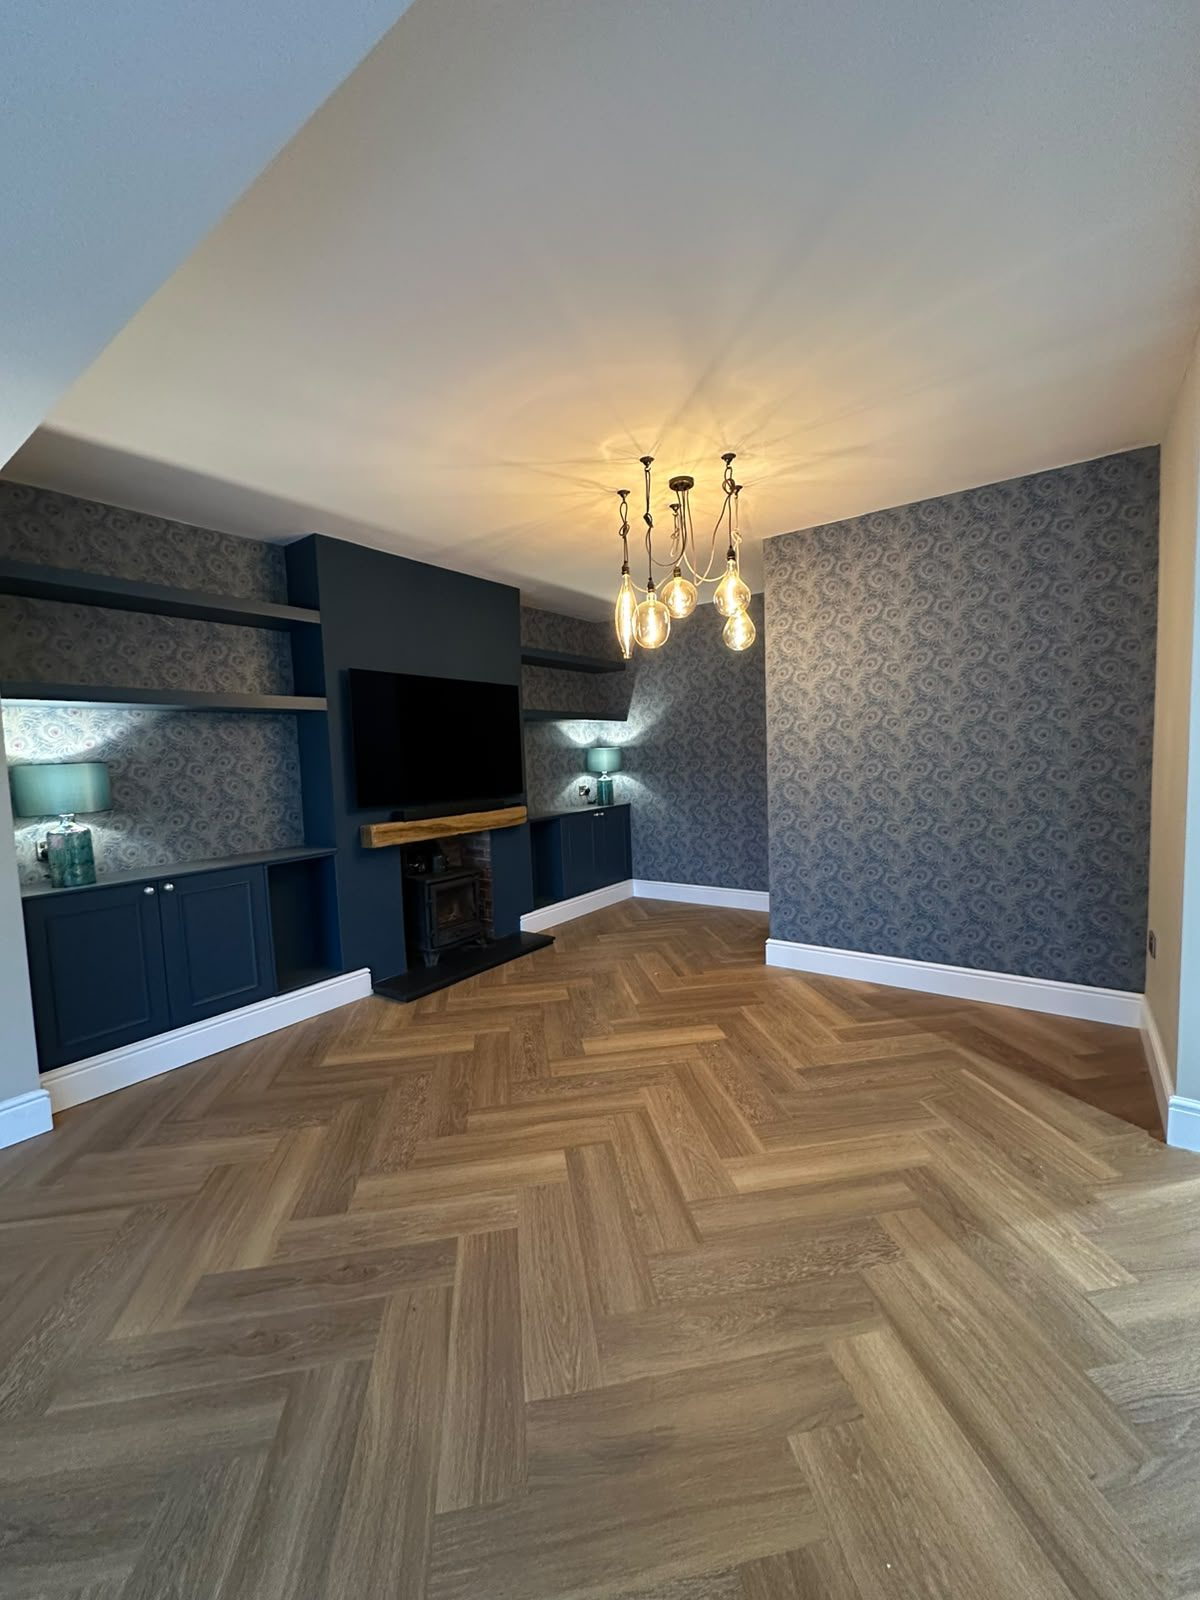
Joinery & Carpentry in Grange Park
First and second fix carpentry by trade.
Why Grange Park homeowners choose us
Why choose Prime in Grange Park
21 years in the trade
Founder Rick Humphries started as an apprentice bricklayer at 16.
FMB & Checkatrade members
Federation of Master Builders and Checkatrade.
£5M public liability
Plus employers’ liability for all on-site personnel.
NVQ-qualified team
On-site team members hold trade-specific NVQs.
Free QS estimates
Prepared by a professional quantity surveyor for most projects.
Honest pricing
We give estimates, not ‘fixed quotes’ that grow later. A quantity surveyor builds the figure from the real scope of your home.
You pay for what you can see
Between 4 and 7 stage payments, each tied to a visible milestone. You are never paying far ahead of the work.
One team, every trade
Groundworks, steel, brickwork, joinery and finishes are handled by one team, so nothing falls between separate contractors.
Structural work done to calculation
Steelwork follows engineer’s calculations, from our partner local structural engineering firm or your own engineer.
Cover if something goes wrong
£5,000,000 public liability insurance, employers’ liability for all on-site personnel, and an optional insurance-backed guarantee at 15% of the final project cost.
You always know what’s next
Rick stays in contact from the first visit to handover. Reviewers repeatedly mention clear day-to-day updates and tidy, considerate sites.
Local considerations
Common building issues in Grange Park homes
Garage space and parking
Before planning a garage conversion, check its construction and whether an earlier planning condition requires it to remain available for parking. Insulation, floor levels and access also affect the design.
Garden space and neighbour outlook
A larger kitchen is useful only if the extension also works with the remaining garden. Roof height, glazing and the relationship with neighbouring windows should be considered together.
Original approvals
Do not assume every house has the same permitted development rights. Review the property’s planning history and any conditions before settling the extension design.
Ground conditions
Soil varies across Northamptonshire, including clay in places, so foundations for a Grange Park extension are designed for what is actually found on site.
Planning and Building Regulations
We check early whether your Grange Park project needs planning permission, Building Regulations approval or Party Wall notices, so there are no surprises later.
Ageing services
Older wiring, plumbing and drainage in Grange Park homes often need updating when a room is extended or reconfigured. We flag this at survey stage.
Our process
How a Grange Park project runs
Step 01
Initial enquiry & consultation
We talk through your requirements, plans, drawings or ideas, so we understand what you want the finished space to do.
Step 02
Survey & quantity surveyor estimate
We assess the site, then a professional quantity surveyor prepares your estimate from the real scope. It is free for standard projects; on rare, unusually complex schemes a detailed estimate is £250 including VAT, and we tell you before any work on it starts.
Step 03
Pre-commencement
Your start date is fixed and the work is scheduled. The first payment is due 72 hours before we start on site, not weeks in advance.
Step 04
Staged construction
The work is delivered in 4 to 7 clearly defined physical stages, such as concrete footings, brickwork to roof plate, watertight roof and plasterboard complete. Each stage is invoiced only once you can see it done.
Step 05
Practical completion
Final inspection, Building Control sign-off where applicable, handover, and a small remaining balance settled on completion.
Before you start
Planning, regulations and living at home during building work in grange park
How your estimate for building work in grange park is put together
+
We don’t publish package prices, because no two homes are the same: the age of the house, the ground it sits on, where the drains run, what is hidden in the walls and the finish you want all change the cost. Instead, after a site survey, a professional quantity surveyor prepares your estimate from the real scope of work. That means labour, materials, structural elements and the order of work are all accounted for before you agree anything. For most projects this estimate is free, because we pay for the quantity surveyor’s time. Only for unusually large or complex schemes is a detailed estimate charged, at £250 including VAT, and we always tell you before any work on it starts.
We use the word “estimate” deliberately. Existing homes often reveal things once they are opened up, and pretending otherwise with a “fixed price” usually means the number either hides gaps or carries a large margin for risk. When something does change, we talk about it openly with you and agree the way forward together before carrying on.
What a stage payment looks like
+
Your project is divided into 4 to 7 milestones depending on its size and value. Typical examples are concrete footings complete, brickwork up to roof plate, roof covering watertight and plasterboard complete. Each milestone is something you can walk out and see for yourself. Only then is that stage invoiced. The first payment falls 72 hours before we start on site, and a small remaining balance is settled at practical completion and handover, so you are never paying far ahead of the work in front of you.
Planning permission and permitted development
+
Planning permission is about what a building looks like and how it affects its surroundings. Some residential work can be carried out under permitted development rights without a full planning application, while other projects need approval from the local council. Rules differ for conservation areas, listed buildings and homes where permitted development rights have been removed by an earlier condition. If you already have approved plans, we build to them. If you don’t, we’ll talk through the options at your first consultation.
Building Regulations are separate from planning
+
Even where planning permission isn’t needed, most structural and habitable work must meet Building Regulations. These cover structure, fire safety, insulation, ventilation and drainage. A Building Control inspector checks key stages, and on completion you receive the sign-off you’ll need when you come to sell or remortgage. Final inspection and Building Control sign-off, where applicable, are part of practical completion on every project we deliver.
The Party Wall Act
+
If your work involves a wall shared with a neighbour, building on the boundary, or digging foundations close to a neighbour’s property, the Party Wall etc. Act 1996 usually requires you to give them formal notice before work starts. It’s worth raising early, because notice periods need to run before that part of the work can begin.
Living at home while we work
+
Most of our customers stay in their homes throughout. Work is planned in stages so you know what is happening each week, who will be on site and what part of the house will be affected next. Reviewers regularly mention clear day-to-day updates and clean, considerate sites, the things that make living alongside a build manageable.
Questions to ask any builder
+
- Who prepares the price, and what exactly does it include?
- How much is due before work starts, and when are the stage payments?
- What insurance do you hold, and is a guarantee available?
- Who is my day-to-day contact, and how will I be kept updated?
- Do you work to structural calculations and arrange Building Control?
We’re happy to answer every one of these before you commit. Read about Rick and the team, see verified reviews, or request your estimate.
Local to Northampton
+
We’re based at The Beren, Blisworth Hill Business Park, just south of Northampton, and carry out building work in grange park across the town and the surrounding villages, from Towcester, Roade and Bugbrooke to Moulton, Brixworth, Daventry and Wellingborough. Back to the homepage or browse all services.
FAQs
Questions from Grange Park homeowners
Do you serve Grange Park?
Yes. Grange Park is on the southern side of Northampton, within the area we cover from Blisworth Hill Business Park. We undertake planned residential building work here, from an individual structural alteration to an extension with a new kitchen. We take on residential projects across Grange Park and the surrounding area.
How fast can you reach Grange Park?
Once you send your details, Rick will call you to talk the project through and arrange a visit to your Grange Park home at a time that suits you.
How much does building work cost in Grange Park?
Every home in Grange Park is different, so we don’t publish package prices. A professional quantity surveyor prepares your estimate from the real scope of your project. It is free for most projects; only unusually large or complex schemes are charged at £250 including VAT, and we always tell you first.
Do you offer emergency call-outs in Grange Park?
We focus on planned residential projects, extensions, structural alterations and renovations, rather than emergency call-outs, so every job in Grange Park gets a proper survey and estimate first.
Do you mean Grange Park near Northampton?
Yes. This page covers Grange Park on the southern side of Northampton, served from our Blisworth base.
Can I convert my Grange Park garage instead of extending?
Possibly. We assess the existing construction and intended use, and the property’s planning history should be checked for parking conditions. A conversion still needs the relevant Building Regulations requirements to be addressed.
Can you fit a kitchen after opening up two rooms?
Yes. Structural wall removal, internal alterations and kitchen installation are services we offer. Load-bearing work is built to the structural engineer’s specification.
How much will it cost?
Every home is different, so we don’t publish package prices. A professional quantity surveyor prepares your estimate from the real scope. For most projects that estimate is free; only for unusually large or complex schemes is a detailed estimate charged at £250 including VAT, and we’ll always tell you first.
Why an estimate rather than a fixed quote?
Changes often come up once work begins on an existing home. A QS-prepared estimate reflects the real scope, so you get an honest figure rather than a low number that grows later.
How do the payments work?
The first payment is due 72 hours before we start. You then pay in 4 to 7 stages, each invoiced only when that stage is visibly complete, with a small final balance at handover.
Is the work guaranteed?
An insurance-backed guarantee is available as an option, at 15% of the final project cost. We also hold £5,000,000 public liability insurance and employers’ liability insurance.
Do you take on emergency call-outs?
We carry out planned residential building projects rather than emergency call-outs. If you have a concern about your property, call Rick on 01327 560539 to talk it through.
Nearby areas
As well as Grange Park, we work across Northampton and Northamptonshire, including:
Planning work on your Grange Park home?
Share the basics and Rick will call you to talk it through. Free QS-prepared estimate for most projects, no obligation.
FMB & Checkatrade members · £5M public liability · Pay only for stages you can see